
739 E Bryan Ave, Salt Lake City, UT 84105
Local realty services provided by:ERA Realty Center
739 E Bryan Ave,Salt Lake City, UT 84105
$778,500
- 3 Beds
- 2 Baths
- 1,824 sq. ft.
- Single family
- Pending
Listed by: terry cononelos
Office: masters utah real estate
MLS#:2172433
Source:SL
Price summary
- Price:$778,500
- Price per sq. ft.:$426.81
About this home
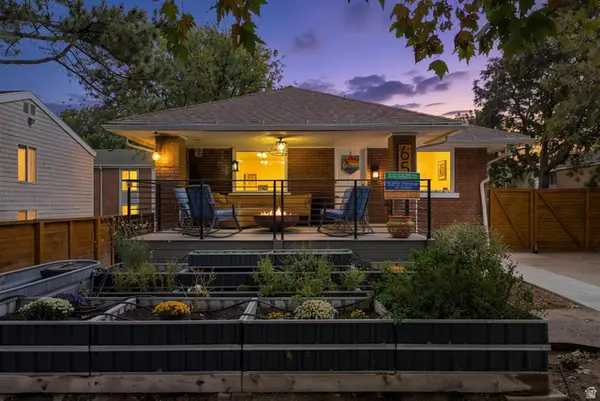
Charm and character abound in this beautifully updated Tudor in the highly sought-after 9th & 9th/Sugar House neighborhood! Thoughtfully remodeled while preserving its timeless Tudor charm, this home seamlessly blends classic architectural details with modern updates. Custom features include double-pane, leaded-glass insulated vinyl windows, elegant coved and vaulted ceilings in the living and dining rooms, and an original tiled fireplace that serves as a stunning focal point. The like-new hardwood floors shine throughout the main level, leading to a beautifully remodeled kitchen featuring white shaker cabinetry, granite countertops, a striking tiled backsplash, and stainless-steel appliances. Both the main-level and lower-level bathrooms have been exquisitely remodeled with designer finishes you'll love. The bright and inviting lower-level family room offers additional living space with plenty of natural light. Outside, you'll find a private backyard complete with an oversized deck-perfect for relaxing, entertaining, or enjoying Utah's beautiful seasons. This exceptional home has been lovingly maintained, is easy to show, and is sure to impress. Show with confidence and pride!...
Contact an agent
Home facts
- Year built:1928
- Subdivision & Development:MARLBOROUGH PLACE
- Listing ID #:2172433
- Added:63 day(s) ago
- Updated:September 18, 2026 at 08:30 AM
Rooms and interior
- Bedrooms:3
- Total bathrooms:2
- Full bathrooms:1
- Rooms Total:10
- Flooring:Carpet, Hardwood, Tile
- Kitchen Description:Disposal, Kitchen: Updated, Microwave, Range/Oven: Free Stdng., Refrigerator
- Basement Description:Full
- Living area:1,824 sq. ft.
Heating and cooling
- Cooling:Central Air
- Heating:Forced Air, Gas: Central
Structure and exterior
- Roof:Asphalt
- Year built:1928
- Building area:1,824 sq. ft.
- Lot area:0.12 Acres
- Lot Features:Curb & Gutter, Drip Irrigation, Fenced: Partial, Flat, Private, Road: Paved, Secluded, Sidewalks, Sprinkler: Auto-Full
- Architectural Style:Tudor
- Construction Materials:Asphalt, Brick
- Exterior Features:Entry (Foyer), Lighting, Patio: Open, Secured Building
- Levels:2 Story
Schools
- High school:East
- Middle school:Clayton
- Elementary school:Emerson
Utilities
- Water:Culinary, Water Connected
- Sewer:Sewer Connected, Sewer: Connected
Finances and disclosures
- Price:$778,500
- Price per sq. ft.:$426.81
- Tax amount:$3,800
Features and amenities
- Laundry features:Dryer, Gas Dryer Hookups, Washer
- Amenities:Gas Logs, Vaulted Ceilings, Window Coverings
Parking
- Total parking spaces:2
- Parking description:2 Car Garage, Detached, Extra Height, Garage Door Opener
- Garage spaces:2
New listings near 739 E Bryan Ave
- New
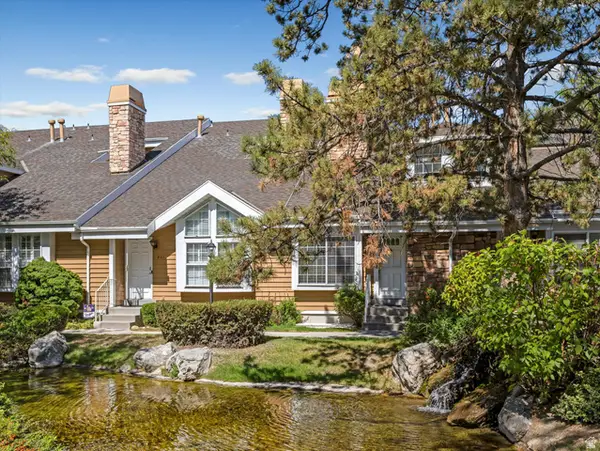 $475,000Active3 beds 3 baths1,644 sq. ft.
823 E Shady Lake Dr S, Salt Lake City, UT 84106
MLS# 2186074Listed by: EXP REALTY, LLC - Open Sat, 12 to 2pmNew
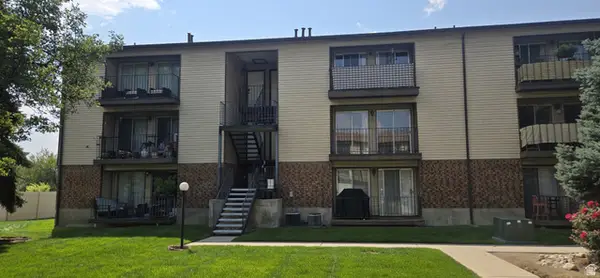 $264,900Active2 beds 1 baths950 sq. ft.
1118 E 6600 S #C6, Salt Lake City, UT 84121
MLS# 2186082Listed by: MJENSEN REAL ESTATE - Open Sat, 11am to 1pmNew
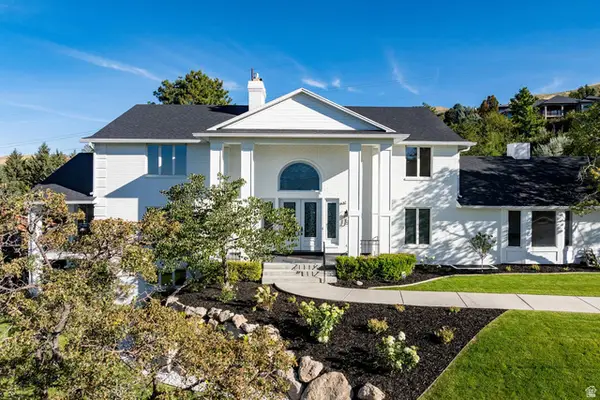 $3,444,000Active7 beds 5 baths7,072 sq. ft.
325 N Federal Heights Cir, Salt Lake City, UT 84103
MLS# 2183428Listed by: SUMMIT SOTHEBY'S INTERNATIONAL REALTY - New
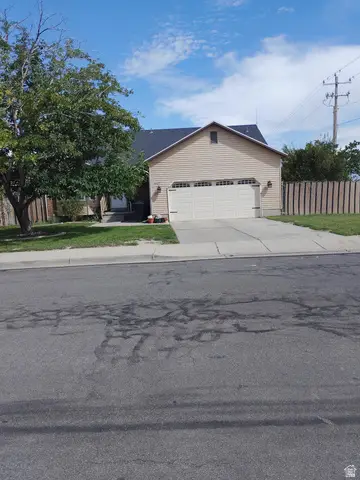 $530,000Active5 beds 3 baths2,514 sq. ft.
6187 S 4390 W, Salt Lake City, UT 84118
MLS# 2185984Listed by: EXCEL LLEWELYN REALTY - New
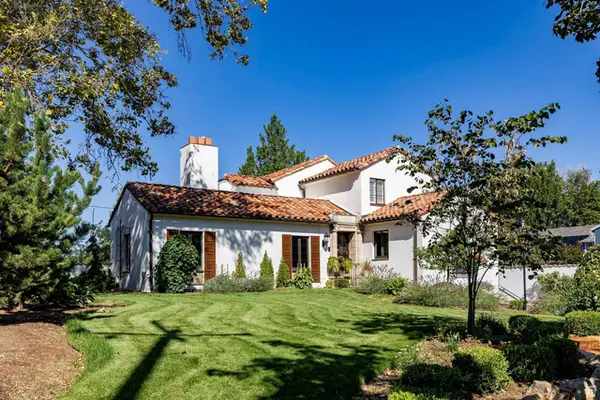 $3,300,000Active4 beds 5 baths5,328 sq. ft.
1100 S 1500 E, Salt Lake City, UT 84105
MLS# 2186001Listed by: SUMMIT SOTHEBY'S INTERNATIONAL REALTY - New
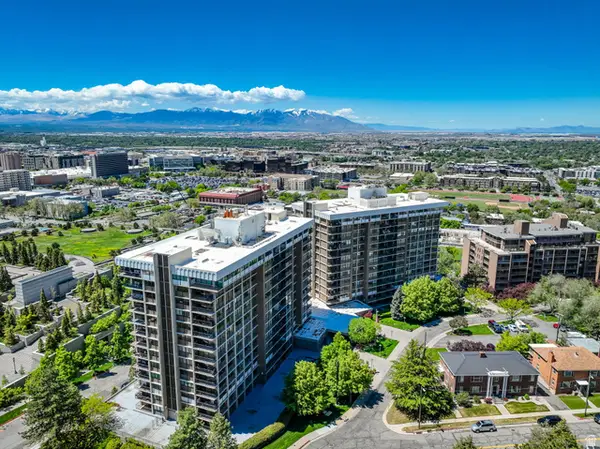 $599,900Active3 beds 3 baths2,195 sq. ft.
241 N Vine St #1204W, Salt Lake City, UT 84103
MLS# 2186014Listed by: COLDWELL BANKER REALTY (SALT LAKE-SUGAR HOUSE) - New
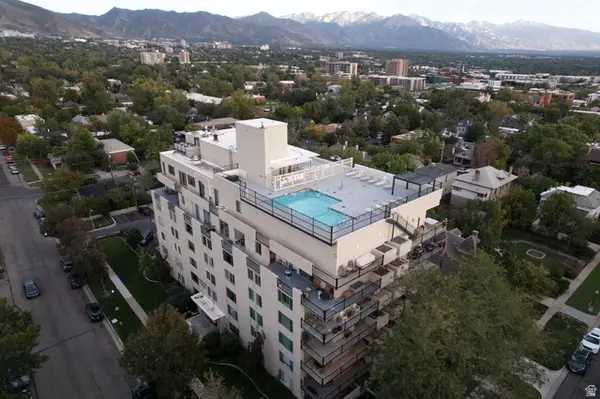 $334,900Active1 beds 1 baths565 sq. ft.
266 E Fourth Ave #402, Salt Lake City, UT 84103
MLS# 2186024Listed by: HOMIE - New
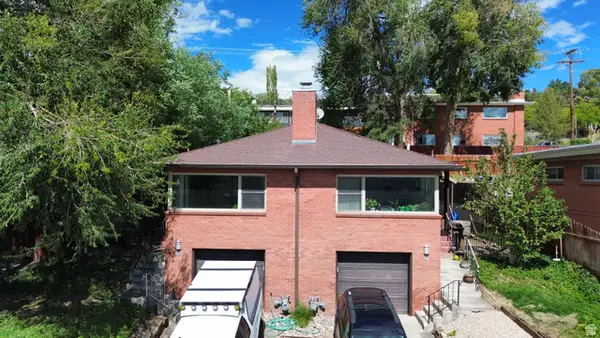 $995,000Active6 beds 4 baths3,156 sq. ft.
677 11th Ave, Salt Lake City, UT 84103
MLS# 2186045Listed by: UTAH KEY REAL ESTATE, LLC - New
 $534,900Active3 beds 3 baths2,200 sq. ft.
658 N 900 W, Salt Lake City, UT 84116
MLS# 2186054Listed by: PRESIDIO REAL ESTATE (MOUNTAIN VIEW) - Open Fri, 4 to 7pmNew
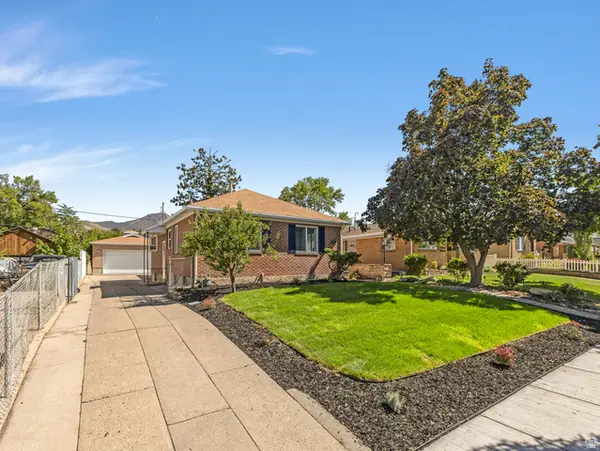 $779,000Active3 beds 2 baths2,268 sq. ft.
2473 S Hartford St, Salt Lake City, UT 84106
MLS# 2185908Listed by: COLDWELL BANKER REALTY (UNION HEIGHTS)


Protect your home and budget from life's surprises with an Assurant Home Warranty, backed by a partner that supports you through every step of homeownership. Explore Plans.
© 2023 - 2026 ERA Franchise Systems LLC. All rights reserved. ERA Franchise Systems LLC fully supports the principles of the Fair Housing Act and the Equal Opportunity Act. ERA, ERA Real Estate powered, and their respective logos are registered service marks of ERA Franchise Systems LLC. Each office is independently owned and operated.