
777 E South Temple #11G, Salt Lake City, UT 84102
Local realty services provided by:ERA Brokers Consolidated
Upcoming open houses
- Sat, Sep 1212:00 pm - 02:00 pm
Listed by: samantha pexton
Office: samantha pexton real estate services
MLS#:2170784
Source:SL
Price summary
- Price:$575,000
- Price per sq. ft.:$515.23
- Monthly HOA dues:$800
About this home
A rare opportunity to own this luxurious, 11th floor unit, designed by a celebrated architect with unparalleled features, such as designer selected wall, ceiling and floor treatments, glamorous fixtures and finishes, electric blinds, stylish built-ins, several entertaining spaces, custom lacquered cabinets in a spectacular gourmet kitchen with top-line integrated appliances, 2 spacious bedrooms, and 2 renovated bathrooms are completely upgraded (the primary, features an en-suite marble bath with heated floors and a dual-head, two-person steam shower for the ultimate spa-at-home lifestyle). Enjoy rare, unobstructed, East-facing, panoramic views of historic South Temple leading all the way up to the U of U and beyond from the floor-to-ceiling sliding doors that open to French balconies. The prestigious high-rise, Bonneville Tower, was designed to offer Park Avenue-style amenities, like a circular drive and portico leading to the iconic chandeliered lobby, a pool and bbq deck, secured indoor premium parking and storage, state-of-the-art butterfly delivery and entry access, with a premium location in the heart of the Avenues, just East of the Governor's Mansion, only a mile from downtown shopping, events, entertainment, and restaurants yet far enough away to provide serene living. The tree-lined streets are close to local parks, hiking and biking trailheads, and the medical centers and U of U are 2 miles away, with exercise facilities and trax transit nearby. Private tours by appointment....
Contact an agent
Home facts
- Year built:1964
- Subdivision & Development:BONNEVILLE TOWER
- Listing ID #:2170784
- Added:59 day(s) ago
- Updated:September 07, 2026 at 11:31 AM
Rooms and interior
- Bedrooms:2
- Total bathrooms:2
- Full bathrooms:1
- Rooms Total:8
- Kitchen Description:Disposal, Kitchen: Updated, Microwave, Oven: Wall, Range Hood, Refrigerator
- Living area:1,116 sq. ft.
Heating and cooling
- Cooling:Central Air
- Heating:Forced Air, Radiant Floor
Structure and exterior
- Roof:Flat, Rubber
- Year built:1964
- Building area:1,116 sq. ft.
- Lot area:0.01 Acres
- Lot Features:Corner Lot, Sidewalks, Sprinkler: Auto-Full
- Architectural Style:Condo
- Construction Materials:Concrete, Metal Siding
- Exterior Features:Balcony, Entry (Foyer), Lighting, Patio: Open, Secured Building
- Levels:1 Story
Schools
- High school:West
- Middle school:Bryant
- Elementary school:Wasatch
Utilities
- Water:Culinary
Finances and disclosures
- Price:$575,000
- Price per sq. ft.:$515.23
- Tax amount:$2,698
Features and amenities
- Amenities:Alarm: Fire, Bar: Dry, Controlled Access, Insurance, Intercom, Maintenance, Pet Rules, Picnic Area, Pool, Security, Sewer Paid, Snow Removal, Storage, Trash, Water, Window Coverings
- Pool features:Electronic Cover, Fenced, Heated
Parking
- Total parking spaces:1
- Parking description:1 Car Garage, Attached, Attached Garage, Covered, Garage Door Opener, Secured, Secured Parking
- Garage spaces:1
New listings near 777 E South Temple #11G
- New
 $69,900Active2 beds 2 baths920 sq. ft.
1262 W Chickadee St S #62, Salt Lake City, UT 84123
MLS# 2183712Listed by: ELITE PLUS REAL ESTATE, LLC - New
 $530,000Active5 beds 3 baths2,175 sq. ft.
1153 N Garnette St, Salt Lake City, UT 84116
MLS# 2182239Listed by: MAJESTIC REALTY & DEVELOPMENT LLC - New
 $1,650,000Active4 beds 5 baths3,006 sq. ft.
153 S 1300 E #2, Salt Lake City, UT 84102
MLS# 2183660Listed by: REAL BROKER, LLC 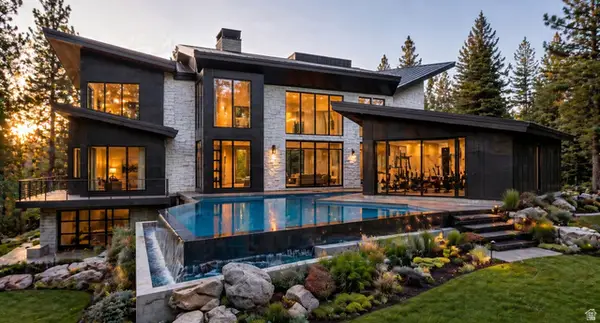 $6,437,564Active4 beds 6 baths9,554 sq. ft.
3983 E Canyon Estates Dr S #31, Salt Lake City, UT 84121
MLS# 2154051Listed by: REAL BROKER, LLC- New
 $730,000Active1 beds 1 baths904 sq. ft.
55 W South Temple S #503, Salt Lake City, UT 84101
MLS# 2183590Listed by: UTAH REAL ESTATE PC - Open Mon, 12 to 3pmNew
 $990,000Active5 beds 2 baths2,416 sq. ft.
2274 E 900 S, Salt Lake City, UT 84108
MLS# 2183484Listed by: SUMMIT SOTHEBY'S INTERNATIONAL REALTY - New
 $485,000Active5 beds 2 baths1,536 sq. ft.
846 N Nocturne Dr W, Salt Lake City, UT 84116
MLS# 2183461Listed by: EQUITY REAL ESTATE (WEST) - New
 $695,000Active5 beds 2 baths1,832 sq. ft.
1944 E 1700 S, Salt Lake City, UT 84106
MLS# 2182279Listed by: REDFIN CORPORATION - New
 $745,000Active4 beds 2 baths1,640 sq. ft.
2255 S King St, Salt Lake City, UT 84106
MLS# 2182673Listed by: REDFIN CORPORATION - New
 $599,900Active3 beds 2 baths1,705 sq. ft.
911 E Malvern Ave, Salt Lake City, UT 84106
MLS# 2183339Listed by: COLDWELL BANKER REALTY (SALT LAKE-SUGAR HOUSE)


Protect your home and budget from life's surprises with an Assurant Home Warranty, backed by a partner that supports you through every step of homeownership. Explore Plans.
© 2023 - 2026 ERA Franchise Systems LLC. All rights reserved. ERA Franchise Systems LLC fully supports the principles of the Fair Housing Act and the Equal Opportunity Act. ERA, ERA Real Estate powered, and their respective logos are registered service marks of ERA Franchise Systems LLC. Each office is independently owned and operated.