
777 E South Temple S #9B, Salt Lake City, UT 84102
Local realty services provided by:ERA Realty Center
Listed by: jeannette horsley-mason, zachary mason
Office: kw utah realtors keller williams (brickyard)
MLS#:2175548
Source:SL
Price summary
- Price:$450,000
- Price per sq. ft.:$386.27
- Monthly HOA dues:$865
About this home
Experience elevated living from Salt Lake City's iconic Bonneville Tower*Perched on the 9th floor your beautifully REMODELED corner residence captures breathtaking, unobstructed VIEWS spanning Salt Lake Valley, Wasatch Mountains, & downtown through floor-to-ceiling windows flooding you with natural light*Bask in your thoughtfully REDESIGNED timeless CUSTOM kitchen featuring sleek cabinetry with extensive storage, marble countertops, DESIGNER honed tile backsplash, under-cabinet lighting, & PREMIUM Bosch, Dacor, & KitchenAid appliances including built-in oven, microwave, glass top range, built-in dishwasher, & stainless steel refrigerator*Open-concept living & dining maximize valley VIEWS & natural light coupled with your CUSTOM office featuring built-ins providing outstanding storage, workspace & refined character*Enjoy sunsets over the city from your spacious primary suite featuring DESIGNER wool carpet, custom built-in cabinetry, & a spa-inspired REMODELED ensuite including marble counters, DESIGNER wall sconce lighting, soaking tub, Terazio tile floors, & extra storage*Stunning VIEWS extend to your guest bedroom and features DESIGNER wool carpet & CUSTOM built-in*Your beautifully REMODELED guest bath features marble countertop, designer tile shower, DESIGNER lighting, & a walk-in shower*Upgrades & highlights include UPGRADED hardwood flooring, UPGRADED wool carpet, DESIGNER lighting by Jason Woo, Terazio tile floors, CUSTOM cabinetry, one secure parking space, & private storage unit*Bonneville Tower offers a secure, lock-and-leave lifestyle with a beautifully preserved historic lobby, controlled-access mailroom, swimming pool, expansive outdoor patio with barbecue areas, & Butterfly smart building access technology(residents securely manage guest & delivery access from smartphone)*Ideally located along historic South Temple, you'll enjoy easy access to Downtown Salt Lake City, the University of Utah, Memory Grove, City Creek, TRAX, award-winning restaurants, shopping, recreation, spas, museums, theaters, & countless cultural events all easily reached on foot or by bike*Rarely does a residence combine iconic architecture, designer renovations, panoramic views, & one of the city's most walkable locations into a single opportunity*Come experience luxury condominium living from one of Salt Lake City's most recognizable landmarks....
Contact an agent
Home facts
- Year built:1964
- Subdivision & Development:BONNEVILLE TOWERS
- Listing ID #:2175548
- Added:38 day(s) ago
- Updated:September 08, 2026 at 11:39 AM
Rooms and interior
- Bedrooms:2
- Total bathrooms:2
- Full bathrooms:1
- Rooms Total:8
- Flooring:Carpet, Hardwood, Tile
- Kitchen Description:Disposal, Kitchen: Updated, Microwave, Oven: Wall, Range: Countertop
- Living area:1,165 sq. ft.
Heating and cooling
- Cooling:Central Air
- Heating:Forced Air
Structure and exterior
- Roof:Membrane
- Year built:1964
- Building area:1,165 sq. ft.
- Lot area:0.01 Acres
- Lot Features:Curb & Gutter, Sidewalks, Sprinkler: Manual-Full
- Architectural Style:Condo
- Construction Materials:Brick, Concrete
- Exterior Features:Balcony, Secured Building
- Levels:1 Story
Schools
- High school:West
- Middle school:Bryant
- Elementary school:Wasatch
Utilities
- Water:Culinary, Water Connected
- Sewer:Sewer Connected, Sewer: Connected, Sewer: Public
Finances and disclosures
- Price:$450,000
- Price per sq. ft.:$386.27
- Tax amount:$2,520
Features and amenities
- Amenities:Controlled Access, Den/Office, Insurance, Maintenance, Management, Picnic Area, Pool, Sewer Paid, Snow Removal, Storage, Trash, Water, Window Coverings
- Pool features:In Ground
Parking
- Total parking spaces:1
- Parking description:1 Car Garage, Built-In, Covered, Garage Door Opener, Secured, Secured Parking
- Garage spaces:1
New listings near 777 E South Temple S #9B
- New
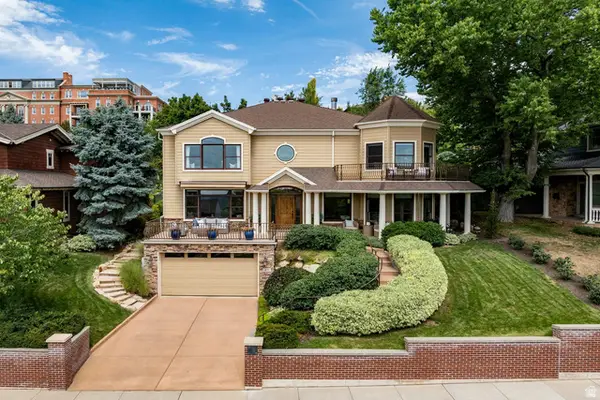 $2,300,000Active4 beds 5 baths5,413 sq. ft.
423 E 12th Ave, Salt Lake City, UT 84103
MLS# 2181503Listed by: SUMMIT SOTHEBY'S INTERNATIONAL REALTY - Open Sat, 12 to 4pmNew
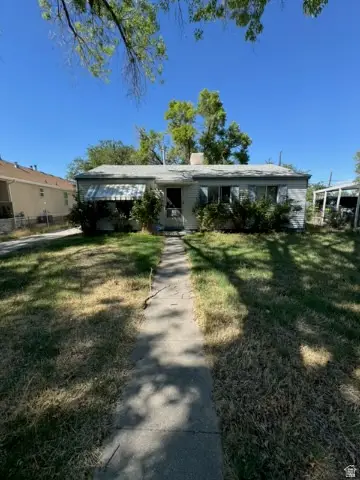 $249,900Active3 beds 1 baths988 sq. ft.
1554 W Hayes Ave, Salt Lake City, UT 84104
MLS# 2183810Listed by: EQUITY REAL ESTATE (SOLID) - New
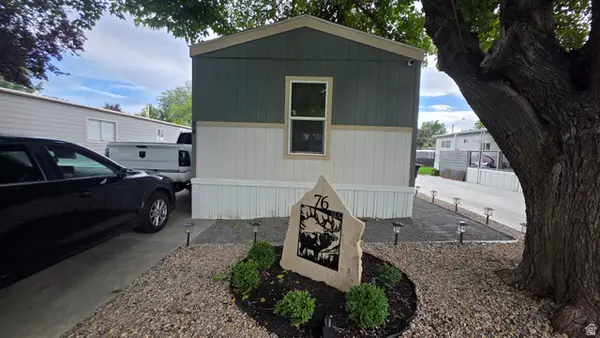 $114,900Active3 beds 2 baths1,100 sq. ft.
1594 W 400 S #76, Salt Lake City, UT 84104
MLS# 2183800Listed by: EQUITY REAL ESTATE (PREMIER ELITE) - New
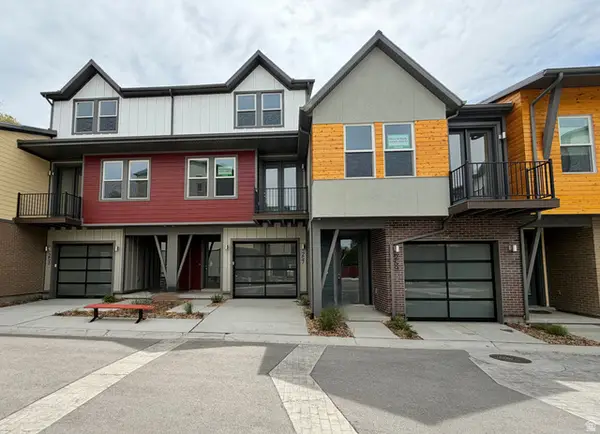 $559,900Active2 beds 2 baths1,450 sq. ft.
253 W Bishop Pl #2-10, Salt Lake City, UT 84103
MLS# 2183790Listed by: GARBETT HOMES 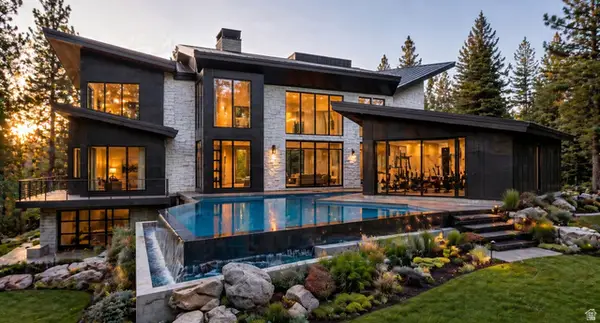 $6,437,564Active4 beds 6 baths9,554 sq. ft.
3983 E Canyon Estates Dr S, Salt Lake City, UT 84121
MLS# 2154051Listed by: REAL BROKER, LLC- New
 $69,900Active2 beds 2 baths920 sq. ft.
1262 W Chickadee St S #62, Salt Lake City, UT 84123
MLS# 2183712Listed by: ELITE PLUS REAL ESTATE, LLC - New
 $530,000Active5 beds 3 baths2,175 sq. ft.
1153 N Garnette St, Salt Lake City, UT 84116
MLS# 2182239Listed by: MAJESTIC REALTY & DEVELOPMENT LLC - New
 $1,650,000Active4 beds 5 baths3,006 sq. ft.
153 S 1300 E #2, Salt Lake City, UT 84102
MLS# 2183660Listed by: REAL BROKER, LLC - New
 $730,000Active1 beds 1 baths904 sq. ft.
55 W South Temple S #503, Salt Lake City, UT 84101
MLS# 2183590Listed by: UTAH REAL ESTATE PC - New
 $990,000Active5 beds 2 baths2,416 sq. ft.
2274 E 900 S, Salt Lake City, UT 84108
MLS# 2183484Listed by: SUMMIT SOTHEBY'S INTERNATIONAL REALTY


Protect your home and budget from life's surprises with an Assurant Home Warranty, backed by a partner that supports you through every step of homeownership. Explore Plans.
© 2023 - 2026 ERA Franchise Systems LLC. All rights reserved. ERA Franchise Systems LLC fully supports the principles of the Fair Housing Act and the Equal Opportunity Act. ERA, ERA Real Estate powered, and their respective logos are registered service marks of ERA Franchise Systems LLC. Each office is independently owned and operated.