
832 N Morton Dr, Salt Lake City, UT 84116
Local realty services provided by:ERA Brokers Consolidated
832 N Morton Dr,Salt Lake City, UT 84116
$518,000
- 4 Beds
- 2 Baths
- 2,453 sq. ft.
- Single family
- Pending
Listed by: lana r lesser
Office: preferred realty of utah llc.
MLS#:2182421
Source:SL
Price summary
- Price:$518,000
- Price per sq. ft.:$211.17
About this home
This spacious 4-bedroom, 2-bathroom home offers 2,400 sq. ft. of comfortable living space with real hardwood flooring, beautifully updated kitchen featuring quartz countertops, stainless steel appliances, and a bar counter. The remodeled primary bathroom includes walk-in tile shower, double vanities and heated bidet. Enjoy smart-home features throughout, including smart front door lock, thermostat, lighting, fans, sprinkler system, electric fireplace, and appliances, plus high-speed Fiber Internet. The large converted garage offers additional flexible living space with LVP flooring, recessed lighting, heating and cooling with central air. This space is already pre-wired for home-theater surround sound and included two installed ceiling speakers. The downstairs bedroom is large with lots of shelving space also has a separate attached room with window and closet ideal for home office or playroom. Fully fenced backyard features landscaping, large lawn, mature apple tree, concrete patio, large covered deck, and raised garden beds with drip irrigation. Additional highlights include RV parking, 2-car driveway and ample street parking....
Contact an agent
Home facts
- Year built:1978
- Subdivision & Development:MEADOWS
- Listing ID #:2182421
- Added:28 day(s) ago
- Updated:September 30, 2026 at 09:22 AM
Rooms and interior
- Bedrooms:4
- Total bathrooms:2
- Full bathrooms:1
- Rooms Total:14
- Flooring:Carpet, Hardwood, Tile
- Kitchen Description:Disposal, Kitchen: Updated, Microwave, Oven: Gas, Range: Gas
- Basement Description:Daylight, Full
- Living area:2,453 sq. ft.
Heating and cooling
- Cooling:Central Air
- Heating:Forced Air, Gas: Central
Structure and exterior
- Roof:Asphalt
- Year built:1978
- Building area:2,453 sq. ft.
- Lot area:0.13 Acres
- Lot Features:Curb & Gutter, Drip Irrigation, Fenced: Full, Flat, Road: Paved, Sidewalks, Sprinkler: Auto-Full
- Architectural Style:Split Entry/Bi Level
- Construction Materials:Asphalt, Brick, Concrete
- Exterior Features:Deck: Covered, Lighting, Patio: Open
- Levels:2 Story
Schools
- High school:West
- Middle school:Northwest
- Elementary school:Escalante
Utilities
- Water:Culinary, Water Connected
- Sewer:Sewer Connected, Sewer: Connected, Sewer: Public
Finances and disclosures
- Price:$518,000
- Price per sq. ft.:$211.17
- Tax amount:$2,397
Features and amenities
- Laundry features:Electric Dryer Hookups
- Amenities:Ceiling Fan, Den/Office, Smart Thermostat(s), Vaulted Ceilings, Video Door Bell(s), Window Coverings
- Smart home:Yes
Parking
- Total parking spaces:2
- Parking description:Parking: Uncovered, Rv Parking
New listings near 832 N Morton Dr
- New
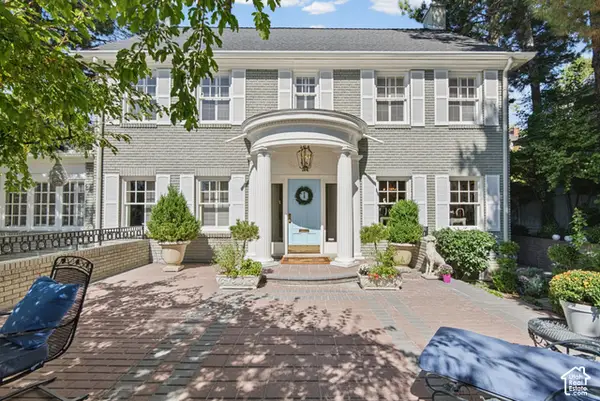 $3,650,000Active6 beds 5 baths5,804 sq. ft.
1487 E Arlington Dr #3, Salt Lake City, UT 84103
MLS# 2188064Listed by: CRAIG REALTY INC - New
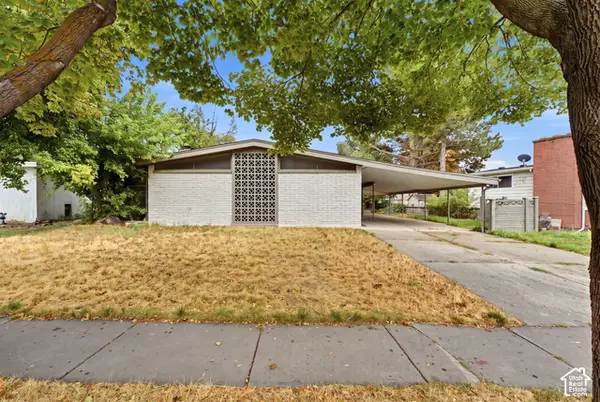 $625,000Active4 beds 2 baths2,232 sq. ft.
3771 S Alta Loma Dr, Salt Lake City, UT 84106
MLS# 2188234Listed by: DIJJIT, LC - New
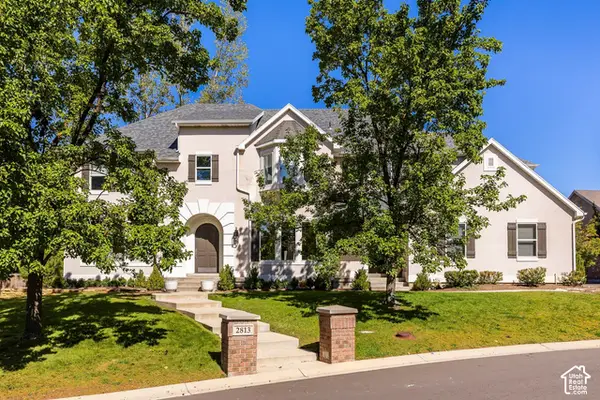 $1,850,000Active7 beds 6 baths5,029 sq. ft.
2813 E Wayman View Ct, Salt Lake City, UT 84117
MLS# 2188188Listed by: SUMMIT SOTHEBY'S INTERNATIONAL REALTY - Open Sat, 11am to 2pmNew
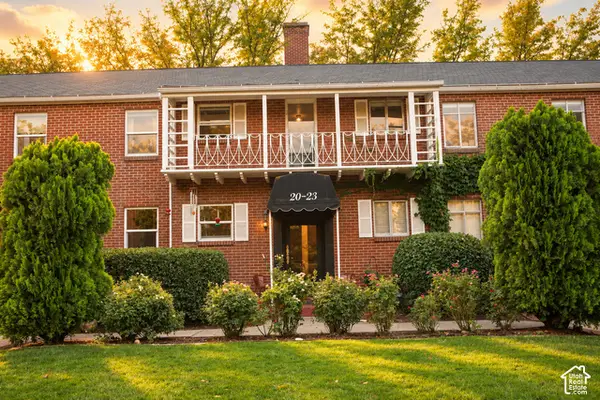 $333,333Active2 beds 1 baths657 sq. ft.
450 E 100 S #20, Salt Lake City, UT 84111
MLS# 2188147Listed by: REAL BROKER, LLC - New
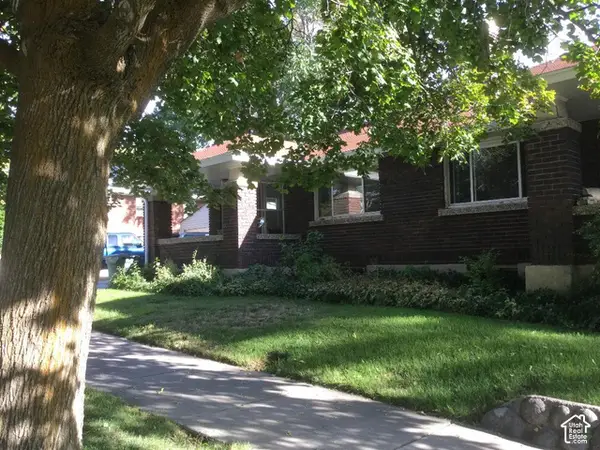 $775,000Active4 beds 2 baths3,110 sq. ft.
1148 E 700 S, Salt Lake City, UT 84102
MLS# 2188155Listed by: EQUITY REAL ESTATE (ADVANTAGE) - New
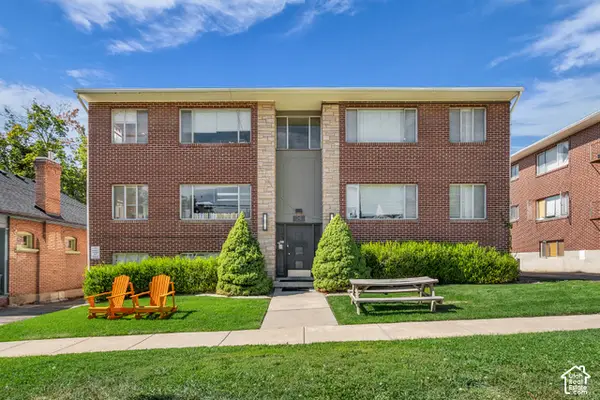 $3,000,000Active23 beds 17 baths12,495 sq. ft.
35 O St, Salt Lake City, UT 84103
MLS# 2188158Listed by: INVESTMENT REALTY ADVISORS LLC - New
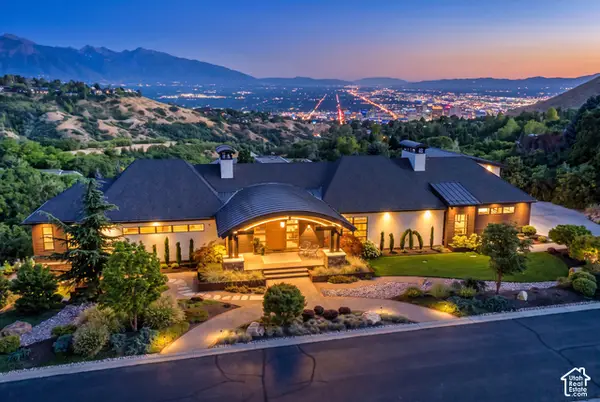 $7,390,000Active5 beds 8 baths8,288 sq. ft.
350 E Capitol Oaks Ln, Salt Lake City, UT 84103
MLS# 2188119Listed by: BERKSHIRE HATHAWAY HOMESERVICES UTAH PROPERTIES (SALT LAKE) - New
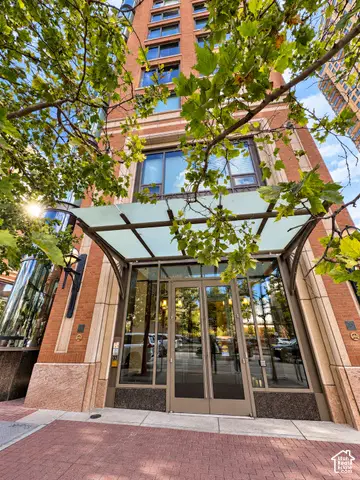 $1,600,000Active2 beds 2 baths1,830 sq. ft.
55 W South Temple St #404, Salt Lake City, UT 84101
MLS# 2188126Listed by: NATIONAL E-REALTY, LLC - Open Fri, 4 to 6pmNew
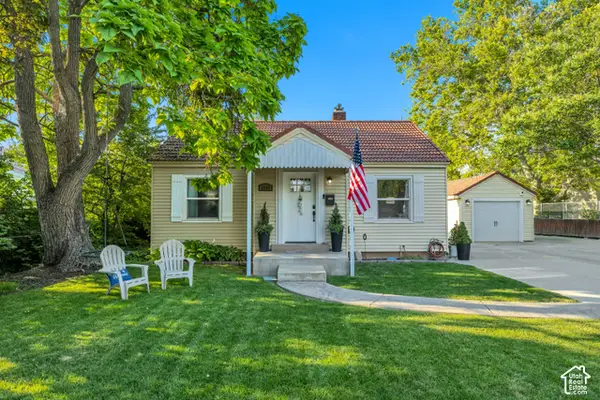 $679,900Active4 beds 2 baths1,752 sq. ft.
2333 E Lakeview Dr, Salt Lake City, UT 84109
MLS# 2188079Listed by: WINDERMERE REAL ESTATE (DRAPER) - New
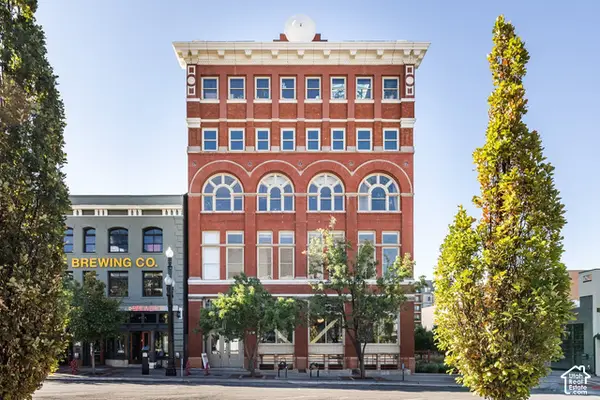 $575,000Active1 beds 1 baths1,237 sq. ft.
159 W Broadway S #303, Salt Lake City, UT 84101
MLS# 2188099Listed by: SUMMIT SOTHEBY'S INTERNATIONAL REALTY


Protect your home and budget from life's surprises with an Assurant Home Warranty, backed by a partner that supports you through every step of homeownership. Explore Plans.
© 2023 - 2026 ERA Franchise Systems LLC. All rights reserved. ERA Franchise Systems LLC fully supports the principles of the Fair Housing Act and the Equal Opportunity Act. ERA, ERA Real Estate powered, and their respective logos are registered service marks of ERA Franchise Systems LLC. Each office is independently owned and operated.