
937 E Forest View Ave, Salt Lake City, UT 84106
Local realty services provided by:ERA Realty Center
Listed by: benny keele
Office: urban utah homes & estates, llc.
MLS#:2178037
Source:SL
Price summary
- Price:$799,900
- Price per sq. ft.:$254.75
About this home
A great home on a quiet street in Sugar House. This is a larger home for the area and comes with an attached 2 car garage. Low maintenance yard loaded with perennials. Covered patio and hobby shed in the back yard. All appliances are included.
Contact an agent
Home facts
- Year built:2002
- Subdivision & Development:BIGFIELD
- Listing ID #:2178037
- Added:42 day(s) ago
- Updated:September 23, 2026 at 11:55 AM
Rooms and interior
- Bedrooms:4
- Total bathrooms:3
- Full bathrooms:3
- Rooms Total:14
- Flooring:Carpet, Hardwood, Tile
- Kitchen Description:Disposal, Freezer, Microwave, Range/Oven: Free Stdng., Refrigerator
- Basement Description:Entrance, Full, Walk-Out Access
- Living area:3,140 sq. ft.
Heating and cooling
- Cooling:Central Air, Evaporative Cooling
- Heating:Forced Air, Gas: Central
Structure and exterior
- Roof:Asphalt
- Year built:2002
- Building area:3,140 sq. ft.
- Lot area:0.22 Acres
- Lot Features:Cul-De-Sac, Cul-de-sac, Fenced: Partial, Private, Secluded
- Architectural Style:Rambler/Ranch
- Construction Materials:Brick, Stucco
- Exterior Features:Covered, Deck: Covered, Lighting, Out Buildings, Patio: Covered, Porch: Open, Walkout
- Levels:2 Story
Schools
- High school:Highland
- Middle school:Hillside
- Elementary school:Nibley Park
Utilities
- Water:Culinary, Water Connected
- Sewer:Sewer Connected, Sewer: Connected, Sewer: Public
Finances and disclosures
- Price:$799,900
- Price per sq. ft.:$254.75
- Tax amount:$3,296
Features and amenities
- Laundry features:Dryer, Electric Dryer Hookups, Washer
- Amenities:Central Vacuum, Den/Office, Mother-In-Law Apartment, Storage Shed(s), Window Coverings
Parking
- Total parking spaces:2
- Parking description:2 Car Garage, Attached, Attached Garage, Garage Door Opener
- Garage spaces:2
New listings near 937 E Forest View Ave
- New
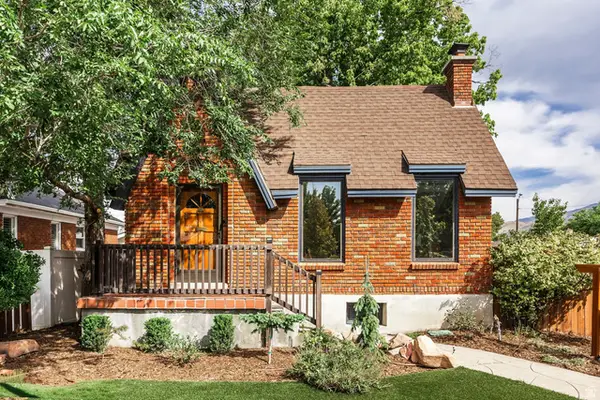 $699,000Active4 beds 2 baths1,776 sq. ft.
585 E Cleveland Ave S, Salt Lake City, UT 84105
MLS# 2186657Listed by: SUMMIT SOTHEBY'S INTERNATIONAL REALTY - New
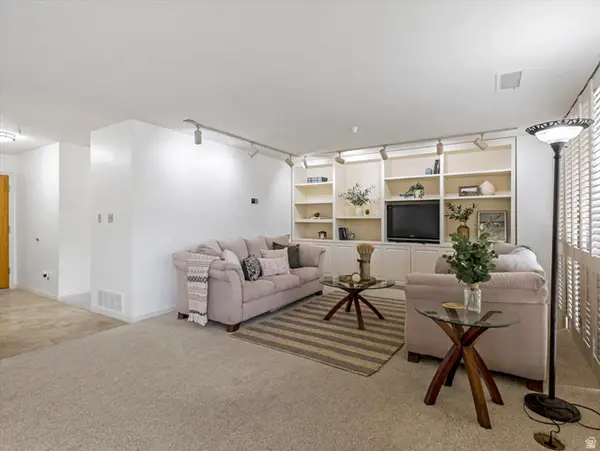 $695,000Active3 beds 2 baths1,598 sq. ft.
560 E South Temple #508, Salt Lake City, UT 84102
MLS# 2186894Listed by: REAL BROKER, LLC - New
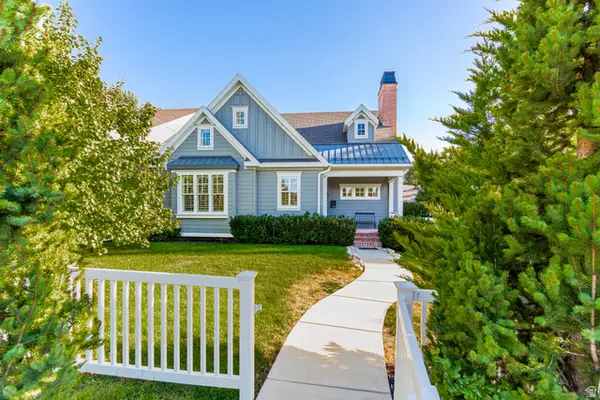 $1,720,000Active6 beds 4 baths4,837 sq. ft.
2520 E Evergreen Ave, Salt Lake City, UT 84109
MLS# 2186842Listed by: INTERMOUNTAIN PROPERTIES - New
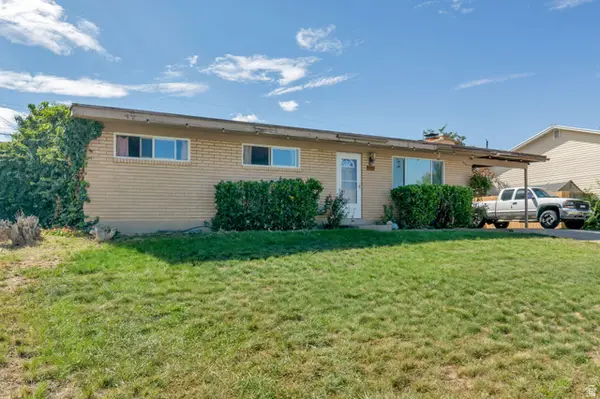 $450,000Active5 beds 2 baths2,400 sq. ft.
6549 W 3635 S, Salt Lake City, UT 84128
MLS# 2186775Listed by: REALTYPATH LLC - Open Sat, 12 to 2pmNew
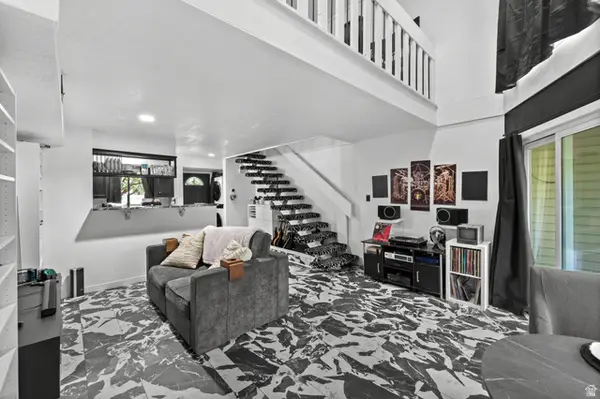 $300,000Active1 beds 1 baths898 sq. ft.
5308 S Ben Davis Park, Salt Lake City, UT 84123
MLS# 2186765Listed by: PRESIDIO REAL ESTATE (SOUTH VALLEY) - New
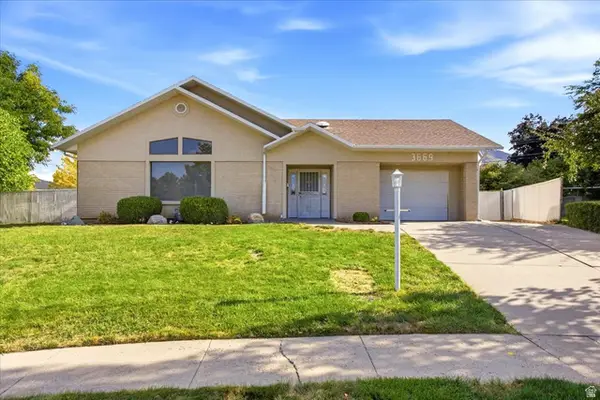 $875,000Active5 beds 2 baths3,035 sq. ft.
3669 S Kimbary Cir, Salt Lake City, UT 84109
MLS# 2186722Listed by: MASTERS UTAH REAL ESTATE - New
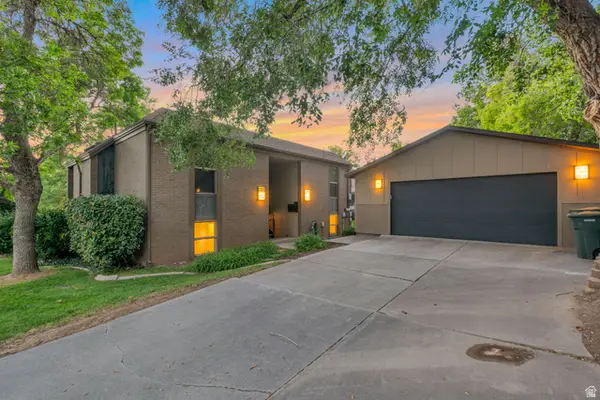 $479,999Active2 beds 1 baths1,125 sq. ft.
1833 S Paschal Cir E, Salt Lake City, UT 84108
MLS# 2186705Listed by: REAL ESTATE ESSENTIALS - New
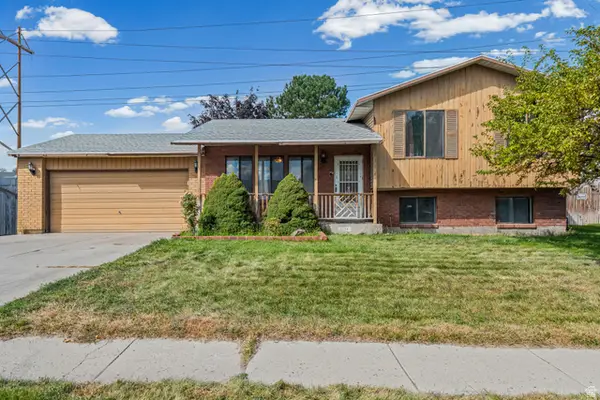 $435,000Active4 beds 2 baths1,760 sq. ft.
6134 S Trowbridge Way W, Salt Lake City, UT 84118
MLS# 2186713Listed by: COLDWELL BANKER REALTY (UNION HEIGHTS) - Open Sat, 9 to 11amNew
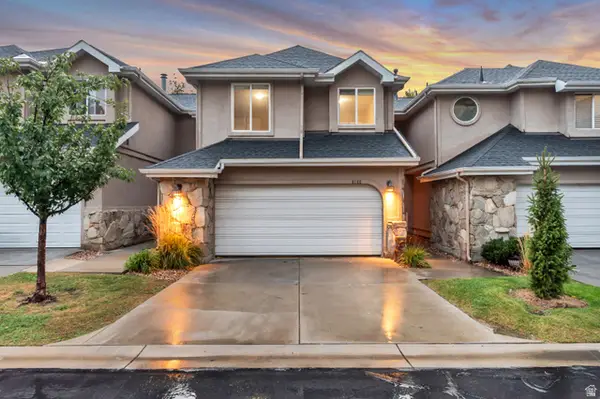 $700,000Active4 beds 4 baths2,301 sq. ft.
8188 S Clover Spring Ln E, Salt Lake City, UT 84121
MLS# 2186452Listed by: EQUITY REAL ESTATE (ADVANTAGE) - New
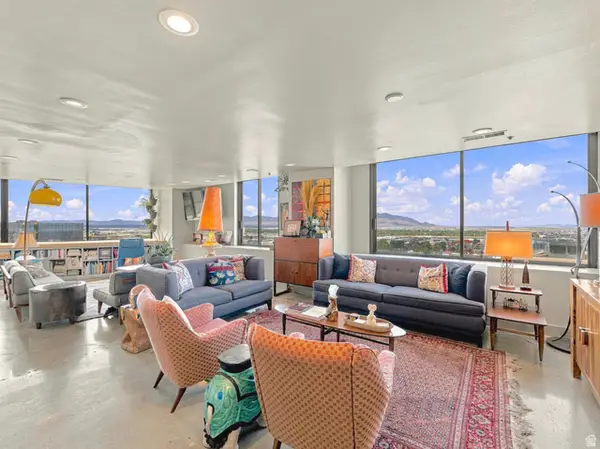 $950,000Active2 beds 2 baths2,239 sq. ft.
48 W Broadway #2005N, Salt Lake City, UT 84101
MLS# 2186514Listed by: FANTIS GROUP REAL ESTATE INC


Protect your home and budget from life's surprises with an Assurant Home Warranty, backed by a partner that supports you through every step of homeownership. Explore Plans.
© 2023 - 2026 ERA Franchise Systems LLC. All rights reserved. ERA Franchise Systems LLC fully supports the principles of the Fair Housing Act and the Equal Opportunity Act. ERA, ERA Real Estate powered, and their respective logos are registered service marks of ERA Franchise Systems LLC. Each office is independently owned and operated.