
939 S Donner Way #101, Salt Lake City, UT 84108
Local realty services provided by:ERA Realty Center
939 S Donner Way #101,Salt Lake City, UT 84108
$429,900
- 2 Beds
- 2 Baths
- 1,328 sq. ft.
- Condominium
- Active
Listed by: kimberly farber
Office: eleven11 real estate
MLS#:2170717
Source:SL
Price summary
- Price:$429,900
- Price per sq. ft.:$323.72
- Monthly HOA dues:$798
About this home
FIRST YEAR HOA DUES PAID BY SELLER! Welcome to easy East Bench living at the mouth of Emigration Canyon! This beautifully maintained ground-floor residence offers the space, convenience and lifestyle you've been looking for, with the seller offering to pay one full year of HOA dues for the buyer at closing. The spacious floor plan is filled with natural light and features beautiful LVP flooring, a generous primary suite with en-suite bath and walk-in closet, and convenient in-unit laundry. The second bedroom offers a Murphy bed, making it an ideal guest room, home office or flexible work-from-home space. Step outside to your private garden-level patio and take in the gorgeous mountain views. Enjoy the peaceful setting while being just steps from the park and minutes from hiking and biking trails, the University of Utah, Hogle Zoo, Red Butte Garden and downtown Salt Lake City. The ALL INCLUSIVE HOA covers water, electricity, sewer, gas, garbage, snow removal, earthquake insurance, building insurance, landscaping and maintenance - offering an exceptionally convenient, low-maintenance lifestyle in one of Salt Lake City's most desirable areas. Square footageprovided as a courtesy estimate only obtained from county records. Buyer is advised to verify all information provided to Buyer's Satisfaction.....
Contact an agent
Home facts
- Year built:1972
- Subdivision & Development:OAKWOOD GARDENS
- Listing ID #:2170717
- Added:99 day(s) ago
- Updated:October 17, 2026 at 12:13 PM
Rooms and interior
- Bedrooms:2
- Total bathrooms:2
- Full bathrooms:1
- Rooms Total:8
- Kitchen Description:Disposal, Kitchen: Updated, Microwave, Range/Oven: Free Stdng., Refrigerator
- Living area:1,328 sq. ft.
Heating and cooling
- Cooling:Central Air
- Heating:Electric, Forced Air, Hot Water
Structure and exterior
- Roof:Asphalt
- Year built:1972
- Building area:1,328 sq. ft.
- Lot area:0.01 Acres
- Lot Features:Cul-De-Sac, Cul-de-sac, Curb & Gutter, Fenced: Partial, Sidewalks, Sprinkler: Auto-Full, Terrain: Grad Slope, Wooded
- Architectural Style:Condo
- Construction Materials:Brick
- Exterior Features:Entry (Foyer), Lighting, Patio: Open, Secured Building
- Levels:1 Story
Schools
- High school:East
- Middle school:Clayton
- Elementary school:Indian Hills
Utilities
- Water:Culinary, Water Connected
- Sewer:Sewer Connected, Sewer: Connected, Sewer: Public
Finances and disclosures
- Price:$429,900
- Price per sq. ft.:$323.72
- Tax amount:$2,397
Features and amenities
- Laundry features:Dryer, Electric Dryer Hookups, Washer
- Amenities:Biking Trails, Closet: Walk-In, Controlled Access, Gated, Hiking Trails, Insurance, Maintenance, Pet Rules, Pets Permitted, Security, Sewer Paid, Snow Removal, Storage, Trash, Water
Parking
- Total parking spaces:2
- Parking description:1 Car Garage, Covered, Detached, Garage Door Opener, Parking: Uncovered, Secured, Secured Parking
- Garage spaces:1
New listings near 939 S Donner Way #101
- New
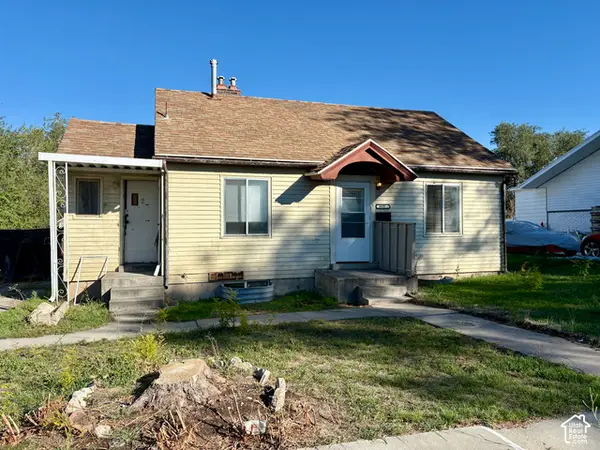 $259,900Active3 beds 2 baths1,608 sq. ft.
3035 S 8950 W, Salt Lake City, UT 84102
MLS# 2191685Listed by: PARAGON PROPERTIES - New
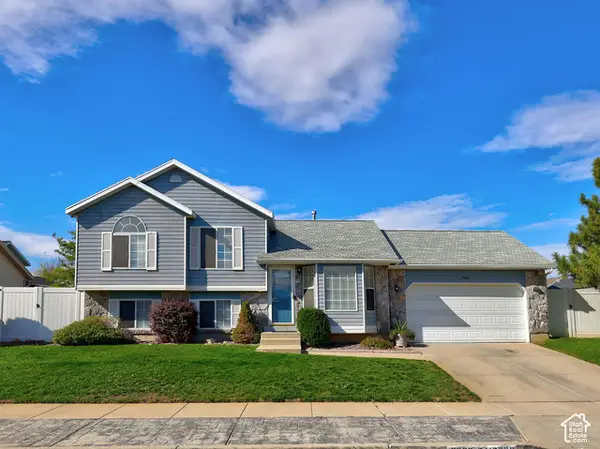 $485,000Active4 beds 3 baths2,056 sq. ft.
5668 S Esprit Dr W, Salt Lake City, UT 84118
MLS# 2191650Listed by: ELEVEN11 REAL ESTATE - New
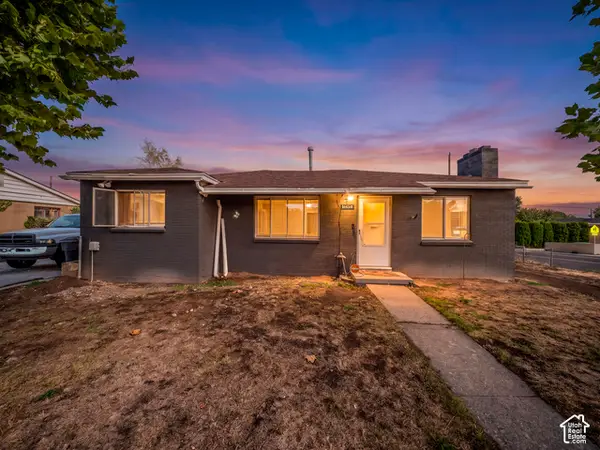 $385,000Active2 beds 1 baths1,075 sq. ft.
4434 W 5295 S, Salt Lake City, UT 84118
MLS# 2191673Listed by: CENTURY 21 EVEREST - New
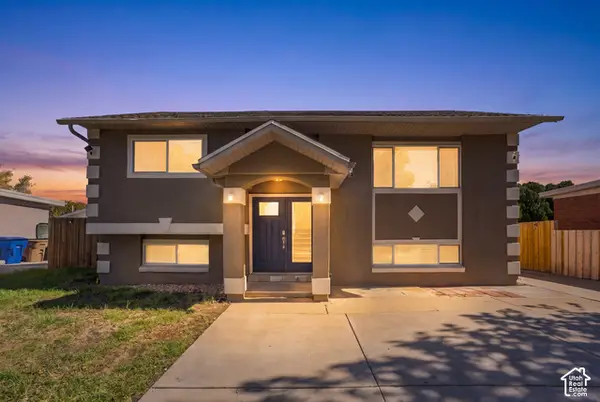 $455,000Active4 beds 2 baths1,741 sq. ft.
452 N Morton Dr, Salt Lake City, UT 84116
MLS# 2191675Listed by: THE AGENCY SALT LAKE CITY - New
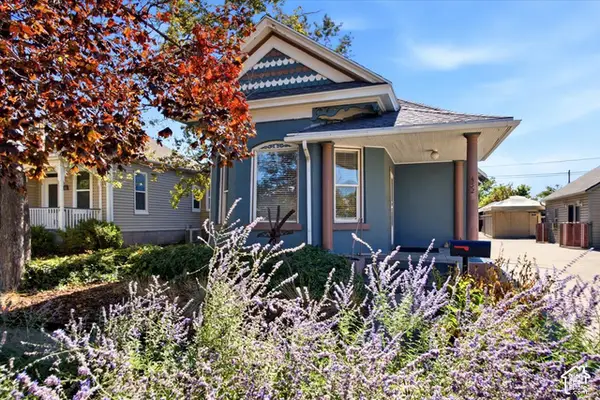 $469,900Active2 beds 1 baths1,040 sq. ft.
452 E Hollywood Ave, Salt Lake City, UT 84115
MLS# 2191636Listed by: URBAN UTAH HOMES & ESTATES, LLC - New
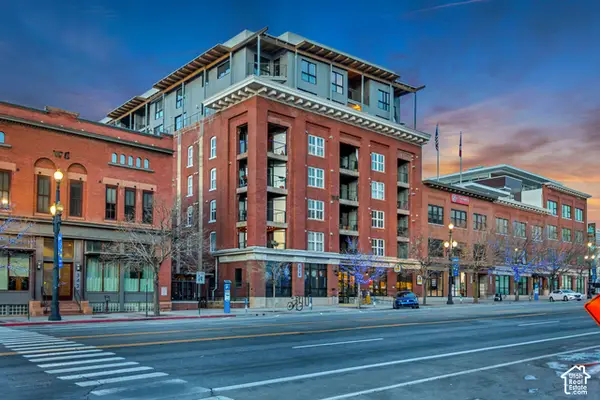 $1,100,000Active2 beds 2 baths1,872 sq. ft.
328 W 200 S #301, Salt Lake City, UT 84101
MLS# 2191595Listed by: MARVAL REALTY GROUP - Open Sat, 11am to 2pmNew
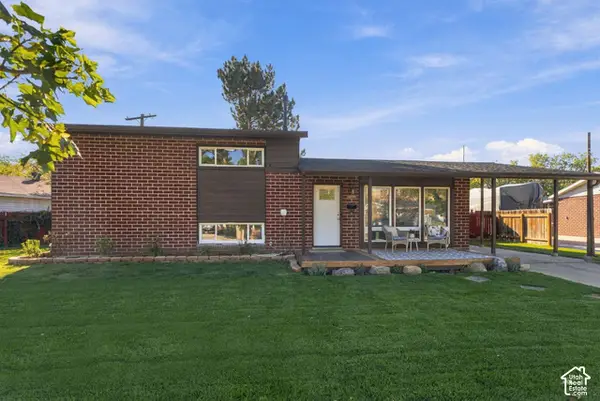 $525,000Active4 beds 3 baths1,700 sq. ft.
1115 N 1300 W, Salt Lake City, UT 84116
MLS# 2191597Listed by: COLDWELL BANKER REALTY (SALT LAKE-SUGAR HOUSE) - Open Sat, 11am to 2pmNew
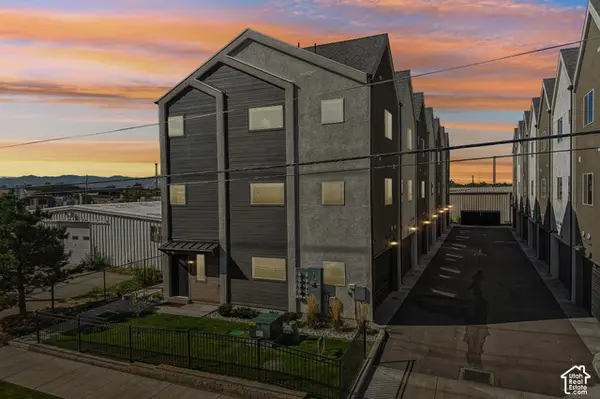 $589,000Active3 beds 3 baths1,500 sq. ft.
765 N 400 W #407, Salt Lake City, UT 84103
MLS# 2191602Listed by: REAL BROKER, LLC - Open Sat, 1:30 to 3:30pmNew
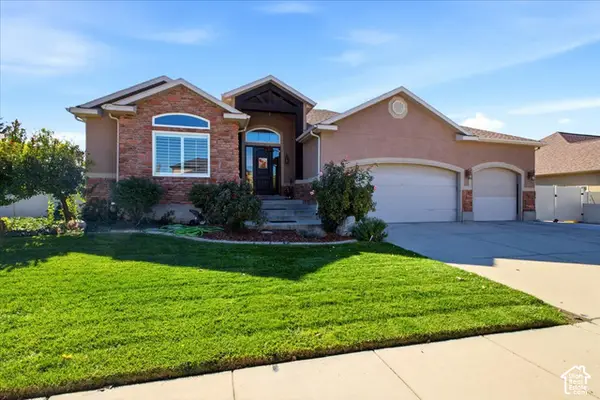 $975,000Active4 beds 3 baths3,920 sq. ft.
853 W Cherry Oak Cir, Salt Lake City, UT 84123
MLS# 2191604Listed by: MASTERS UTAH REAL ESTATE - Open Sat, 10am to 12pmNew
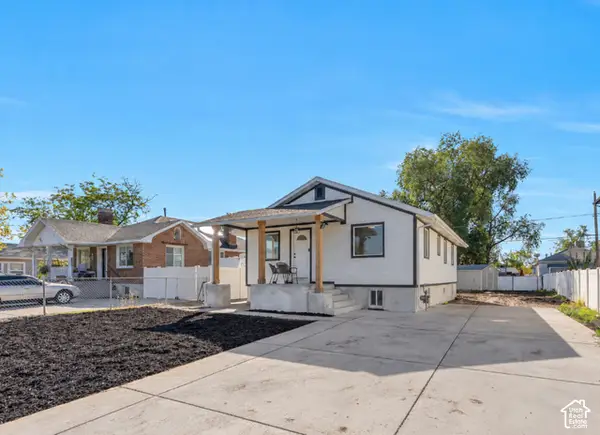 $535,000Active4 beds 2 baths2,080 sq. ft.
1155 W Hayes Ave, Salt Lake City, UT 84104
MLS# 2191610Listed by: EQUITY REAL ESTATE (SOUTH VALLEY)


Protect your home and budget from life's surprises with an Assurant Home Warranty, backed by a partner that supports you through every step of homeownership. Explore Plans.
© 2023 - 2026 ERA Franchise Systems LLC. All rights reserved. ERA Franchise Systems LLC fully supports the principles of the Fair Housing Act and the Equal Opportunity Act. ERA, ERA Real Estate powered, and their respective logos are registered service marks of ERA Franchise Systems LLC. Each office is independently owned and operated.