
940 S Donner Way #170, Salt Lake City, UT 84108
Local realty services provided by:ERA Realty Center
Listed by: dorthy androulidakis
Office: summit sotheby's international realty
MLS#:2172438
Source:SL
Price summary
- Price:$675,000
- Price per sq. ft.:$412.09
- Monthly HOA dues:$737
About this home
Sleek two bedroom condominium offering sweeping valley and downtown views. Fresh paint and newer carpeting in neutral tones create a bright, inviting space and provide the perfect blank canvas for the new owner to make it their own. Two spacious en-suite bedrooms offer comfort and privacy, making the condo ideal for guests or flexible living. An expansive patio extends the living space outdoors, providing the perfect setting for entertaining, relaxing, or enjoying your morning coffee while taking in the views. Located at the base of Emigration Canyon, this location is ideal for hiking and biking. Minutes to the University of Utah and downtown Salt Lake. Don't miss this rare opportunity to make this condo your home. All information herein is deemed reliable but is not guaranteed. Buyer is responsible to verify all listing information, including square feet/acreage, to buyer's own satisfaction.
Contact an agent
Home facts
- Year built:1978
- Subdivision & Development:DONNER TOWER
- Listing ID #:2172438
- Added:66 day(s) ago
- Updated:September 18, 2026 at 08:30 AM
Rooms and interior
- Bedrooms:2
- Total bathrooms:2
- Full bathrooms:1
- Rooms Total:9
- Flooring:Carpet, Laminate, Tile
- Kitchen Description:Disposal, Range/Oven: Free Stdng., Refrigerator
- Living area:1,638 sq. ft.
Heating and cooling
- Cooling:Central Air
- Heating:Forced Air, Gas: Central
Structure and exterior
- Year built:1978
- Building area:1,638 sq. ft.
- Lot area:0.01 Acres
- Lot Features:Road: Paved, Sidewalks
- Architectural Style:Condo
- Construction Materials:Brick
- Exterior Features:Balcony, Secured Building
- Levels:1 Story
Schools
- High school:East
- Middle school:Hillside
- Elementary school:Indian Hills
Utilities
- Water:Culinary, Water Connected
- Sewer:Sewer Connected, Sewer: Connected
Finances and disclosures
- Price:$675,000
- Price per sq. ft.:$412.09
- Tax amount:$3,339
Features and amenities
- Laundry features:Dryer, Washer
- Amenities:Controlled Access, Maintenance, Pet Rules, Pets Permitted, Pool, Sewer Paid, Snow Removal, Trash, Water
- Pool features:Heated, In Ground
Parking
- Total parking spaces:2
- Parking description:2 Car Garage, Covered
- Garage spaces:2
New listings near 940 S Donner Way #170
- New
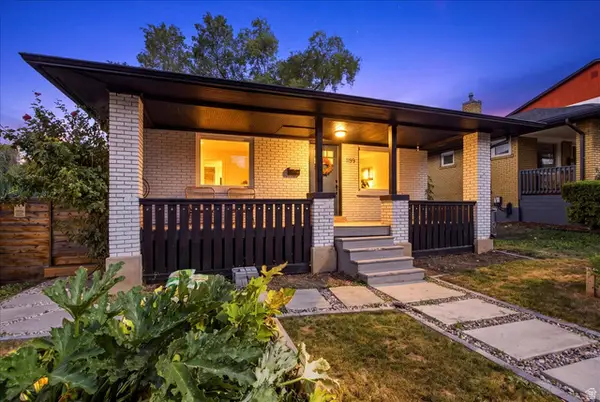 $545,000Active2 beds 1 baths1,391 sq. ft.
1199 E 2700 S, Salt Lake City, UT 84106
MLS# 2186512Listed by: RE/MAX ASSOCIATES - New
 $925,000Active5 beds 3 baths3,192 sq. ft.
1110 W 4800 S, Salt Lake City, UT 84123
MLS# 2186515Listed by: REAL BROKER, LLC - New
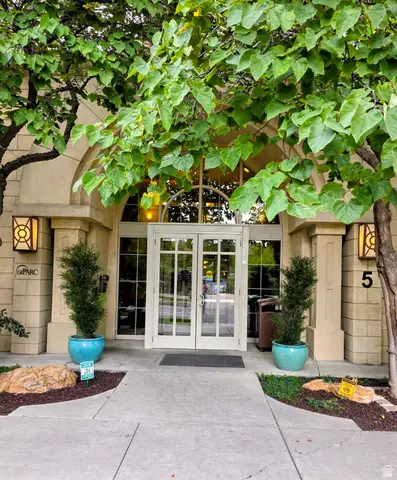 $459,900Active2 beds 2 baths1,163 sq. ft.
5 S 500 W #801, Salt Lake City, UT 84101
MLS# 2186472Listed by: EXCESS REAL ESTATE PC - New
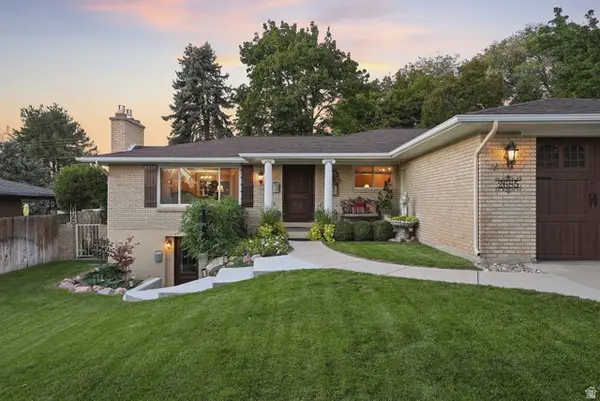 $1,085,000Active6 beds 4 baths3,078 sq. ft.
2685 E Craig Dr, Salt Lake City, UT 84109
MLS# 2186373Listed by: PRESIDIO REAL ESTATE (SOUTH VALLEY) 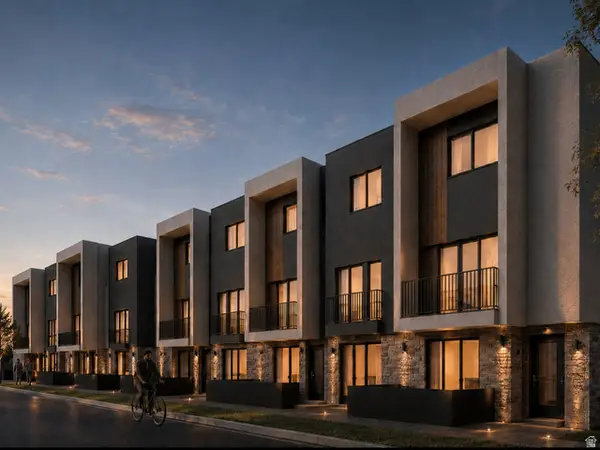 $415,000Active2 beds 3 baths1,258 sq. ft.
1225 S Glendale Dr #21, Salt Lake City, UT 84104
MLS# 2181151Listed by: REAL BROKER, LLC- New
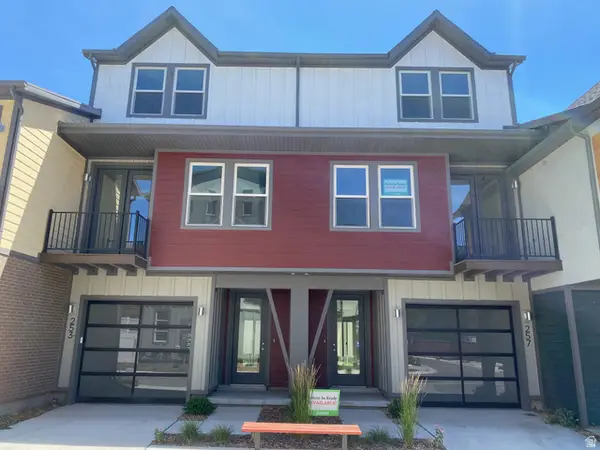 $559,900Active2 beds 2 baths1,450 sq. ft.
257 W Bishop Pl #2-09, Salt Lake City, UT 84103
MLS# 2186357Listed by: GARBETT HOMES - New
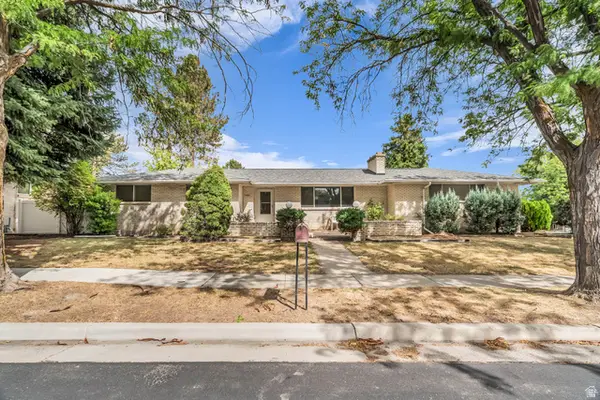 $839,900Active6 beds 3 baths3,014 sq. ft.
1261 E Chevy Chase Dr S, Salt Lake City, UT 84117
MLS# 2186336Listed by: EQUITY REAL ESTATE (SOLID) - New
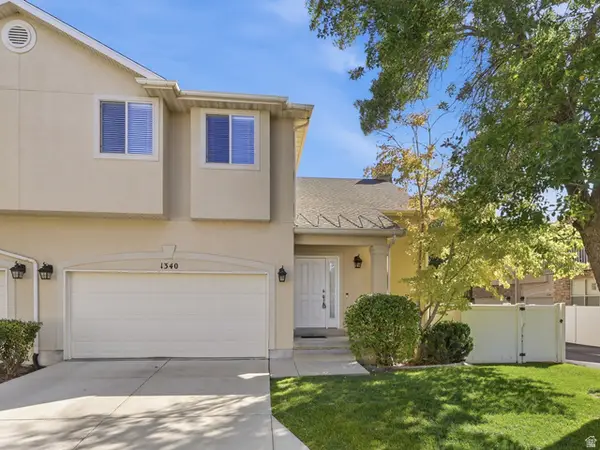 $515,000Active2 beds 3 baths2,676 sq. ft.
1340 E Old Maple Ct, Salt Lake City, UT 84121
MLS# 2186294Listed by: CHAPMAN-RICHARDS & ASSOCIATES, INC. - New
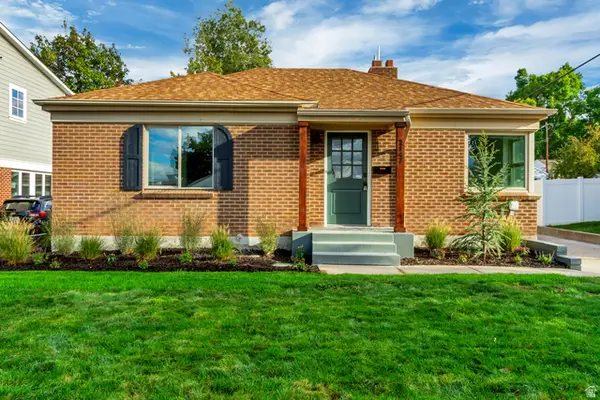 $974,900Active3 beds 3 baths2,644 sq. ft.
2147 E Westminster Ave S, Salt Lake City, UT 84108
MLS# 2186289Listed by: ROCKWOOD & COMPANY LLC - New
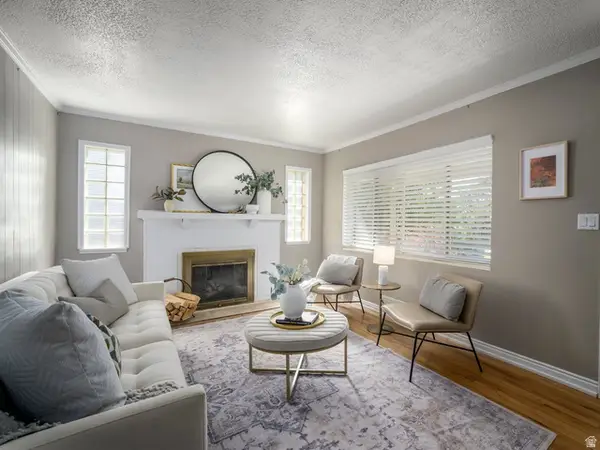 $675,000Active4 beds 2 baths1,664 sq. ft.
2209 S Broadmoor St, Salt Lake City, UT 84109
MLS# 2186249Listed by: BERKSHIRE HATHAWAY HOMESERVICES ELITE REAL ESTATE


Protect your home and budget from life's surprises with an Assurant Home Warranty, backed by a partner that supports you through every step of homeownership. Explore Plans.
© 2023 - 2026 ERA Franchise Systems LLC. All rights reserved. ERA Franchise Systems LLC fully supports the principles of the Fair Housing Act and the Equal Opportunity Act. ERA, ERA Real Estate powered, and their respective logos are registered service marks of ERA Franchise Systems LLC. Each office is independently owned and operated.