
963 E 300 S, Salt Lake City, UT 84102
Local realty services provided by:ERA Realty Center
Listed by: jayne barnett
Office: the group real estate, llc.
MLS#:2171489
Source:SL
Price summary
- Price:$575,000
- Price per sq. ft.:$249.78
About this home
Great investment opportunity on this classic bungalow. Original woodwork and fireplace. Large updated kitchen, Brazilian Cherry floors, newer windows and roof. 2 bedroom, 1 bath, dining/living room on main. Basement ready to finish with 1 bed, roughed in 3/4 bath, family room and great storage. Large patio in fenced backyard, offstreet parking. Same owners for over 30 years. Close to the U of U, downtown and Trax Station. Walkable neighborhood. Square footage figures are provided as a courtesy estimate only. Buyer is advised to obtain an independent measurement.
Contact an agent
Home facts
- Year built:1925
- Subdivision & Development:PLAT B
- Listing ID #:2171489
- Added:36 day(s) ago
- Updated:August 19, 2026 at 08:06 AM
Rooms and interior
- Bedrooms:3
- Total bathrooms:2
- Full bathrooms:1
- Rooms Total:10
- Flooring:Carpet, Hardwood, Tile
- Kitchen Description:Kitchen: Updated, Range Hood, Range/Oven: Free Stdng.
- Basement Description:Full
- Living area:2,302 sq. ft.
Heating and cooling
- Cooling:Central Air
- Heating:Forced Air
Structure and exterior
- Roof:Asphalt
- Year built:1925
- Building area:2,302 sq. ft.
- Lot area:0.12 Acres
- Lot Features:Fenced: Full, Sprinkler: Auto-Full
- Architectural Style:Bungalow/Cottage
- Construction Materials:Brick
- Levels:2 Story
Schools
- High school:East
- Middle school:Bryant
- Elementary school:Bennion (M Lynn)
Utilities
- Water:Culinary, Water Connected
- Sewer:Sewer Connected, Sewer: Connected, Sewer: Public
Finances and disclosures
- Price:$575,000
- Price per sq. ft.:$249.78
- Tax amount:$4,902
Features and amenities
- Laundry features:Electric Dryer Hookups
- Amenities:Gas Logs, TV Antenna
Parking
- Total parking spaces:2
- Parking description:Parking: Uncovered
New listings near 963 E 300 S
 $975,000Pending10.14 Acres
968 N Twin Cir, Salt Lake City, UT 84108
MLS# 2179643Listed by: VALO PROPERTY MANAGEMENT- New
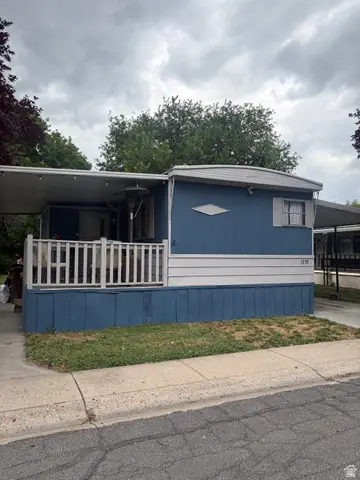 $39,000Active2 beds 2 baths980 sq. ft.
5238 S Encino St E, Salt Lake City, UT 84117
MLS# 2179633Listed by: REAL BROKER, LLC - Open Fri, 2 to 4pmNew
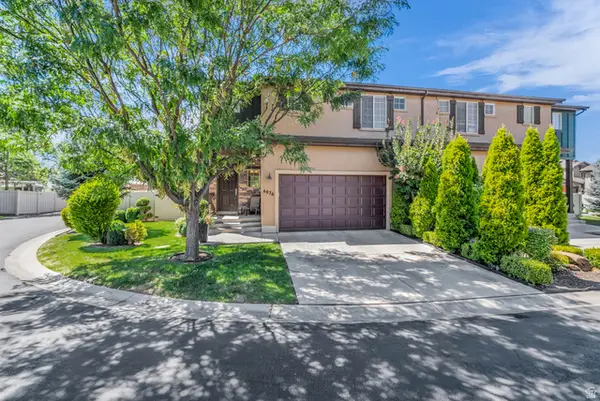 $650,000Active4 beds 4 baths2,514 sq. ft.
4076 S Olivia View Ln, Salt Lake City, UT 84107
MLS# 2179624Listed by: SIGNATURE GROUP REAL ESTATE - New
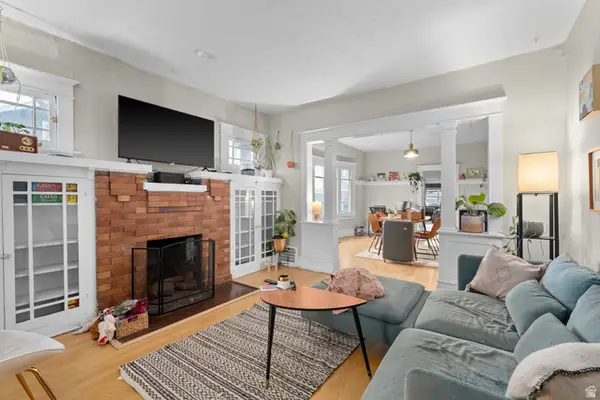 $865,000Active6 beds 4 baths2,726 sq. ft.
1470 S Edison St, Salt Lake City, UT 84115
MLS# 2179617Listed by: KW WESTFIELD - New
 $887,000Active8 beds 4 baths3,448 sq. ft.
259 S Montgomery St, Salt Lake City, UT 84104
MLS# 2179520Listed by: ABRAXIA REAL ESTATE, LLC - New
 $500,000Active4 beds 3 baths2,144 sq. ft.
785 E Autumn Field Dr S, Salt Lake City, UT 84106
MLS# 2179237Listed by: REALTYPATH LLC - New
 $875,000Active8 beds 4 baths3,868 sq. ft.
1026 E Perrywill Ave, Salt Lake City, UT 84124
MLS# 2179509Listed by: CANOVO GROUP - New
 $450,000Active3 beds 2 baths1,650 sq. ft.
1190 E 2700 S #3, Salt Lake City, UT 84106
MLS# 2179441Listed by: BLACK DIAMOND REALTY - New
 $849,000Active3 beds 3 baths1,806 sq. ft.
2773 S Chadwick St E, Salt Lake City, UT 84106
MLS# 2179474Listed by: PLUMB & COMPANY REALTORS LLP - New
 $7,450,000Active5 beds 7 baths10,549 sq. ft.
2662 E Comanche Drive, Salt Lake City, UT 84108
MLS# 12603778Listed by: BHHS UTAH PROPERTIES - SV


Protect your home and budget from life's surprises with an Assurant Home Warranty, backed by a partner that supports you through every step of homeownership. Explore Plans.
© 2023 - 2026 ERA Franchise Systems LLC. All rights reserved. ERA Franchise Systems LLC fully supports the principles of the Fair Housing Act and the Equal Opportunity Act. ERA, ERA Real Estate powered, and their respective logos are registered service marks of ERA Franchise Systems LLC. Each office is independently owned and operated.