
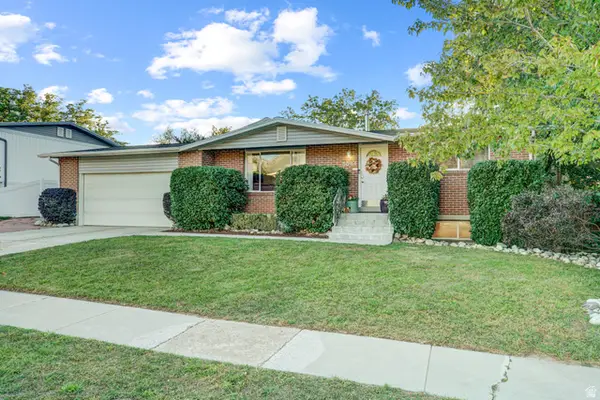
10074 S Kalinda Dr E, Sandy, UT 84092
Local realty services provided by:ERA Realty Center
10074 S Kalinda Dr E,Sandy, UT 84092
$787,500
- 4 Beds
- 3 Baths
- 2,198 sq. ft.
- Single family
- Active
Upcoming open houses
- Sat, Sep 1210:00 am - 12:00 pm
Listed by: stephanie bagley
Office: berkshire hathaway homeservices elite real estate
MLS#:2184699
Source:SL
Price summary
- Price:$787,500
- Price per sq. ft.:$358.28
About this home
GRAND OPENING OPEN HOUSE SATURDAY SEPTEMBER 12, FROM 10:00 AM-12:00 PM! Do NOT wait to see this absolute stunner! Completely renovated with the most beautiful high-end finishes! Where modern style meets comfortable living. From top to bottom this home has been thoughtfully updated with quality finishes and a fresh contemporary feel, offering the rare opportunity to move in and enjoy without the hassle of remodeling. Step inside and find a bright, inviting interior with floor to ceiling windows offering a stunning view of the mountains to the East, a large open space for entertaining, including a sliding glass door from the kitchen leading out to a massive deck in a private backyard oasis. The open and functional layout provides comfortable spaces and everyday living as well as entertaining family and friends. With three bedrooms and two bathrooms upstairs, including an ensuite, and another bedroom and bathroom in the basement, with a family room to enjoy movie nights in, and a large beautiful laundry room, this home absolutely HAS IT ALL!!!!! Bring your pickiest buyers. All information, including square footage, is offered as a courtesy and must be verified by buyer....
Contact an agent
Home facts
- Year built:1985
- Subdivision & Development:PARK
- Listing ID #:2184699
- Added:1 day(s) ago
- Updated:September 12, 2026 at 11:59 AM
Rooms and interior
- Bedrooms:4
- Total bathrooms:3
- Full bathrooms:2
- Rooms Total:13
- Kitchen Description:Disposal, Kitchen: Updated, Range/Oven: Free Stdng.
- Basement Description:Daylight
- Living area:2,198 sq. ft.
Structure and exterior
- Roof:Asphalt
- Year built:1985
- Building area:2,198 sq. ft.
- Lot area:0.23 Acres
- Lot Features:Curb & Gutter, Fenced: Full, Flat, Sidewalks
- Architectural Style:Split Entry/Bi Level
- Construction Materials:Stone
- Exterior Features:Bay Box Windows
- Levels:2 Story
Schools
- High school:Jordan
- Middle school:Eastmont
- Elementary school:Park Lane
Utilities
- Water:Culinary, Water Connected
- Sewer:Sewer Connected, Sewer: Connected, Sewer: Public
Finances and disclosures
- Price:$787,500
- Price per sq. ft.:$358.28
- Tax amount:$3,584
Features and amenities
- Amenities:Vaulted Ceilings
Parking
- Total parking spaces:6
- Parking description:2 Car Deep (Tandem), 2 Car Garage, Attached, Attached Garage, Rv Parking
- Garage spaces:2
- Carport spaces:1
New listings near 10074 S Kalinda Dr E
- New
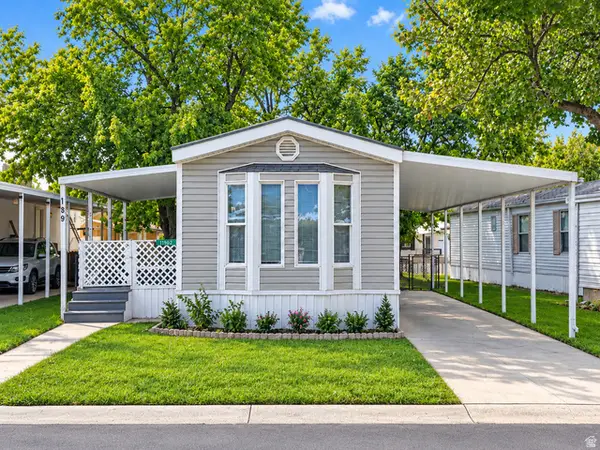 $59,999Active2 beds 1 baths924 sq. ft.
11302 S Jordan Meadow Lane E #189, Sandy, UT 84070
MLS# 2184879Listed by: JASON MITCHELL REAL ESTATE UTAH LLC - Open Sat, 10am to 12pmNew
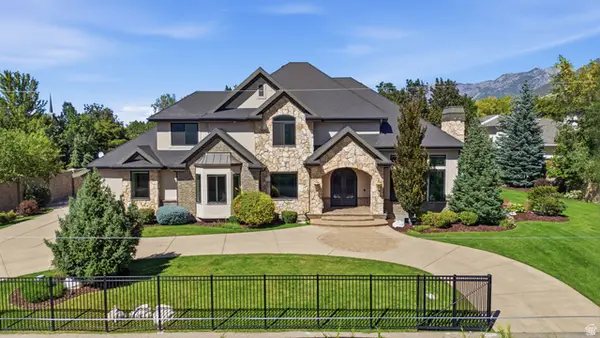 $2,580,000Active6 beds 5 baths7,495 sq. ft.
3149 E 10000 S, Sandy, UT 84092
MLS# 2184856Listed by: SIGNATURE REAL ESTATE UTAH (COTTONWOOD HEIGHTS) - Open Sat, 11am to 3pmNew
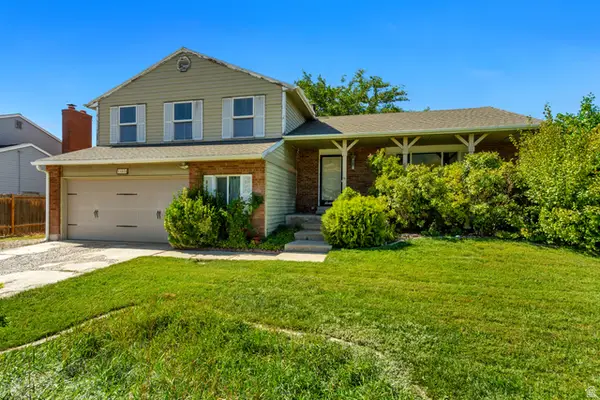 $595,000Active4 beds 4 baths2,759 sq. ft.
11878 S Hidden Valley Dr E, Sandy, UT 84094
MLS# 2184755Listed by: EQUITY REAL ESTATE (SOLID) - New
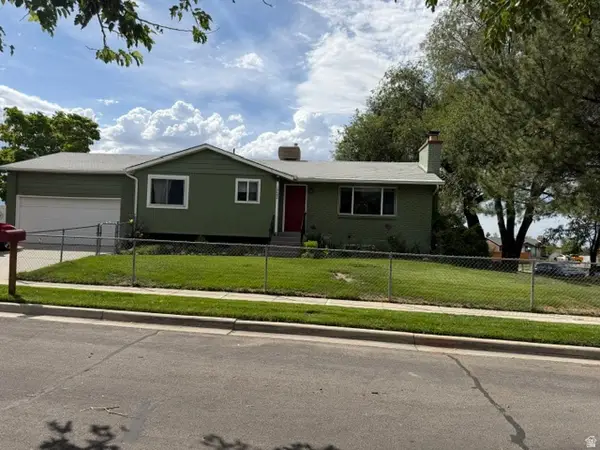 $650,000Active4 beds 2 baths2,274 sq. ft.
10492 S Columbine Way E, Sandy, UT 84094
MLS# 2184688Listed by: COTTONWOOD CANYONS REALTY - Open Sat, 10am to 12pmNew
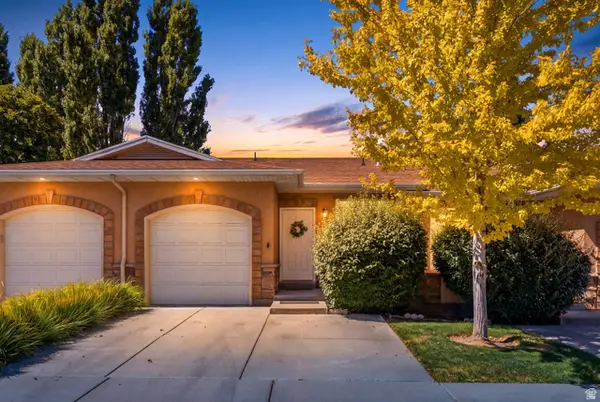 $429,900Active2 beds 3 baths1,704 sq. ft.
9480 S Hidden Point Dr, Sandy, UT 84070
MLS# 2184656Listed by: REAL BROKER, LLC - Open Sat, 11am to 1pmNew
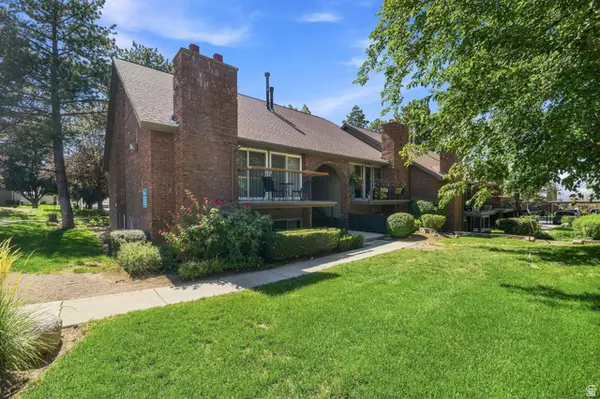 $325,000Active2 beds 2 baths1,146 sq. ft.
1241 E Cottonwood Hills Dr, Sandy, UT 84094
MLS# 2184658Listed by: COLDWELL BANKER REALTY (UNION HEIGHTS) - Open Sun, 1 to 3pmNew
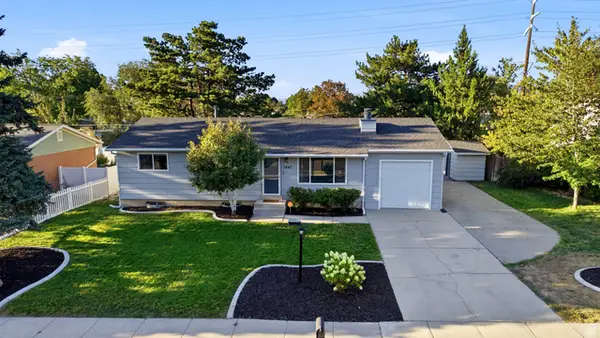 $649,000Active5 beds 3 baths2,076 sq. ft.
1447 E Mulberry Way, Sandy, UT 84093
MLS# 2181623Listed by: BERKSHIRE HATHAWAY HOMESERVICES UTAH PROPERTIES (SADDLEVIEW) - Open Sat, 12 to 3pmNew
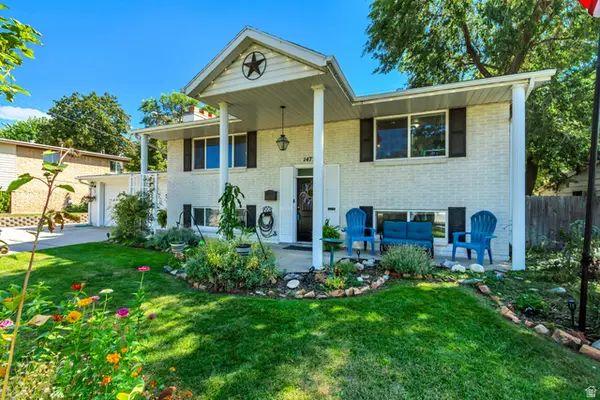 $665,000Active5 beds 2 baths2,576 sq. ft.
1472 E 8175 S, Sandy, UT 84093
MLS# 2184613Listed by: BETTER HOMES AND GARDENS REAL ESTATE MOMENTUM (LEHI) - Open Sat, 11am to 1pmNew
 $685,000Active6 beds 2 baths2,684 sq. ft.
8044 S Boysenberry Dr, Sandy, UT 84093
MLS# 2184591Listed by: UTAH PROPERTY FINDER


Protect your home and budget from life's surprises with an Assurant Home Warranty, backed by a partner that supports you through every step of homeownership. Explore Plans.
© 2023 - 2026 ERA Franchise Systems LLC. All rights reserved. ERA Franchise Systems LLC fully supports the principles of the Fair Housing Act and the Equal Opportunity Act. ERA, ERA Real Estate powered, and their respective logos are registered service marks of ERA Franchise Systems LLC. Each office is independently owned and operated.