
1108 E Diamond Way, Sandy, UT 84094
Local realty services provided by:ERA Realty Center
Listed by: justin udy
Office: realty of america llc.
MLS#:2183057
Source:SL
Price summary
- Price:$550,000
- Price per sq. ft.:$245.97
About this home
Renovated home in Sandy! This home tucked away on a quiet, dead-end street. From the moment you arrive, the inviting curb appeal sets the tone for a home that has been thoughtfully updated inside and out. Step inside to a clean, light and bright interior featuring fresh neutral finishes, new flooring, updated recessed lighting and vinyl windows that bring in plenty of natural light. A large open living space that opens into a completely remodeled kitchen is a standout, featuring new cabinetry, quartz countertops and stainless steel appliances, creating a fresh, modern space ready for everyday living and entertaining. The bathrooms have also been beautifully renovated with updated finishes and fixtures. With a roof approximately eight years old and extensive cosmetic improvements already completed, this home offers the move-in-ready feel buyers are looking for. Enjoy the privacy and reduced traffic of a secluded dead-end street while remaining close to neighborhood schools, parks, shopping, dining and everyday conveniences. Outdoor enthusiasts will appreciate Sandy's location with convenient access toward the Cottonwood Canyons, hiking, recreation and world-class skiing....
Contact an agent
Home facts
- Year built:1960
- Subdivision & Development:WHITE CITY
- Listing ID #:2183057
- Added:29 day(s) ago
- Updated:October 03, 2026 at 09:20 AM
Rooms and interior
- Bedrooms:5
- Total bathrooms:2
- Full bathrooms:2
- Rooms Total:11
- Basement Description:Full
- Living area:2,236 sq. ft.
Heating and cooling
- Cooling:Central Air
- Heating:Gas: Central
Structure and exterior
- Year built:1960
- Building area:2,236 sq. ft.
- Lot area:0.2 Acres
- Architectural Style:Rambler/Ranch
- Construction Materials:Aluminum
- Exterior Features:Porch: Open
- Levels:2 Story
Schools
- High school:Jordan
- Middle school:Eastmont
- Elementary school:Alta View
Finances and disclosures
- Price:$550,000
- Price per sq. ft.:$245.97
- Tax amount:$2,735
Features and amenities
- Laundry features:Dryer, Washer
Parking
- Parking description:Covered
New listings near 1108 E Diamond Way
- New
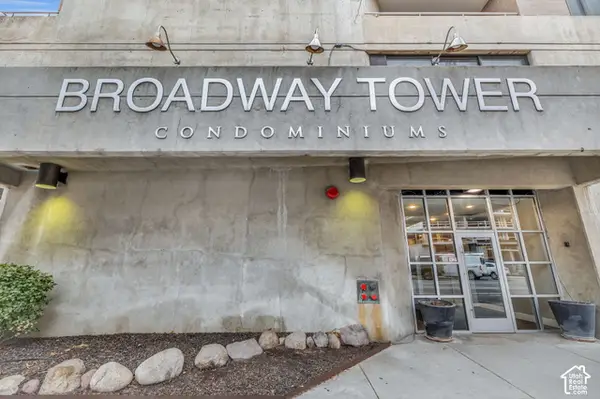 $1,199,990Active3 beds 2 baths1,868 sq. ft.
230 E Broadway #1209, Sandy, UT 84094
MLS# 2188920Listed by: ROYCE REALTY - New
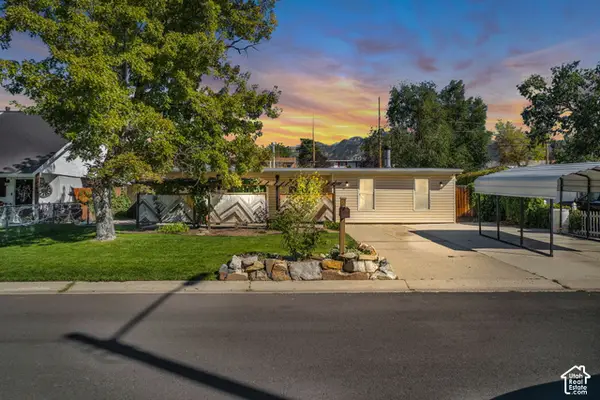 $437,800Active3 beds 1 baths1,364 sq. ft.
10277 S Zinnia Way, Sandy, UT 84094
MLS# 2188660Listed by: COLDWELL BANKER REALTY (SALT LAKE-SUGAR HOUSE) - New
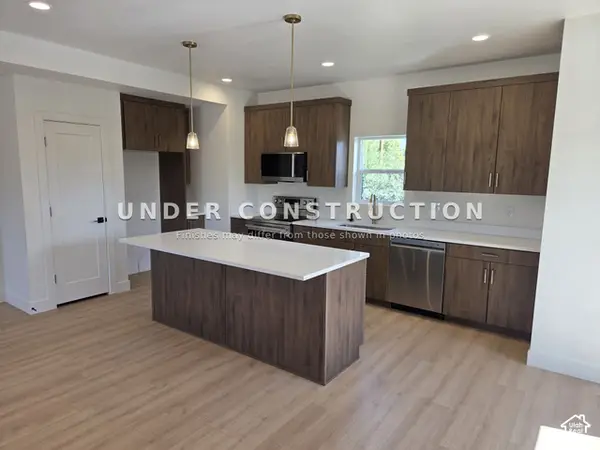 $539,900Active3 beds 3 baths1,841 sq. ft.
7629 S 300 E, Sandy, UT 84047
MLS# 2188800Listed by: KELLY RIGHT REAL ESTATE OF UTAH, LLC - Open Sat, 10am to 2pmNew
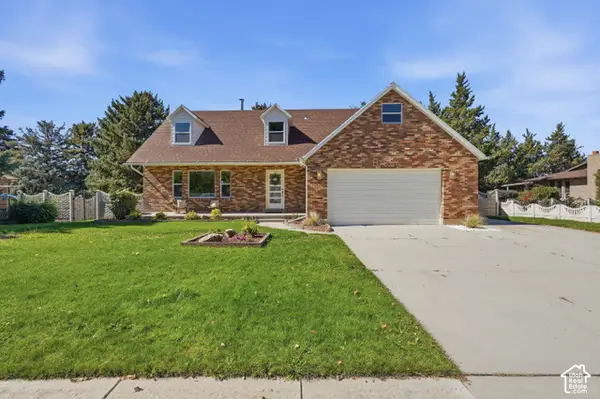 $900,000Active6 beds 4 baths3,840 sq. ft.
10866 S Savannah Dr, Sandy, UT 84094
MLS# 2188574Listed by: REAL BROKER, LLC - New
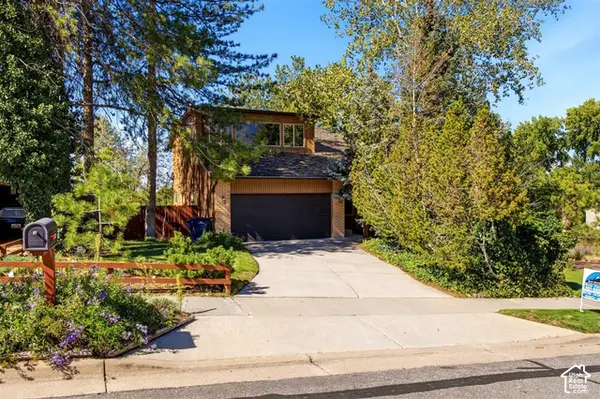 $725,000Active4 beds 4 baths2,936 sq. ft.
9632 S Eastdell Dr, Sandy, UT 84092
MLS# 2188600Listed by: ROCKY MOUNTAIN REALTY - Open Sat, 11am to 1pm
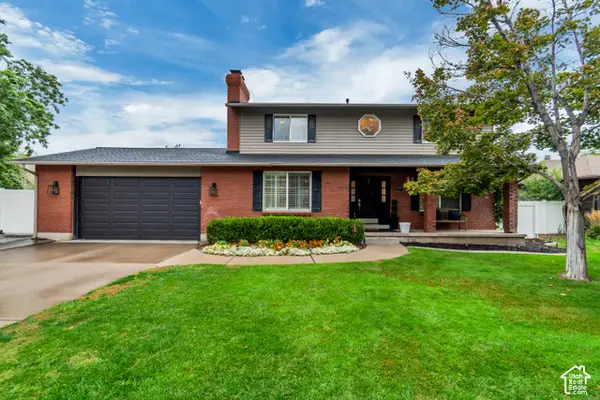 $789,900Pending5 beds 4 baths2,667 sq. ft.
8498 S Terrace Dr E, Sandy, UT 84093
MLS# 2188319Listed by: LARSON & COMPANY REAL ESTATE - Open Sat, 11am to 1pmNew
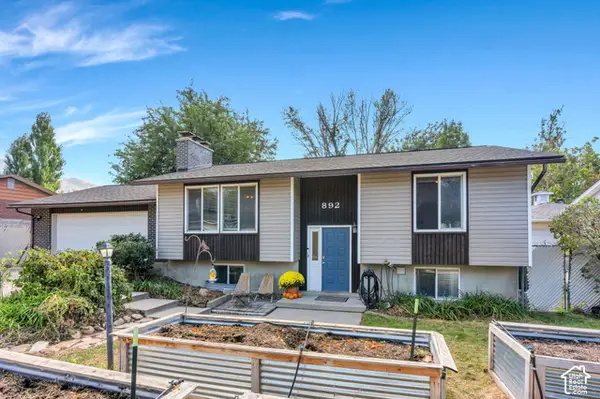 $614,900Active4 beds 2 baths2,081 sq. ft.
892 E Bear Canyon Rd S, Sandy, UT 84094
MLS# 2188350Listed by: HOMES INTERNATIONAL - Open Sat, 11am to 1pmNew
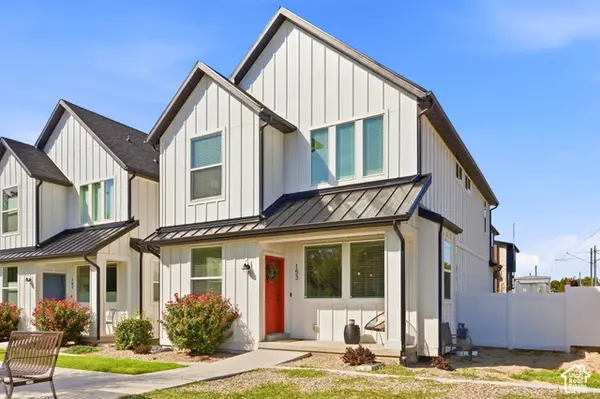 $680,000Active4 beds 4 baths2,348 sq. ft.
153 E Rochefort Ct S, Sandy, UT 84070
MLS# 2188285Listed by: EXP REALTY, LLC (PC MAIN) - Open Sat, 2 to 5pmNew
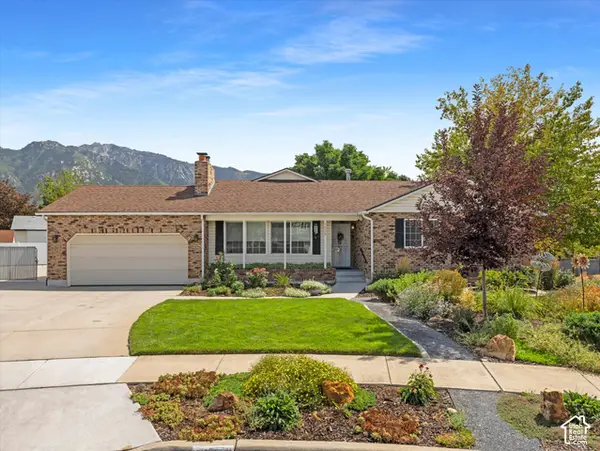 $950,000Active7 beds 3 baths4,063 sq. ft.
1622 E Royal Oak Cir S, Sandy, UT 84092
MLS# 2188283Listed by: WINDERMERE REAL ESTATE (9TH & 9TH) - New
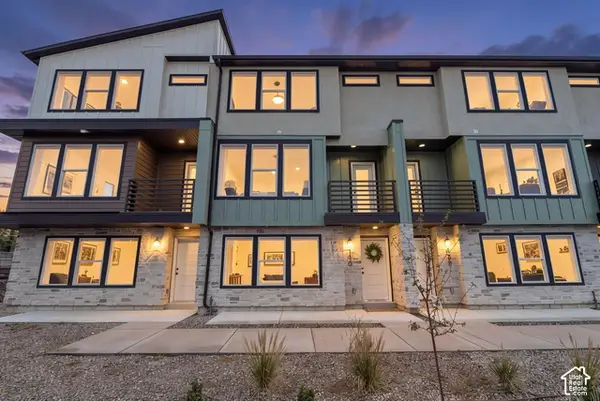 $545,000Active3 beds 3 baths2,182 sq. ft.
140 E Chambord Ct S, Sandy, UT 84070
MLS# 2188212Listed by: BERKSHIRE HATHAWAY HOMESERVICES ELITE REAL ESTATE


Protect your home and budget from life's surprises with an Assurant Home Warranty, backed by a partner that supports you through every step of homeownership. Explore Plans.
© 2023 - 2026 ERA Franchise Systems LLC. All rights reserved. ERA Franchise Systems LLC fully supports the principles of the Fair Housing Act and the Equal Opportunity Act. ERA, ERA Real Estate powered, and their respective logos are registered service marks of ERA Franchise Systems LLC. Each office is independently owned and operated.