
1127 E Electra Ln S, Sandy, UT 84094
Local realty services provided by:ERA Realty Center
1127 E Electra Ln S,Sandy, UT 84094
$476,000
- 4 Beds
- 2 Baths
- 2,230 sq. ft.
- Single family
- Active
Upcoming open houses
- Sat, Oct 1011:00 am - 01:00 pm
Listed by: jennifer burgess
Office: unity group real estate llc.
MLS#:2190199
Source:SL
Price summary
- Price:$476,000
- Price per sq. ft.:$213.45
About this home
Walk in to instant equity. This original-owner, 2,230 sq ft, 4-bed, 2-bath home sits on a .21-acre corner lot with room to grow. It has been the backdrop for many holidays and everyday moments, and now it's ready for its next chapter. Sold As-Is and priced to allow for improvements, this is a great opportunity for buyers or investors who see potential. With an after-repair value of approximately $520K, there's room to add equity. The welcoming, well-established neighborhood offers great schools, shopping, restaurants, parks, and a nearby hospital. Catch a concert at the Sandy Amphitheater, then be home in minutes. Schedule a showing and bring your vision to life.
Contact an agent
Home facts
- Year built:1972
- Subdivision & Development:WHITE CITY
- Listing ID #:2190199
- Added:1 day(s) ago
- Updated:October 09, 2026 at 04:59 AM
Rooms and interior
- Bedrooms:4
- Total bathrooms:2
- Full bathrooms:1
- Rooms Total:9
- Flooring:Carpet, Linoleum, Tile
- Kitchen Description:Range/Oven: Free Stdng., Refrigerator
- Basement Description:Full
- Living area:2,230 sq. ft.
Heating and cooling
- Cooling:Central Air
- Heating:Forced Air
Structure and exterior
- Roof:Asphalt
- Year built:1972
- Building area:2,230 sq. ft.
- Lot area:0.21 Acres
- Lot Features:Corner Lot, Curb & Gutter, Fenced: Full, Flat, Road: Paved, Sidewalks, Sprinkler: Auto-Full
- Architectural Style:Split Entry/Bi Level
- Construction Materials:Brick
- Levels:2 Story
Schools
- High school:Jordan
- Middle school:Eastmont
Utilities
- Water:Culinary, Water Connected
- Sewer:Sewer Connected, Sewer: Connected
Finances and disclosures
- Price:$476,000
- Price per sq. ft.:$213.45
- Tax amount:$3,410
Features and amenities
- Laundry features:Dryer, Electric Dryer Hookups, Washer
- Amenities:Storage Shed(s), Water Softener Owned
Parking
- Total parking spaces:3
- Parking description:Parking: Uncovered, Rv Parking
New listings near 1127 E Electra Ln S
- Open Sat, 12 to 2:30pmNew
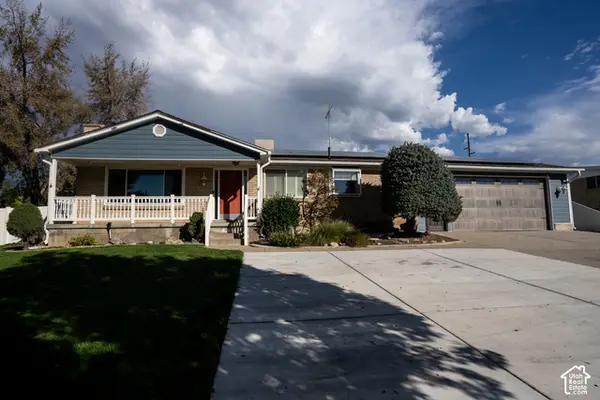 $650,000Active5 beds 3 baths2,576 sq. ft.
8613 S Vaquero Dr E, Sandy, UT 84094
MLS# 2190237Listed by: ULRICH REALTORS, INC. - New
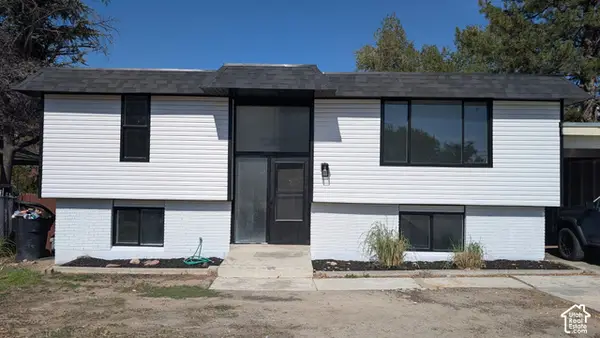 $499,999Active4 beds 2 baths1,698 sq. ft.
1085 E 10600 S, Sandy, UT 84094
MLS# 2190173Listed by: INTERMOUNTAIN PROPERTIES - New
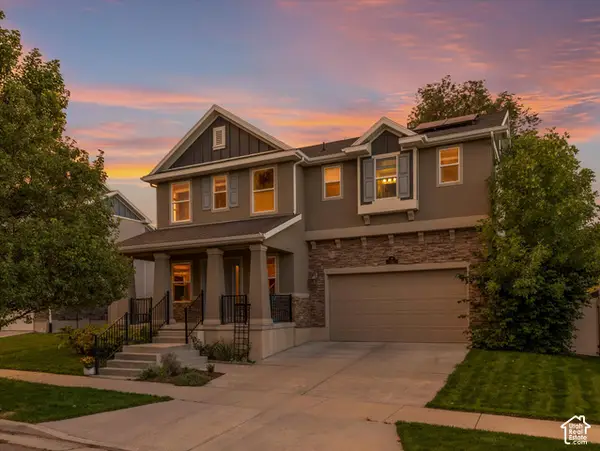 $589,900Active3 beds 2 baths2,176 sq. ft.
192 E Flicker Dr S, Sandy, UT 84070
MLS# 2190024Listed by: WINDERMERE REAL ESTATE (9TH & 9TH) - New
 $1,050,000Active5 beds 3 baths3,860 sq. ft.
2230 E Sego Lily Dr, Sandy, UT 84092
MLS# 2190037Listed by: EXP REALTY, LLC - Open Sat, 12 to 2pmNew
 $1,000,000Active5 beds 4 baths3,272 sq. ft.
515 E 10695 S, Sandy, UT 84070
MLS# 2189046Listed by: WINDERMERE REAL ESTATE - Open Sat, 12 to 3pmNew
 $985,000Active5 beds 3 baths4,437 sq. ft.
1938 E Cameley Cir S, Sandy, UT 84093
MLS# 2189984Listed by: REDFIN CORPORATION - New
 $620,000Active3 beds 2 baths1,786 sq. ft.
885 E Winter Way, Sandy, UT 84094
MLS# 2189920Listed by: WASATCH HOMES AND ESTATES, LLC - New
 $500,000Active5 beds 2 baths2,918 sq. ft.
8228 S Bettina Ln E, Sandy, UT 84093
MLS# 2189894Listed by: COY,NELSON AND CO. LLC - New
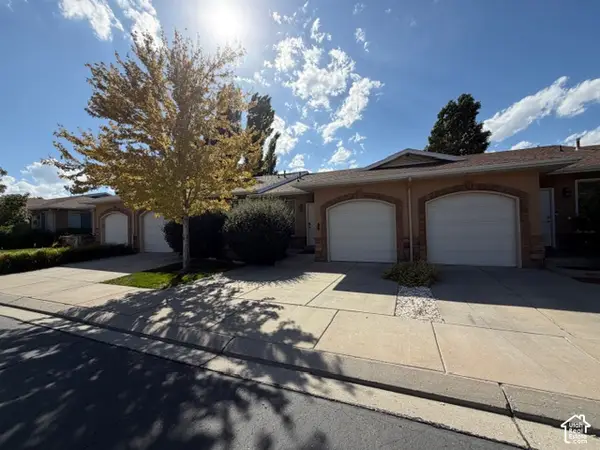 $429,900Active3 beds 3 baths1,704 sq. ft.
9476 S Hidden Point Dr W, Sandy, UT 84070
MLS# 2189822Listed by: COLDWELL BANKER REALTY (UNION HEIGHTS)


Protect your home and budget from life's surprises with an Assurant Home Warranty, backed by a partner that supports you through every step of homeownership. Explore Plans.
© 2023 - 2026 ERA Franchise Systems LLC. All rights reserved. ERA Franchise Systems LLC fully supports the principles of the Fair Housing Act and the Equal Opportunity Act. ERA, ERA Real Estate powered, and their respective logos are registered service marks of ERA Franchise Systems LLC. Each office is independently owned and operated.