
1138 E 11780 S, Sandy, UT 84094
Local realty services provided by:ERA Brokers Consolidated
1138 E 11780 S,Sandy, UT 84094
$745,000
- 5 Beds
- 4 Baths
- 3,398 sq. ft.
- Single family
- Pending
Listed by: jeffrey stirland
Office: signature group real estate
MLS#:2178094
Source:SL
Price summary
- Price:$745,000
- Price per sq. ft.:$219.25
About this home
*OPEN HOUSE: SAT AUG 22ND: 11 AM - 1 PM* .Welcome to this beautiful East Sandy home located in a quiet, desirable neighborhood with incredible views and easy access to the canyons, skiing, snowboarding, shopping, and more. The main level feels bright and welcoming with beautiful travertine floors, and a vaulted entry. The owners have made several thoughtful updates over the past few years, creating a home that feels comfortable and well cared for. One of the most unique features is the fully separate and lockable basement apartment, which the current owners previously rented for $1,500 per month, offering a great opportunity to help offset your monthly payment. The basement can also be accessed from inside the home, making it easy to use as additional bedrooms or living space if preferred. It includes its own kitchen, living room, bathroom, washer and dryer hookups, and beautifully updated flooring. Outside, you'll find a beautiful backyard with mature fruit trees and plenty of parking out front. With flexible living options, thoughtful updates, beautiful surroundings, and a fantastic East Sandy location, this home has a lot to offer....
Contact an agent
Home facts
- Year built:1991
- Subdivision & Development:TATE
- Listing ID #:2178094
- Added:46 day(s) ago
- Updated:September 27, 2026 at 08:26 AM
Rooms and interior
- Bedrooms:5
- Total bathrooms:4
- Full bathrooms:3
- Half bathrooms:1
- Rooms Total:20
- Flooring:Carpet, Hardwood, Laminate, Tile, Travertine
- Bathrooms Description:Bath: Sep. Tub/Shower
- Kitchen Description:Disposal, Kitchen: Updated, Microwave, Oven: Gas, Range/Oven: Free Stdng., Range: Gas, Refrigerator
- Basement Description:Entrance, Full, Walk-Out Access
- Living area:3,398 sq. ft.
Heating and cooling
- Cooling:Central Air
- Heating:Forced Air, Gas: Central
Structure and exterior
- Roof:Asphalt
- Year built:1991
- Building area:3,398 sq. ft.
- Lot area:0.18 Acres
- Lot Features:Curb & Gutter, Fenced: Partial, Road: Paved, Sidewalks, Sprinkler: Auto-Full, Terrain: Grad Slope
- Construction Materials:Brick, Stucco
- Exterior Features:Lighting, Porch: Open, Walkout
- Levels:3 Story
Schools
- High school:Alta
- Middle school:Indian Hills
- Elementary school:Sprucewood
Utilities
- Water:Culinary, Water Connected
- Sewer:Sewer Connected, Sewer: Connected, Sewer: Public
Finances and disclosures
- Price:$745,000
- Price per sq. ft.:$219.25
- Tax amount:$3,870
Features and amenities
- Laundry features:Electric Dryer Hookups
- Amenities:Alarm: Fire, Ceiling Fan, Closet: Walk-In, French Doors, Gas Logs, Mother-In-Law Apartment, Vaulted Ceilings
Parking
- Total parking spaces:8
- Parking description:2 Car Garage, Attached, Attached Garage, Extra Height, Garage Door Opener
- Garage spaces:2
New listings near 1138 E 11780 S
- New
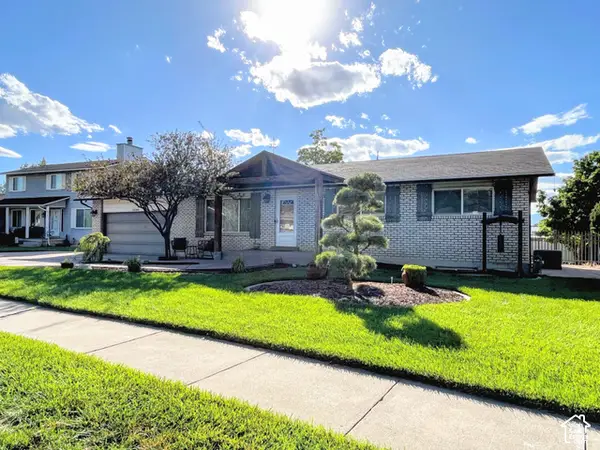 $714,900Active5 beds 3 baths2,520 sq. ft.
10564 S Weeping Willow Dr, Sandy, UT 84092
MLS# 2187736Listed by: COLEMERE REALTY ASSOCIATES LLC - New
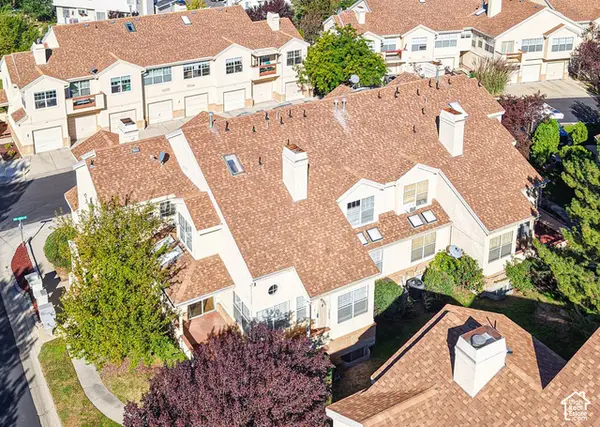 $465,000Active4 beds 3 baths2,250 sq. ft.
7637 S Quail Springs Cir E, Midvale, UT 84047
MLS# 2187478Listed by: FOUR SEASONS REAL ESTATE - Open Sun, 1 to 3pmNew
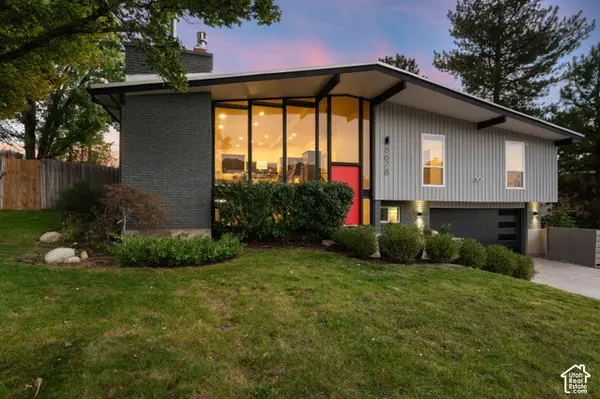 $829,995Active4 beds 3 baths2,181 sq. ft.
8678 S Mount Majestic Rd, Sandy, UT 84093
MLS# 2187486Listed by: WINDERMERE REAL ESTATE (9TH & 9TH) - New
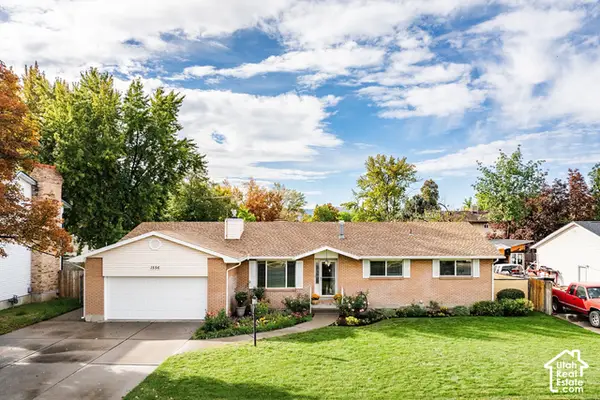 $675,000Active6 beds 3 baths3,034 sq. ft.
1556 E Petunia Way S, Sandy, UT 84092
MLS# 2187158Listed by: SUMMIT SOTHEBY'S INTERNATIONAL REALTY 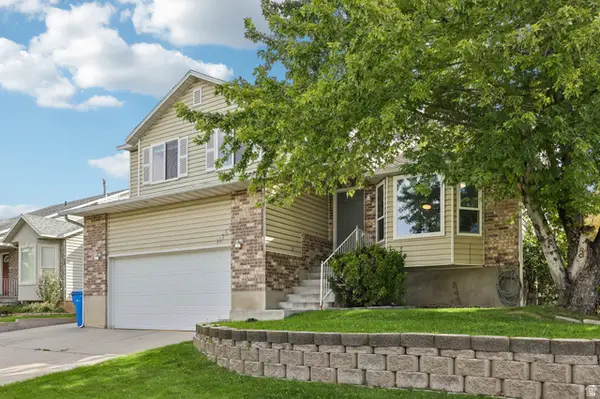 $625,000Active4 beds 3 baths2,013 sq. ft.
11385 S Abbottsford Ln E, Sandy, UT 84070
MLS# 2184922Listed by: REAL BROKER, LLC- New
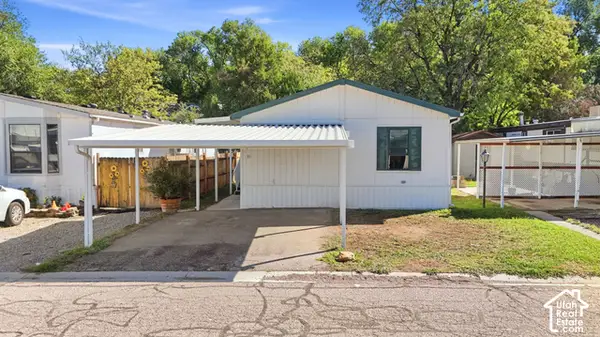 $89,995Active3 beds 2 baths1,050 sq. ft.
33 E Tiny Wood Dr S, Sandy, UT 84070
MLS# 2187124Listed by: KW UTAH REALTORS KELLER WILLIAMS - New
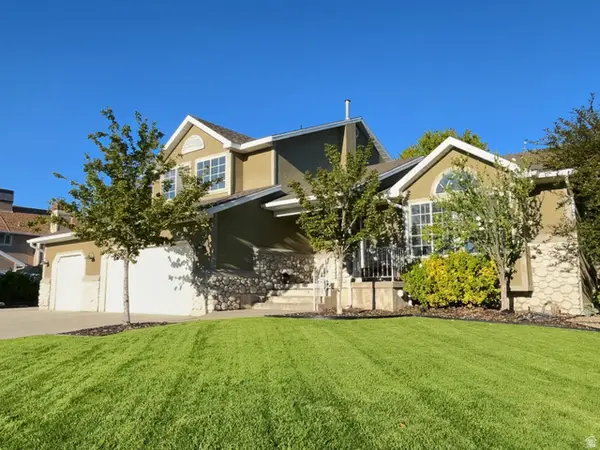 $929,900Active5 beds 4 baths3,050 sq. ft.
12169 S Hidden Valley Rd E #44, Sandy, UT 84092
MLS# 2185343Listed by: COLEMERE REALTY ASSOCIATES LLC - New
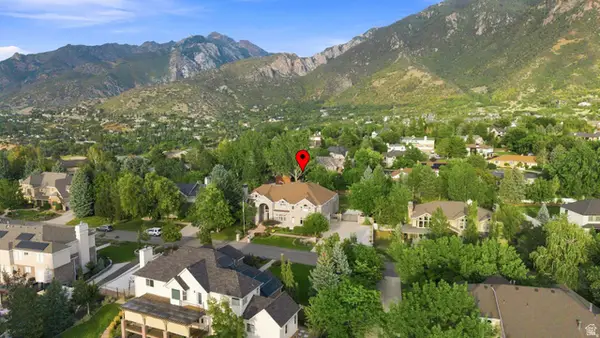 $2,299,900Active7 beds 7 baths8,140 sq. ft.
37 Wanderwood Way, Sandy, UT 84092
MLS# 2186811Listed by: COLDWELL BANKER REALTY (SALT LAKE-SUGAR HOUSE) - New
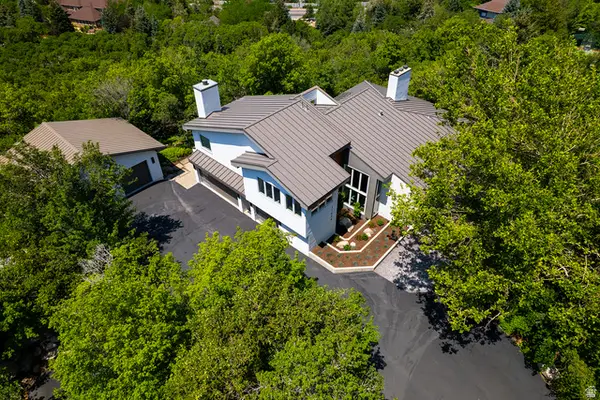 $3,499,000Active3 beds 5 baths4,514 sq. ft.
11454 S Oberland Rd E, Sandy, UT 84092
MLS# 2186834Listed by: REALTYPATH LLC (ADVANTAGE) - New
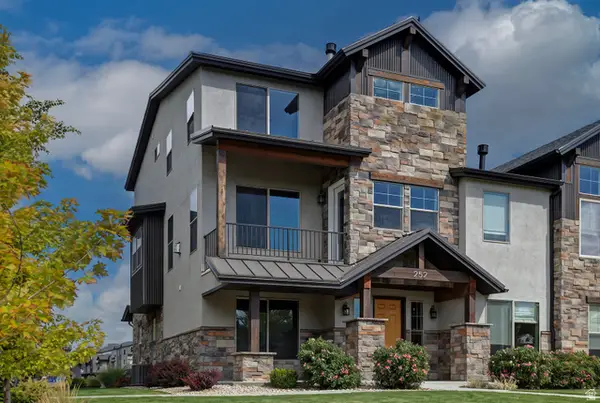 $685,000Active4 beds 4 baths2,196 sq. ft.
252 E Sandy Sage Way, Sandy, UT 84070
MLS# 2186801Listed by: BOULDER VENTURES DEVELOPMENT INC


Protect your home and budget from life's surprises with an Assurant Home Warranty, backed by a partner that supports you through every step of homeownership. Explore Plans.
© 2023 - 2026 ERA Franchise Systems LLC. All rights reserved. ERA Franchise Systems LLC fully supports the principles of the Fair Housing Act and the Equal Opportunity Act. ERA, ERA Real Estate powered, and their respective logos are registered service marks of ERA Franchise Systems LLC. Each office is independently owned and operated.