
11934 S Cedar Ridge Rd, Sandy, UT 84094
Local realty services provided by:ERA Brokers Consolidated
11934 S Cedar Ridge Rd,Sandy, UT 84094
$650,000
- 5 Beds
- 3 Baths
- 2,803 sq. ft.
- Single family
- Active
Listed by: jacob petersen
Office: real broker, llc.
MLS#:2179662
Source:SL
Price summary
- Price:$650,000
- Price per sq. ft.:$231.89
About this home
OFFER RECEIVED. Please submit all offers by Sunday Aug 23, highest and best will be chosen on Sunday! This 5-bedroom, 2.5-bath Sandy home offers 2,803 sq ft of space, but let's be honest... the view is the real showstopper. From the back deck, main family room, and kitchen, you've got an absolutely fantastic view of the Salt Lake Valley. Morning coffee? Better with a view. Dinner? Better with a view. Arguing with your family? Just look outside and remember how lucky you are. The finished basement includes a mother-in-law apartment that was previously used as an Airbnb, giving you plenty of flexibility for guests, extended family, a private living space, or potentially bringing in some extra income. With 5 bedrooms, multiple living spaces, a great deck, and a view that deserves its own Instagram account, this home checks a lot of boxes. Come see it in person. Just don't blame us if you suddenly decide you need to move. All figures are provided as a courtesy to the buyer but it is the buyers responsibility to verify accuracy of all data. Square footage figures are provided as a courtesy estimate only and were obtained from ______________ . Buyer is advised to obtain an independent measurement....
Contact an agent
Home facts
- Year built:1982
- Subdivision & Development:EASTRIDGE #2
- Listing ID #:2179662
- Added:3 day(s) ago
- Updated:August 23, 2026 at 11:30 AM
Rooms and interior
- Bedrooms:5
- Total bathrooms:3
- Full bathrooms:2
- Half bathrooms:1
- Rooms Total:18
- Flooring:Carpet, Hardwood, Tile
- Kitchen Description:Kitchen: Second, Refrigerator
- Basement Description:Full, Walk-Out Access
- Living area:2,803 sq. ft.
Heating and cooling
- Cooling:Central Air
- Heating:Gas: Central
Structure and exterior
- Roof:Asphalt
- Year built:1982
- Building area:2,803 sq. ft.
- Lot area:0.19 Acres
- Lot Features:Fenced: Full, Sprinkler: Auto-Full
- Architectural Style:Split Entry/Bi Level
- Construction Materials:Asphalt, Brick, Stucco
- Exterior Features:Basement Entrance, Covered, Lighting, Patio: Covered, Porch: Open, Walkout
- Levels:2 Story
Schools
- High school:Alta
- Middle school:Indian Hills
- Elementary school:Sprucewood
Utilities
- Water:Culinary, Water Connected
- Sewer:Sewer Connected, Sewer: Connected
Finances and disclosures
- Price:$650,000
- Price per sq. ft.:$231.89
- Tax amount:$3,242
Features and amenities
- Laundry features:Electric Dryer Hookups
- Amenities:Accessory Apartment, Mother-In-Law Apartment, Storage Shed(s)
Parking
- Total parking spaces:6
- Parking description:2 Car Garage, Parking: Uncovered
- Garage spaces:2
New listings near 11934 S Cedar Ridge Rd
- New
 $825,000Active4 beds 3 baths4,022 sq. ft.
11065 S Longdale Cir. E, Sandy, UT 84092
MLS# 2180580Listed by: CANNON & COMPANY - New
 $300,000Active0.23 Acres
10623 S Hollow Bend Dr #1, Sandy, UT 84070
MLS# 2180550Listed by: WINDERMERE REAL ESTATE - New
 $325,000Active0.23 Acres
10637 S Hollow Bend Dr #2, Sandy, UT 84070
MLS# 2180551Listed by: WINDERMERE REAL ESTATE - New
 $830,000Active3 beds 2 baths2,216 sq. ft.
2313 E Rockview Dr, Sandy, UT 84092
MLS# 2180392Listed by: REAL BROKER, LLC - New
 $345,000Active2 beds 2 baths1,098 sq. ft.
7596 S Quail Cir, Midvale, UT 84047
MLS# 2180393Listed by: SUMMIT SOTHEBY'S INTERNATIONAL REALTY - New
 $1,050,000Active6 beds 3 baths3,344 sq. ft.
10754 S 1225 E, Sandy, UT 84094
MLS# 2180425Listed by: REAL BROKER, LLC - New
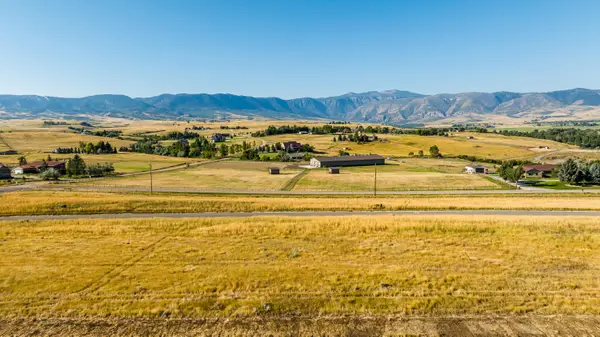 $575,000Active0 Acres
TBD Moonglow Heights #Lot 31, Sheridan, WY 82801
MLS# 26-1000Listed by: POWDER HORN REALTY, INC. - New
 $550,000Active0 Acres
TBD Moonglow Heights #Lot 33, Sheridan, WY 82801
MLS# 26-1001Listed by: POWDER HORN REALTY, INC. - New
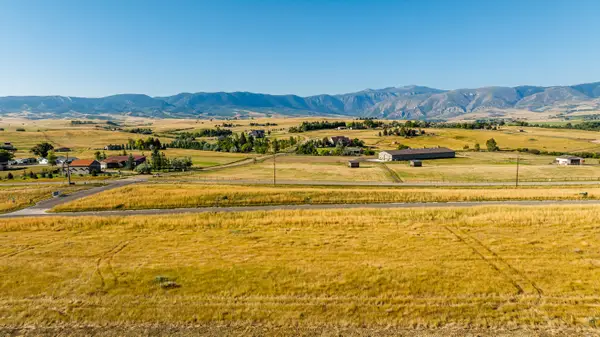 $575,000Active0 Acres
TBD Moonglow Heights #Lot 32, Sheridan, WY 82801
MLS# 26-1002Listed by: POWDER HORN REALTY, INC. - New
 $525,000Active0 Acres
TBD Moonglow Heights #Lot 34, Sheridan, WY 82801
MLS# 26-994Listed by: POWDER HORN REALTY, INC.


Protect your home and budget from life's surprises with an Assurant Home Warranty, backed by a partner that supports you through every step of homeownership. Explore Plans.
© 2023 - 2026 ERA Franchise Systems LLC. All rights reserved. ERA Franchise Systems LLC fully supports the principles of the Fair Housing Act and the Equal Opportunity Act. ERA, ERA Real Estate powered, and their respective logos are registered service marks of ERA Franchise Systems LLC. Each office is independently owned and operated.