
1471 E Shoshone Ave S, Sandy, UT 84092
Local realty services provided by:ERA Brokers Consolidated
Listed by: travis sorenson, lacy dawn cooper
Office: presidio real estate (mountain view)
MLS#:2172517
Source:SL
Price summary
- Price:$849,000
- Price per sq. ft.:$265.81
About this home
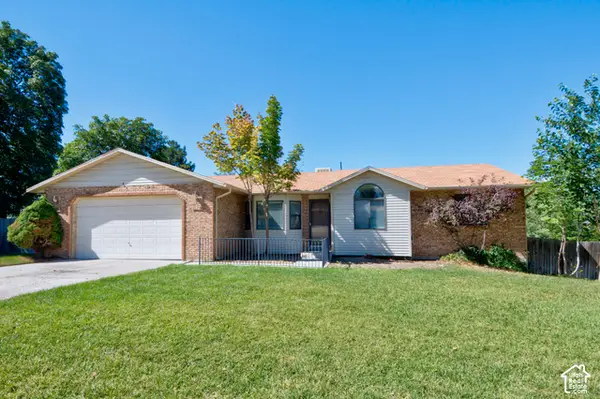
Located on a private, quiet road, is this beautiful, recently remodeled and updated, brick rambler. With new paint, LVP flooring, carpet , kitchen cabinets, countertops, newer appliances, and completely updated bathrooms you won't need to repair or update much. You will love the EXTRA LARGE master/primary suite. It has ample space in the walk-in closet, double vanities, and plenty of space for furniture. It includes a spacious 2 car garage with built in cabinets and plenty of extra/RV parking. The home backs Waterford Private school, has large shade trees, has a large covered patio, for privacy and backyard BBQ's, parties, or entertaining. It has a full 2nd Kitchen, washer & dryer, and separate basement entrance so the rental potential is there! (Similar spaces rent for $1800-$2400) 3D Tour: https://www.zillow.com/view-imx/970aed87-7ca8-4426-b79a-c376849bf254?wl=true&setAttribution=mls&initialViewType=pano
Contact an agent
Home facts
- Year built:1977
- Listing ID #:2172517
- Added:90 day(s) ago
- Updated:October 15, 2026 at 08:39 AM
Rooms and interior
- Bedrooms:5
- Total bathrooms:4
- Full bathrooms:3
- Half bathrooms:1
- Rooms Total:17
- Flooring:Carpet, Tile
- Kitchen Description:Kitchen: Second, Kitchen: Updated, Microwave, Oven: Gas, Range Hood
- Basement Description:Entrance, Full, Walk-Out Access
- Living area:3,194 sq. ft.
Heating and cooling
- Cooling:Active Solar, Central Air
- Heating:Active Solar, Forced Air, Gas: Central, Gas: Stove, Wood
Structure and exterior
- Roof:Asphalt
- Year built:1977
- Building area:3,194 sq. ft.
- Lot area:0.33 Acres
- Lot Features:Fenced: Full, Sprinkler: Auto-Full
- Architectural Style:Rambler/Ranch
- Construction Materials:Brick
- Exterior Features:Basement Entrance, Covered, Patio: Covered, Walkout
- Levels:2 Story
Schools
- High school:Jordan
- Middle school:Eastmont
- Elementary school:Willow Canyon
Utilities
- Water:Culinary, Water Connected
- Sewer:Sewer Connected, Sewer: Connected
Finances and disclosures
- Price:$849,000
- Price per sq. ft.:$265.81
- Tax amount:$3,884
Features and amenities
- Laundry features:Electric Dryer Hookups, Gas Dryer Hookups
- Amenities:Alarm: Security, Closet: Walk-In, Mother-In-Law Apartment, Storage Shed(s), Window Coverings, Wood Stove, Workbench
Parking
- Total parking spaces:6
- Parking description:2 Car Garage, Attached, Attached Garage, Extra Length, Garage Door Opener, Workbench
- Garage spaces:2
New listings near 1471 E Shoshone Ave S
- New
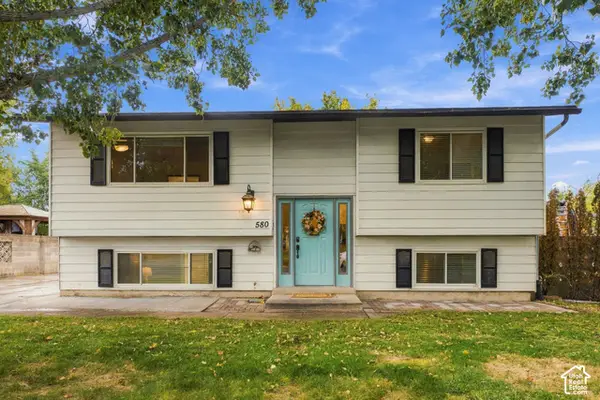 $530,250Active4 beds 2 baths1,758 sq. ft.
580 E Aloha Ln, Sandy, UT 84070
MLS# 2191130Listed by: BERKSHIRE HATHAWAY HOMESERVICES UTAH PROPERTIES (SALT LAKE) - Open Sat, 11am to 1pmNew
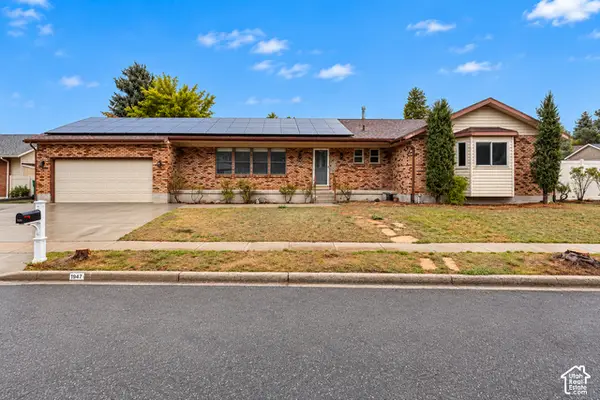 $709,900Active5 beds 3 baths5,194 sq. ft.
1947 E Viscounti Dr S, Sandy, UT 84093
MLS# 2191137Listed by: KW UTAH REALTORS KELLER WILLIAMS  $749,900Pending3 beds 3 baths2,889 sq. ft.
827 E Cys Meadow Ln S #31, Sandy, UT 84094
MLS# 2191056Listed by: REAL BROKER, LLC (DRAPER)- Open Sat, 11am to 2pmNew
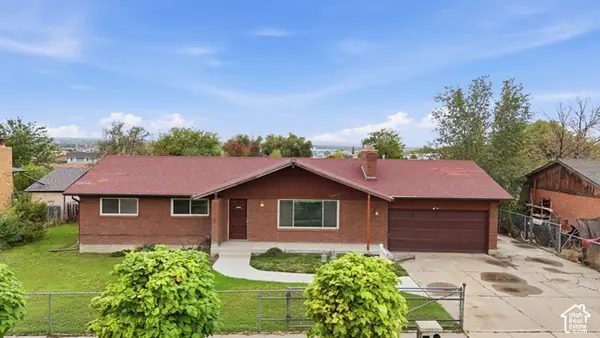 $599,000Active5 beds 3 baths2,463 sq. ft.
10576 S Golden Willow Dr, Sandy, UT 84070
MLS# 2190628Listed by: OMADA REAL ESTATE - New
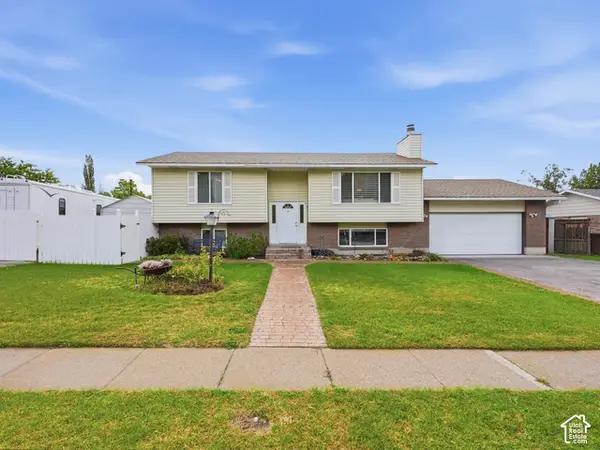 $624,900Active4 beds 3 baths2,086 sq. ft.
2496 E Woodthrush Dr, Sandy, UT 84093
MLS# 2190947Listed by: EQUITY REAL ESTATE (SOLID) - New
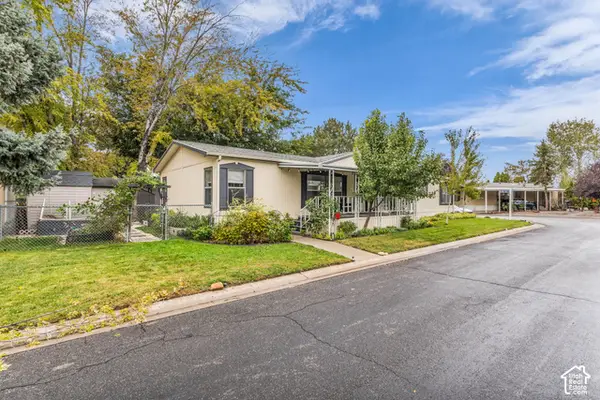 $155,000Active3 beds 2 baths1,870 sq. ft.
264 E Jordan View Dr #157, Sandy, UT 84070
MLS# 2190957Listed by: SALT LAKE REALTY GROUP - Open Sat, 2 to 4pmNew
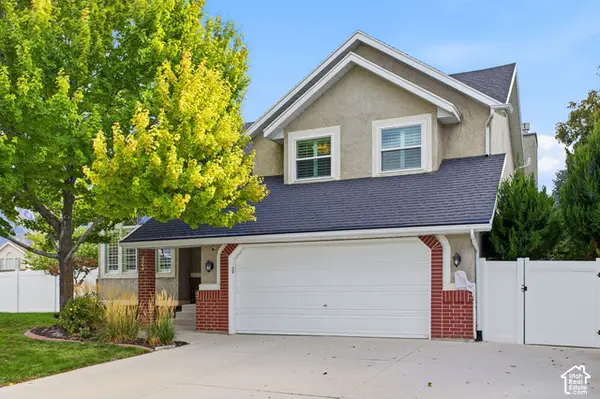 $730,000Active3 beds 3 baths2,514 sq. ft.
2064 E Village Point Way S, Sandy, UT 84093
MLS# 2190871Listed by: THE GROUP REAL ESTATE, LLC - Open Sat, 11am to 1pmNew
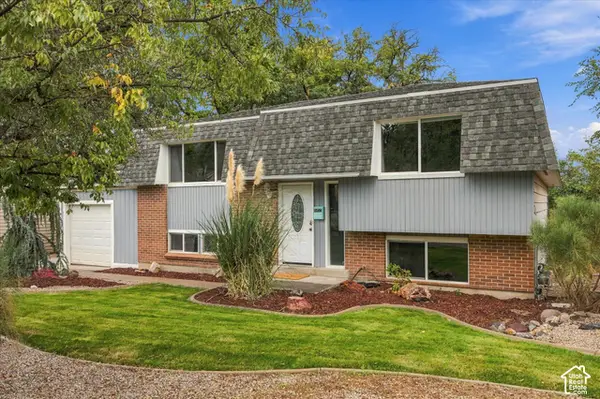 $564,900Active4 beds 2 baths1,802 sq. ft.
8450 S 1575 E, Sandy, UT 84093
MLS# 2190745Listed by: CANNON & COMPANY - New
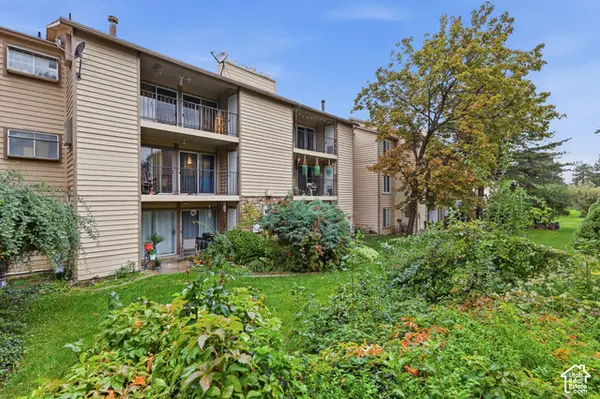 $299,000Active2 beds 2 baths1,041 sq. ft.
7761 S Briarsprings Dr, Midvale, UT 84047
MLS# 2190702Listed by: CHAPMAN-RICHARDS & ASSOCIATES, INC. - New
 $709,900Active4 beds 3 baths2,648 sq. ft.
8832 S Altair Dr, Sandy, UT 84093
MLS# 2190599Listed by: WOLF REALTY GROUP


Protect your home and budget from life's surprises with an Assurant Home Warranty, backed by a partner that supports you through every step of homeownership. Explore Plans.
© 2023 - 2026 ERA Franchise Systems LLC. All rights reserved. ERA Franchise Systems LLC fully supports the principles of the Fair Housing Act and the Equal Opportunity Act. ERA, ERA Real Estate powered, and their respective logos are registered service marks of ERA Franchise Systems LLC. Each office is independently owned and operated.