
1933 E Rua Branco Dr S #107, Sandy, UT 84093
Local realty services provided by:ERA Brokers Consolidated
1933 E Rua Branco Dr S #107,Sandy, UT 84093
$874,500
- 5 Beds
- 3 Baths
- 3,771 sq. ft.
- Single family
- Active
Listed by: keri ann oaks, mitzi eriksen-desaute
Office: simplihom
MLS#:2182034
Source:SL
Price summary
- Price:$874,500
- Price per sq. ft.:$231.9
About this home
Welcome to 1933 E Rua Branco Drive-a comfortable five-bedroom, three-bath home offering nearly 3,800 square feet in a quiet east-bench Sandy neighborhood surrounded by stunning mountain views. Situated minutes from both Little and Big Cottonwood Canyons and world Famous skiing. Thoughtful updates provide a fresh, move-in-ready feel while leaving opportunities for the new owners to make additional improvements over time. The functional layout features bright living areas, generously sized bedrooms, and an additional family room, creating a comfortable home well suited for everyday living. Recent interior improvements include refaced kitchen cabinetry, an updated backsplash, new cabinet hardware and faucet, new kitchen windows, and a new sliding glass door. Additional updates include fresh interior paint throughout, new carpet and flooring, new door handles and hinges, refinished tub and shower surrounds, updated countertops and faucets, new shower doors, and a tankless water heater. Exterior improvements include chimney and gutter repairs and a newly stained deck-perfect for relaxing outdoors. The unfinished area offers excellent flexibility and includes a cold-storage room with built-in shelving. The remaining space could potentially accommodate an additional family or theater room, bedroom, organized storage, or an accessory dwelling unit, subject to applicable zoning, permitting, and approval requirements. It is also plumbed for an additional washer and dryer. The seller is willing to contribute toward a 3-2-1 interest-rate buydown, reducing the buyer's interest rate by 3 percentage points during the first year of the loan, 2 percentage points during the second year, and 1 percentage point during the third year. Alternatively, the contribution may be applied toward buyer-preferred closing costs. The contribution amount and terms are contingent upon the strength of the offer and lender approval, giving buyers meaningful flexibility in structuring their financing. Square-footage figures are provided as a courtesy estimate only and were obtained from county records. The buyer is advised to obtain an independent measurement....
Contact an agent
Home facts
- Year built:1979
- Listing ID #:2182034
- Added:7 day(s) ago
- Updated:September 06, 2026 at 11:44 AM
Rooms and interior
- Bedrooms:5
- Total bathrooms:3
- Full bathrooms:2
- Rooms Total:15
- Flooring:Carpet, Laminate, Tile
- Kitchen Description:Disposal, Kitchen: Updated, Oven: Double, Oven: Wall, Range Hood, Refrigerator
- Basement Description:Full
- Living area:3,771 sq. ft.
Heating and cooling
- Cooling:Central Air
- Heating:Forced Air, Gas: Central
Structure and exterior
- Roof:Asphalt
- Year built:1979
- Building area:3,771 sq. ft.
- Lot area:0.24 Acres
- Lot Features:Curb & Gutter, Fenced: Full, Flat, Secluded, Sidewalks, Sprinkler: Auto-Full
- Architectural Style:Tri/Multi-Level
- Construction Materials:Aluminum, Asphalt, Brick
- Exterior Features:Covered, Deck: Covered, Entry (Foyer), Patio: Covered, Patio: Open
- Levels:4 Story
Schools
- High school:Hillcrest
- Middle school:Albion
- Elementary school:Oakdale
Utilities
- Water:Culinary, Water Connected
- Sewer:Sewer Connected, Sewer: Connected
Finances and disclosures
- Price:$874,500
- Price per sq. ft.:$231.9
- Tax amount:$4,817
Features and amenities
- Laundry features:Gas Dryer Hookups, Washer
- Amenities:Ceiling Fan, Closet: Walk-In, Gas Logs, Storage Shed(s)
Parking
- Total parking spaces:7
- Parking description:2 Car Garage, Attached, Attached Garage, Garage Door Opener
- Garage spaces:2
New listings near 1933 E Rua Branco Dr S #107
- New
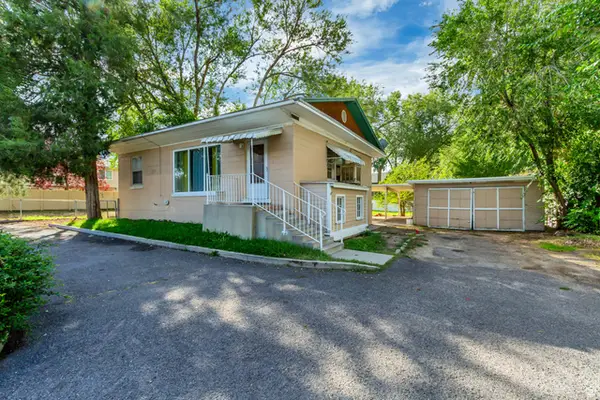 $469,000Active4 beds 2 baths1,768 sq. ft.
804 E 10600 S, Sandy, UT 84094
MLS# 2183675Listed by: EQUITY REAL ESTATE (PREMIER ELITE) - New
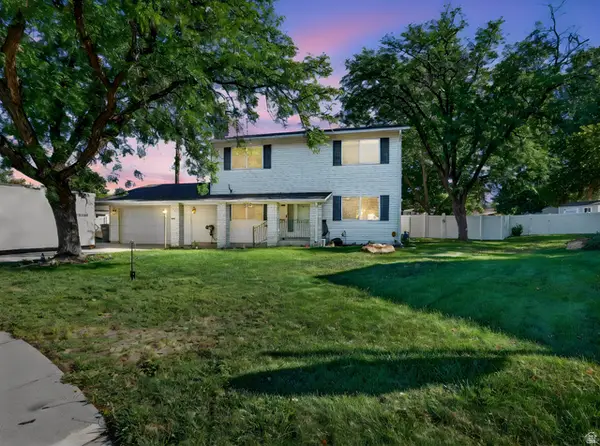 $640,000Active5 beds 4 baths2,880 sq. ft.
8209 S Valencia Pl, Sandy, UT 84093
MLS# 2183616Listed by: REAL BROKER, LLC - New
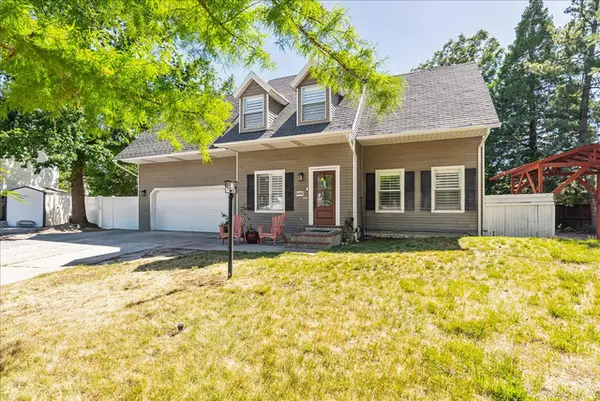 $725,000Active3 beds 3 baths2,786 sq. ft.
9066 S Newcastle Cir, Sandy, UT 84093
MLS# 2183560Listed by: CENTURY 21 WASATCH LIFE REALTY - New
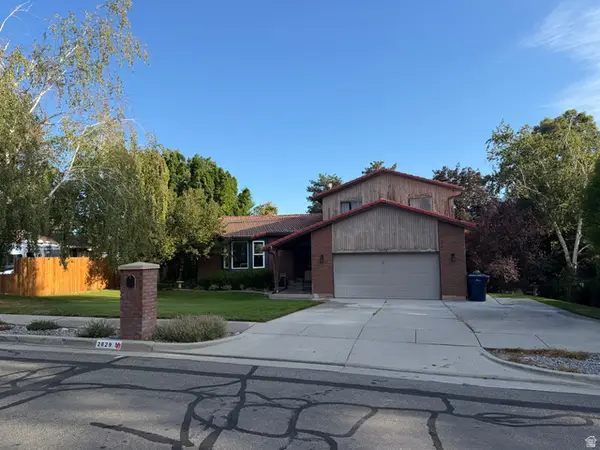 $625,000Active5 beds 4 baths2,900 sq. ft.
2829 E Willow Bend, Sandy, UT 84093
MLS# 2183563Listed by: HOMEOLOGY - New
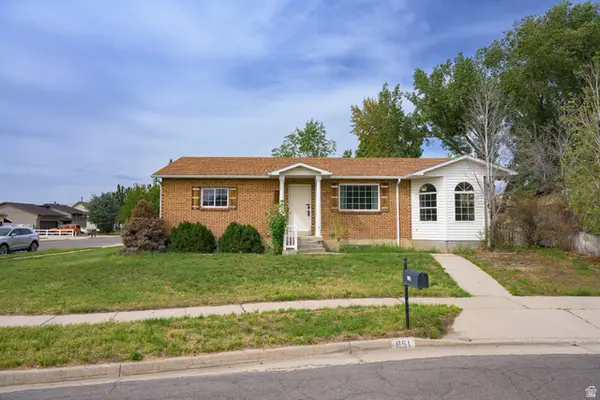 $549,000Active4 beds 2 baths2,312 sq. ft.
951 E South Fork Cir, Sandy, UT 84094
MLS# 2183536Listed by: EQUITY REAL ESTATE (TOOELE) - New
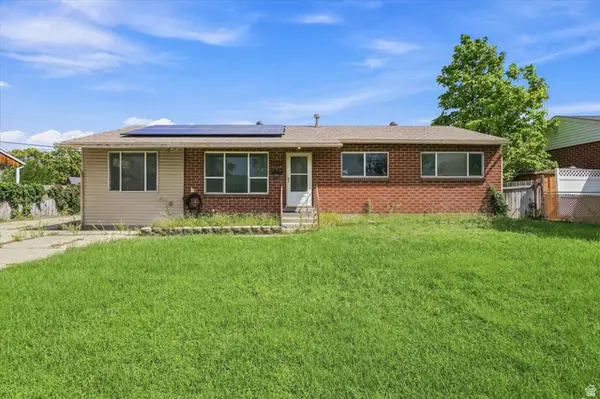 $550,000Active5 beds 2 baths2,800 sq. ft.
9855 S Sunflower Ln E, Sandy, UT 84094
MLS# 2183442Listed by: HOMIE - New
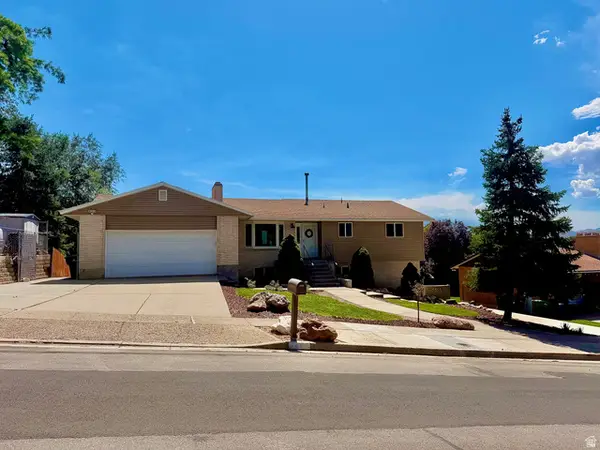 $689,900Active6 beds 3 baths2,386 sq. ft.
916 E Sunburn Ln, Sandy, UT 84094
MLS# 2183379Listed by: EQUITY REAL ESTATE (SOUTH VALLEY) - New
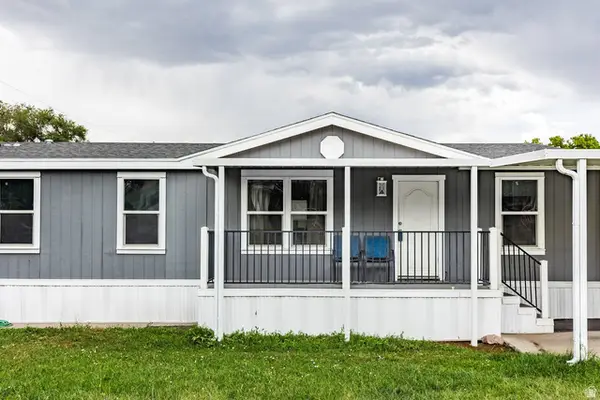 $95,000Active3 beds 2 baths1,344 sq. ft.
8522 S Solar Way E #8522, Sandy, UT 84070
MLS# 2183322Listed by: SUMMIT SOTHEBY'S INTERNATIONAL REALTY - New
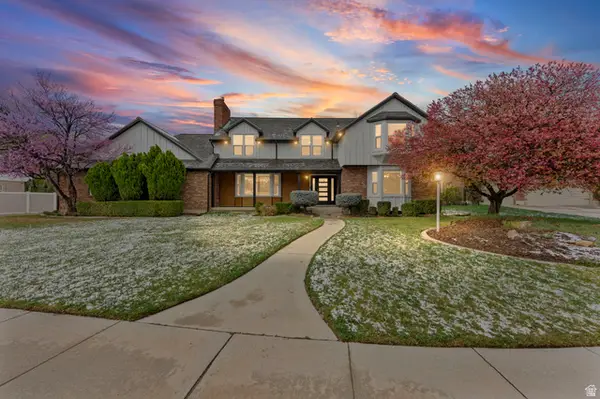 $1,199,900Active5 beds 5 baths5,001 sq. ft.
1935 E Brandon Pl, Sandy, UT 84092
MLS# 2183246Listed by: THE REAL ESTATE GROUP - Open Wed, 5:30 to 7:30pmNew
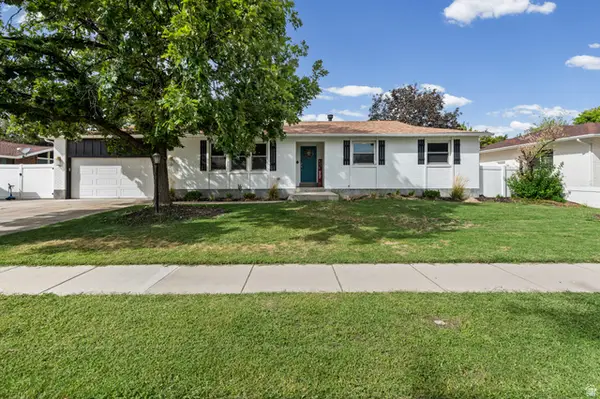 $785,000Active5 beds 3 baths3,628 sq. ft.
1779 E 11170 S, Sandy, UT 84092
MLS# 2182991Listed by: REALTYPATH LLC


Protect your home and budget from life's surprises with an Assurant Home Warranty, backed by a partner that supports you through every step of homeownership. Explore Plans.
© 2023 - 2026 ERA Franchise Systems LLC. All rights reserved. ERA Franchise Systems LLC fully supports the principles of the Fair Housing Act and the Equal Opportunity Act. ERA, ERA Real Estate powered, and their respective logos are registered service marks of ERA Franchise Systems LLC. Each office is independently owned and operated.