
2047 E Village Point Way, Sandy, UT 84093
Local realty services provided by:ERA Brokers Consolidated
2047 E Village Point Way,Sandy, UT 84093
$799,000
- 6 Beds
- 4 Baths
- 2,998 sq. ft.
- Single family
- Pending
Listed by: kenneth hansen
Office: the agency salt lake city
MLS#:2179818
Source:SL
Price summary
- Price:$799,000
- Price per sq. ft.:$266.51
About this home
This is one of those houses that just feels good the minute you walk in. It's unusually bright, fresh and open, with a floor plan that gives you the best of both worlds. The kitchen, dining area and family room come together in a true great-room arrangement, while a separate living room provides that increasingly desirable balance between open, connected living and more defined spaces. Extra-high tray ceilings and a graceful arched opening add to the sense of light and openness. The oversized primary bedroom even has room for a seating area of its own. Downstairs, the bright daylight walkout offers three additional bedrooms, a second kitchen, family room, and two exterior entries-creating a flexible mother-in-law apartment ideal for extended family or guests. Outside, the beautifully established yard was planned and maintained by a horticulturist, with native plantings, a mature peach tree, mountain views, a large deck and two additional patios. The quiet, single-entry neighborhood has no through traffic, yet shopping and restaurants are minutes away. Little Cottonwood Canyon is practically at your doorstep for skiing and hiking, with the canyon bus stop less than half a mile away. Nearly 3,000 square feet, six bedrooms and a remarkably flexible floor plan-this is a house that works beautifully for the way we really live. Square footage figures are provided as a courtesy estimate only and were obtained from tax records. Buyer is advised to obtain an independent measurement....
Contact an agent
Home facts
- Year built:1991
- Subdivision & Development:ALTA CANYON VILLAGE PH 1
- Listing ID #:2179818
- Added:44 day(s) ago
- Updated:October 03, 2026 at 09:20 AM
Rooms and interior
- Bedrooms:6
- Total bathrooms:4
- Full bathrooms:2
- Half bathrooms:1
- Rooms Total:18
- Flooring:Carpet, Tile
- Kitchen Description:Disposal, Kitchen: Second, Microwave, Range Hood, Range/Oven: Free Stdng., Refrigerator
- Basement Description:Daylight, Entrance, Full, Walk-Out Access
- Living area:2,998 sq. ft.
Heating and cooling
- Cooling:Evaporative Cooling
- Heating:Forced Air, Gas: Central
Structure and exterior
- Roof:Asphalt
- Year built:1991
- Building area:2,998 sq. ft.
- Lot area:0.16 Acres
- Lot Features:Curb & Gutter, Drip Irrigation, Fenced: Partial, Sprinkler: Auto-Full
- Architectural Style:Rambler/Ranch
- Construction Materials:Aluminum, Brick
- Exterior Features:Basement Entrance, Covered, Lighting, Patio: Covered, Patio: Open, Porch: Open
- Levels:2 Story
Schools
- High school:Brighton
- Middle school:Albion
- Elementary school:Quail Hollow
Utilities
- Water:Culinary, Water Connected
- Sewer:Sewer Connected, Sewer: Connected, Sewer: Public
Finances and disclosures
- Price:$799,000
- Price per sq. ft.:$266.51
- Tax amount:$3,950
Features and amenities
- Laundry features:Dryer, Washer
- Amenities:Closet: Walk-In, Mother-In-Law Apartment, Satellite Dish, Storage Shed(s), Vaulted Ceilings, Video Door Bell(s), Water Softener Owned, Workbench
Parking
- Total parking spaces:2
- Parking description:2 Car Garage, Attached, Attached Garage, Garage Door Opener, Workbench
- Garage spaces:2
New listings near 2047 E Village Point Way
- New
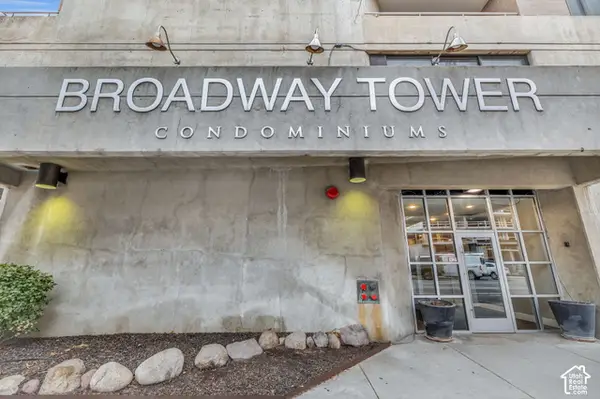 $1,199,990Active3 beds 2 baths1,868 sq. ft.
230 E Broadway #1209, Sandy, UT 84094
MLS# 2188920Listed by: ROYCE REALTY - New
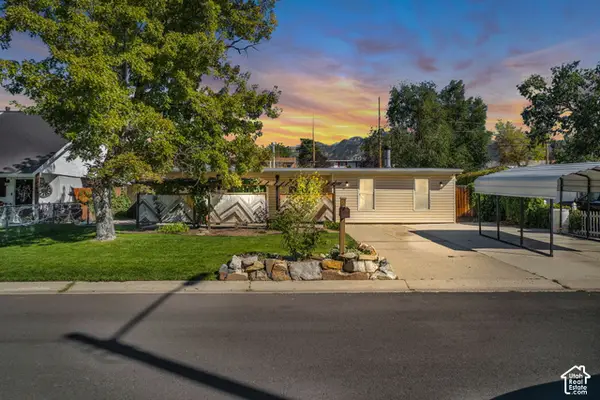 $437,800Active3 beds 1 baths1,364 sq. ft.
10277 S Zinnia Way, Sandy, UT 84094
MLS# 2188660Listed by: COLDWELL BANKER REALTY (SALT LAKE-SUGAR HOUSE) - New
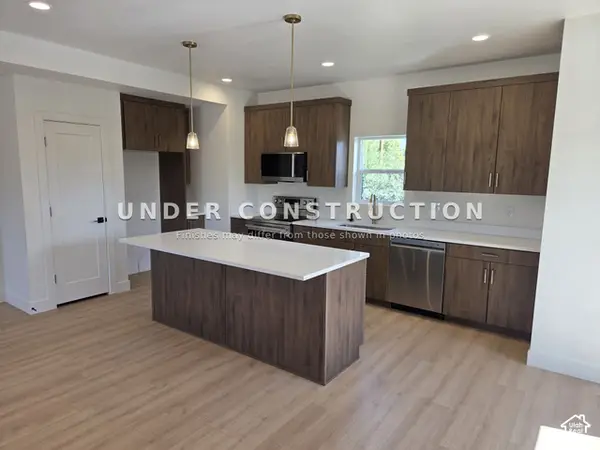 $539,900Active3 beds 3 baths1,841 sq. ft.
7629 S 300 E, Sandy, UT 84047
MLS# 2188800Listed by: KELLY RIGHT REAL ESTATE OF UTAH, LLC - Open Sat, 10am to 2pmNew
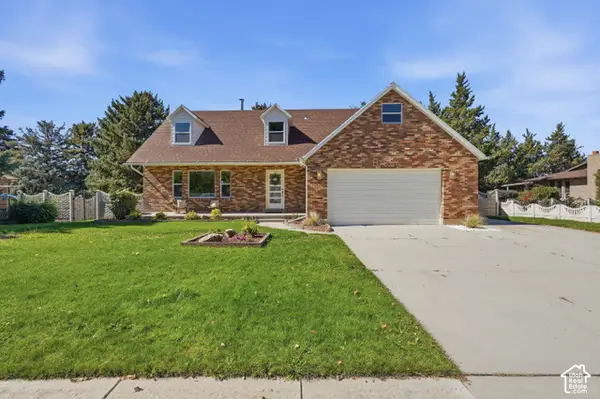 $900,000Active6 beds 4 baths3,840 sq. ft.
10866 S Savannah Dr, Sandy, UT 84094
MLS# 2188574Listed by: REAL BROKER, LLC - New
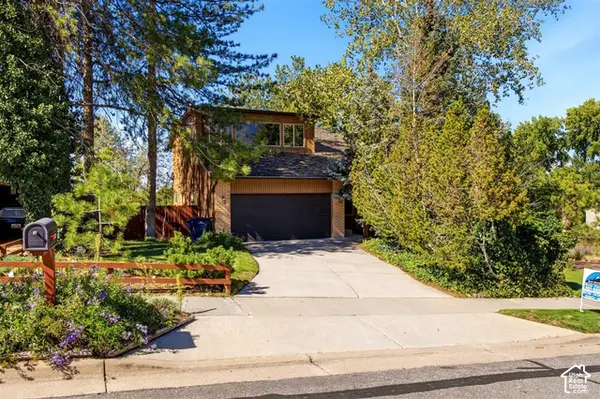 $725,000Active4 beds 4 baths2,936 sq. ft.
9632 S Eastdell Dr, Sandy, UT 84092
MLS# 2188600Listed by: ROCKY MOUNTAIN REALTY - Open Sat, 11am to 1pm
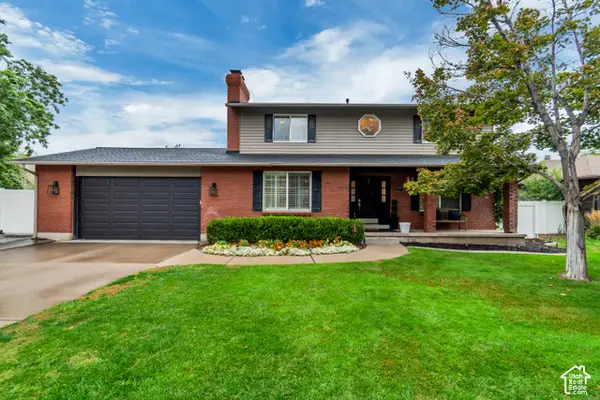 $789,900Pending5 beds 4 baths2,667 sq. ft.
8498 S Terrace Dr E, Sandy, UT 84093
MLS# 2188319Listed by: LARSON & COMPANY REAL ESTATE - Open Sat, 11am to 1pmNew
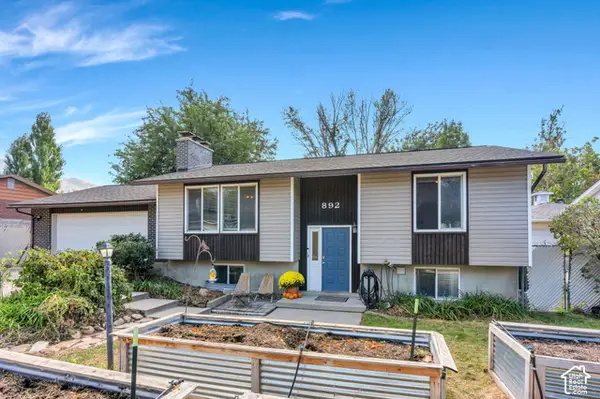 $614,900Active4 beds 2 baths2,081 sq. ft.
892 E Bear Canyon Rd S, Sandy, UT 84094
MLS# 2188350Listed by: HOMES INTERNATIONAL - Open Sat, 11am to 1pmNew
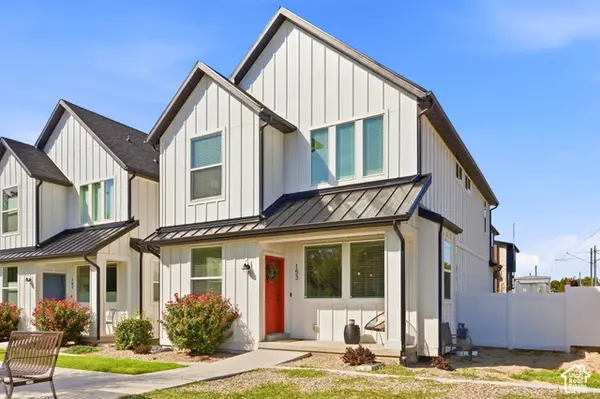 $680,000Active4 beds 4 baths2,348 sq. ft.
153 E Rochefort Ct S, Sandy, UT 84070
MLS# 2188285Listed by: EXP REALTY, LLC (PC MAIN) - Open Sat, 2 to 5pmNew
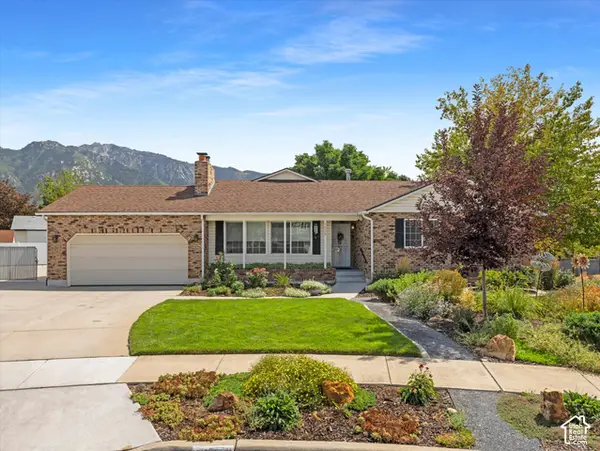 $950,000Active7 beds 3 baths4,063 sq. ft.
1622 E Royal Oak Cir S, Sandy, UT 84092
MLS# 2188283Listed by: WINDERMERE REAL ESTATE (9TH & 9TH) - New
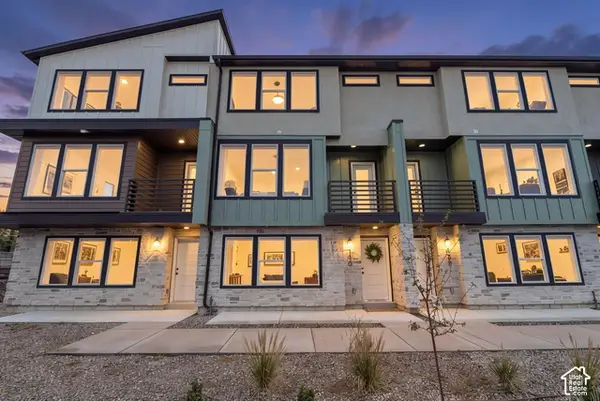 $545,000Active3 beds 3 baths2,182 sq. ft.
140 E Chambord Ct S, Sandy, UT 84070
MLS# 2188212Listed by: BERKSHIRE HATHAWAY HOMESERVICES ELITE REAL ESTATE


Protect your home and budget from life's surprises with an Assurant Home Warranty, backed by a partner that supports you through every step of homeownership. Explore Plans.
© 2023 - 2026 ERA Franchise Systems LLC. All rights reserved. ERA Franchise Systems LLC fully supports the principles of the Fair Housing Act and the Equal Opportunity Act. ERA, ERA Real Estate powered, and their respective logos are registered service marks of ERA Franchise Systems LLC. Each office is independently owned and operated.