
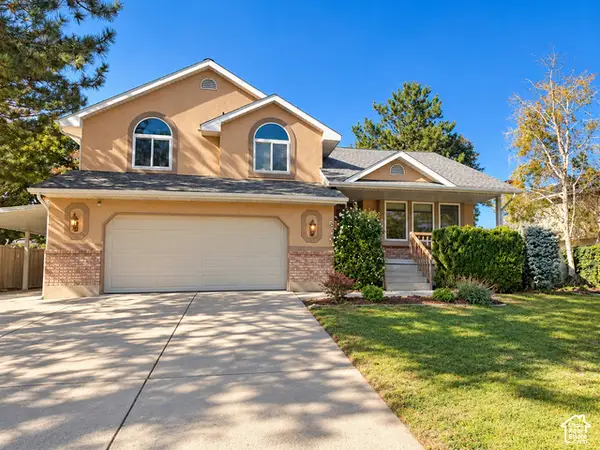
2355 E Woodthrush, Sandy, UT 84093
Local realty services provided by:ERA Brokers Consolidated
2355 E Woodthrush,Sandy, UT 84093
$1,250,000
- 5 Beds
- 4 Baths
- 4,464 sq. ft.
- Single family
- Active
Listed by: matthew nelson
Office: keyrenter real estate
MLS#:2193099
Source:SL
Price summary
- Price:$1,250,000
- Price per sq. ft.:$280.02
About this home
This one-of-a-kind home was re-imagined and re-designed by Nelson Designs. Every space was meticulously thought through to create a warmth and inviting feel. Natural stones and soothing woods were chosen to be incorporated in just about every space. The heart of this home is by far the master chef's kitchen. This kitchen features a 60-inch commercial fridge-freezer combo, and it is paired with a 48-inch commercial stove with 8 burners and double ovens. If this was not enough, there is a pantry to die for. The kitchen is open to the family room with plenty of seating room. The owner's space is not just a room but a sanctuary with a cozy fireplace built to impress anyone. the size of the master bedroom rivals any master you have seen. One of the envies of this home is the closet of everyone's dreams. Now, if a huge bathroom with a double shower head and a soaker tub is your style, this is the home for you! The flow and layout of this home are what make it truly special. The open spaces everywhere just beg for parties and amazing memories with friends and family. This home also boasts a custom-built Theater room, new furnaces and ACs, a new roof, and a huge backyard. The chosen materials, colors, and spaces fit together as if this is the way this home is meant to be. Come and check out this masterpiece, and you will fall in love with it just as everyone else who has been lucky enough to tour it. Square footage figures are provided as a courtesy estimate only and were obtained from Independent measurements. Buyer is advised to obtain an independent measurement....
Contact an agent
Home facts
- Year built:1977
- Listing ID #:2193099
- Added:1 day(s) ago
- Updated:October 28, 2026 at 12:02 PM
Rooms and interior
- Bedrooms:5
- Total bathrooms:4
- Full bathrooms:3
- Half bathrooms:1
- Rooms Total:14
- Flooring:Carpet, Laminate, Tile
- Kitchen Description:Disposal, Microwave, Oven: Double, Oven: Gas, Range Hood, Range: Gas, Refrigerator
- Basement Description:Full
- Living area:4,464 sq. ft.
Heating and cooling
- Cooling:Central Air
- Heating:Forced Air
Structure and exterior
- Roof:Asphalt
- Year built:1977
- Building area:4,464 sq. ft.
- Lot area:0.25 Acres
- Lot Features:Curb & Gutter, Fenced: Full, Flat, Road: Paved, Sidewalks, Sprinkler: Auto-Full
- Construction Materials:Stone
- Exterior Features:Balcony, Lighting
- Levels:3 Story
Schools
- High school:Brighton
- Middle school:Albion
- Elementary school:Quail Hollow
Utilities
- Water:Culinary, Water Connected
- Sewer:Sewer Connected, Sewer: Connected
Finances and disclosures
- Price:$1,250,000
- Price per sq. ft.:$280.02
- Tax amount:$3,813
Features and amenities
- Laundry features:Electric Dryer Hookups
- Amenities:Central Vacuum, Closet: Walk-In, Theater Room
Parking
- Total parking spaces:6
- Parking description:2 Car Garage, Attached, Attached Garage, Garage Door Opener, Storage Above
- Garage spaces:2
New listings near 2355 E Woodthrush
- New
 $335,000Active2 beds 2 baths1,300 sq. ft.
8264 S Williamsburg Park E, Sandy, UT 84070
MLS# 2193387Listed by: NEW PLACE REALTY, INC - Open Sat, 11am to 1pmNew
 $849,900Active5 beds 3 baths3,136 sq. ft.
1974 E Terrace Dr, Sandy, UT 84093
MLS# 2193372Listed by: MANSELL REAL ESTATE INC - Open Fri, 4 to 7pmNew
 $599,900Active4 beds 2 baths1,807 sq. ft.
803 E Johnsonway Dr S, Sandy, UT 84094
MLS# 2193313Listed by: REAL ESTATE WITH ROGER A PROFESSIONAL LIMITED LIABILITY COMPANY - New
 $1,150,000Active4 beds 3 baths3,014 sq. ft.
8651 S Mount Majestic Rd, Sandy, UT 84093
MLS# 2193341Listed by: MASTERS UTAH REAL ESTATE - New
 $1,550,000Active5 beds 4 baths4,335 sq. ft.
9712 S Quail Ridge Rd, Sandy, UT 84092
MLS# 2193343Listed by: WINDERMERE REAL ESTATE - New
 $1,150,000Active5 beds 3 baths4,280 sq. ft.
11528 S Summerfield Ln, Sandy, UT 84092
MLS# 2193203Listed by: SUMMIT SOTHEBY'S INTERNATIONAL REALTY - New
 $850,000Active3 beds 3 baths3,588 sq. ft.
9776 S Granite Hills Dr, Sandy, UT 84092
MLS# 2193107Listed by: RE/MAX ASSOCIATES - New
 $799,900Active4 beds 3 baths3,934 sq. ft.
9231 S Stone Ridge Cir, Sandy, UT 84093
MLS# 2193048Listed by: CENTURY 21 EVEREST - New
 $710,000Active4 beds 4 baths2,766 sq. ft.
11976 S Hidden Valley Rd E, Sandy, UT 84092
MLS# 2192821Listed by: NESTWELL REAL ESTATE


Protect your home and budget from life's surprises with an Assurant Home Warranty, backed by a partner that supports you through every step of homeownership. Explore Plans.
© 2023 - 2026 ERA Franchise Systems LLC. All rights reserved. ERA Franchise Systems LLC fully supports the principles of the Fair Housing Act and the Equal Opportunity Act. ERA, ERA Real Estate powered, and their respective logos are registered service marks of ERA Franchise Systems LLC. Each office is independently owned and operated.