
2763 E Willow Wick Dr S, Sandy, UT 84093
Local realty services provided by:ERA Realty Center
Listed by: paula shaw
Office: coldwell banker realty (salt lake-sugar house)
MLS#:2189539
Source:SL
Price summary
- Price:$885,000
- Price per sq. ft.:$236.63
About this home
Prime Willow Creek area with high demand. Solid brick rambler placed on a fabulous .28 acre terraced lot. The home offers spacious rooms on both levels. The lower level is a daylight walkout design that leads out into a backyard surrounded by mature trees which provide privacy to enjoy the pool, patio, decks and yard. The home layout is perfect for entertaining. This home is ready for your style and your design. Make this home your palace. The location is close to Willow Creek Golf, world class ski resorts, movie theaters, restaurants and shopping. The best of everything is waiting for you.
Contact an agent
Home facts
- Year built:1976
- Subdivision & Development:WILLOW WICK ESTATES
- Listing ID #:2189539
- Added:2 day(s) ago
- Updated:October 09, 2026 at 01:04 AM
Rooms and interior
- Bedrooms:4
- Total bathrooms:3
- Full bathrooms:2
- Rooms Total:17
- Flooring:Carpet, Hardwood, Stone, Tile
- Kitchen Description:Disposal, Microwave, Range/Oven: Built-In, Refrigerator
- Basement Description:Daylight, Walk-Out Access
- Living area:3,740 sq. ft.
Heating and cooling
- Cooling:Central Air
- Heating:Forced Air, Gas: Central
Structure and exterior
- Roof:Asphalt
- Year built:1976
- Building area:3,740 sq. ft.
- Lot area:0.28 Acres
- Lot Features:Curb & Gutter, Fenced: Partial, Secluded, Sidewalks, Sprinkler: Auto-Full, Terrain: Grad Slope
- Architectural Style:Rambler/Ranch
- Construction Materials:Brick
- Exterior Features:Porch: Open, Walkout
- Levels:2 Story
Schools
- High school:Brighton
- Middle school:Albion
- Elementary school:Oak Hollow
Utilities
- Water:Culinary, Water Connected
- Sewer:Sewer Connected, Sewer: Connected, Sewer: Public
Finances and disclosures
- Price:$885,000
- Price per sq. ft.:$236.63
- Tax amount:$3,649
Features and amenities
- Laundry features:Electric Dryer Hookups
- Amenities:Alarm: Fire, Alarm: Security, Den/Office, Water Softener Owned
- Pool features:Heated, In Ground
Parking
- Total parking spaces:6
- Parking description:2 Car Garage, Attached, Attached Garage, Garage Door Opener
- Garage spaces:2
New listings near 2763 E Willow Wick Dr S
- New
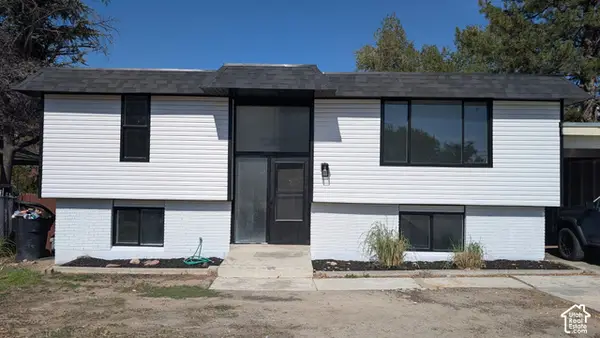 $499,999Active4 beds 2 baths1,698 sq. ft.
1085 E 10600 S, Sandy, UT 84094
MLS# 2190173Listed by: INTERMOUNTAIN PROPERTIES - Open Sat, 11am to 1pmNew
 $476,000Active4 beds 2 baths2,230 sq. ft.
1127 E Electra Ln S, Sandy, UT 84094
MLS# 2190199Listed by: UNITY GROUP REAL ESTATE LLC - New
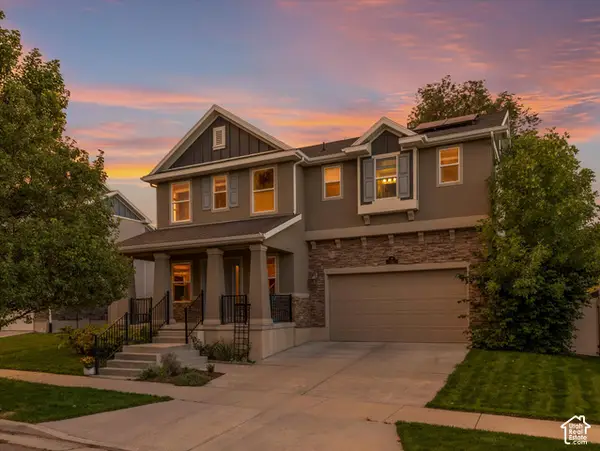 $589,900Active3 beds 2 baths2,176 sq. ft.
192 E Flicker Dr S, Sandy, UT 84070
MLS# 2190024Listed by: WINDERMERE REAL ESTATE (9TH & 9TH) - New
 $1,050,000Active5 beds 3 baths3,860 sq. ft.
2230 E Sego Lily Dr, Sandy, UT 84092
MLS# 2190037Listed by: EXP REALTY, LLC - Open Sat, 12 to 2pmNew
 $1,000,000Active5 beds 4 baths3,272 sq. ft.
515 E 10695 S, Sandy, UT 84070
MLS# 2189046Listed by: WINDERMERE REAL ESTATE - Open Sat, 12 to 3pmNew
 $985,000Active5 beds 3 baths4,437 sq. ft.
1938 E Cameley Cir S, Sandy, UT 84093
MLS# 2189984Listed by: REDFIN CORPORATION - New
 $620,000Active3 beds 2 baths1,786 sq. ft.
885 E Winter Way, Sandy, UT 84094
MLS# 2189920Listed by: WASATCH HOMES AND ESTATES, LLC - New
 $500,000Active5 beds 2 baths2,918 sq. ft.
8228 S Bettina Ln E, Sandy, UT 84093
MLS# 2189894Listed by: COY,NELSON AND CO. LLC - New
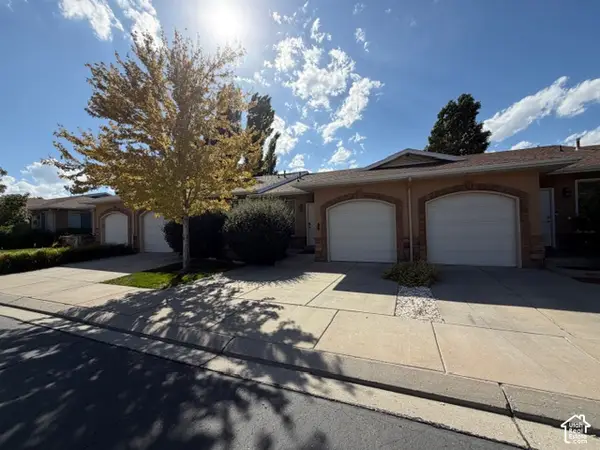 $429,900Active3 beds 3 baths1,704 sq. ft.
9476 S Hidden Point Dr W, Sandy, UT 84070
MLS# 2189822Listed by: COLDWELL BANKER REALTY (UNION HEIGHTS) - Open Sat, 1 to 3pmNew
 $528,900Active3 beds 3 baths1,750 sq. ft.
8272 S 180 E, Sandy, UT 84070
MLS# 2189831Listed by: PLUMB & COMPANY REALTORS LLP


Protect your home and budget from life's surprises with an Assurant Home Warranty, backed by a partner that supports you through every step of homeownership. Explore Plans.
© 2023 - 2026 ERA Franchise Systems LLC. All rights reserved. ERA Franchise Systems LLC fully supports the principles of the Fair Housing Act and the Equal Opportunity Act. ERA, ERA Real Estate powered, and their respective logos are registered service marks of ERA Franchise Systems LLC. Each office is independently owned and operated.