
476 E 10425 S, Sandy, UT 84070
Local realty services provided by:ERA Brokers Consolidated
476 E 10425 S,Sandy, UT 84070
$565,000
- 5 Beds
- 2 Baths
- 2,572 sq. ft.
- Single family
- Pending
Listed by: christine bangerter
Office: mansell real estate inc
MLS#:2160154
Source:SL
Price summary
- Price:$565,000
- Price per sq. ft.:$219.67
About this home
Single level living with a large open kitchen and dining area. The large laundry room downstairs has the potential of another bathroom along with a laundry chute. Cozy up to the two replaces. Garage has a Workshop/Storage area. There is also a large RV Parking area. Bring your hammock to enjoy this relaxing backyard. Refrigerator, newer washer, dryer and greenhouse are included. A must see!
Contact an agent
Home facts
- Year built:1976
- Subdivision & Development:SANDY HEIGHTS SOUTH
- Listing ID #:2160154
- Added:69 day(s) ago
- Updated:June 25, 2026 at 09:56 AM
Rooms and interior
- Bedrooms:5
- Total bathrooms:2
- Full bathrooms:1
- Rooms Total:16
- Flooring:Carpet, Laminate, Tile
- Kitchen Description:Disposal, Microwave, Portable Dishwasher, Range: Gas, Refrigerator
- Basement Description:Full
- Living area:2,572 sq. ft.
Heating and cooling
- Cooling:Central Air
- Heating:Forced Air
Structure and exterior
- Roof:Asphalt
- Year built:1976
- Building area:2,572 sq. ft.
- Lot area:0.19 Acres
- Lot Features:Fenced: Full, Secluded, Sidewalks, Sprinkler: Auto-Full
- Architectural Style:Rambler/Ranch
- Construction Materials:Aluminum, Brick
- Exterior Features:Covered, Patio: Covered, Patio: Open
- Levels:2 Story
Schools
- High school:Jordan
- Middle school:Mount Jordan
- Elementary school:Crescent
Utilities
- Water:Culinary, Water Connected
- Sewer:Sewer Connected, Sewer: Connected
Finances and disclosures
- Price:$565,000
- Price per sq. ft.:$219.67
- Tax amount:$2,813
Features and amenities
- Laundry features:Dryer, Laundry Chute, Washer
- Amenities:Ceiling Fan
Parking
- Total parking spaces:1
- Parking description:1 Car Garage, Attached Garage
- Garage spaces:1
New listings near 476 E 10425 S
- New
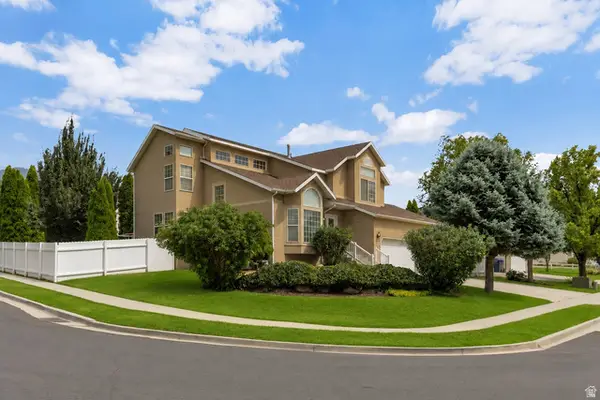 $767,499Active3 beds 3 baths3,436 sq. ft.
11079 S Ohenry Rd E, Sandy, UT 84070
MLS# 2175560Listed by: RIZE PROPERTY MANAGEMENT - New
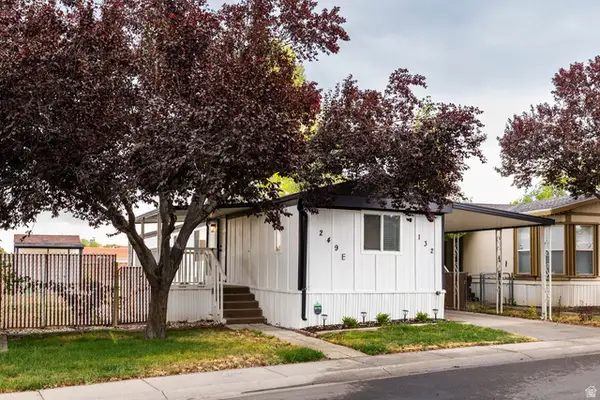 $100,000Active3 beds 2 baths960 sq. ft.
249 E Jordan View Dr S #132, Sandy, UT 84070
MLS# 2175426Listed by: SUMMIT SOTHEBY'S INTERNATIONAL REALTY - Open Sat, 11am to 1pmNew
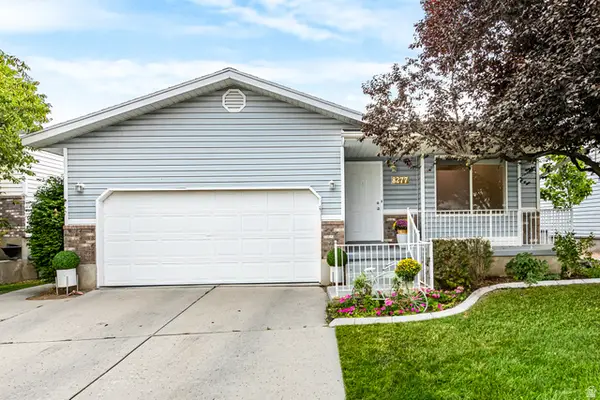 $525,000Active3 beds 2 baths1,658 sq. ft.
8277 S 560 E, Sandy, UT 84070
MLS# 2175505Listed by: GARFF GROUP REALTY - New
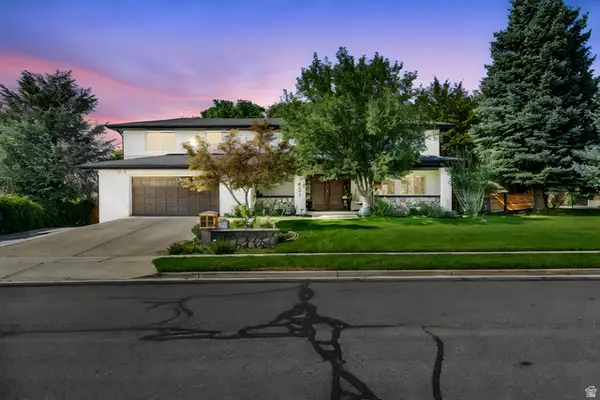 $1,100,000Active6 beds 4 baths3,918 sq. ft.
1451 E Longdale Dr, Sandy, UT 84092
MLS# 2175513Listed by: COLDWELL BANKER REALTY (UNION HEIGHTS) - Open Sat, 11am to 1pmNew
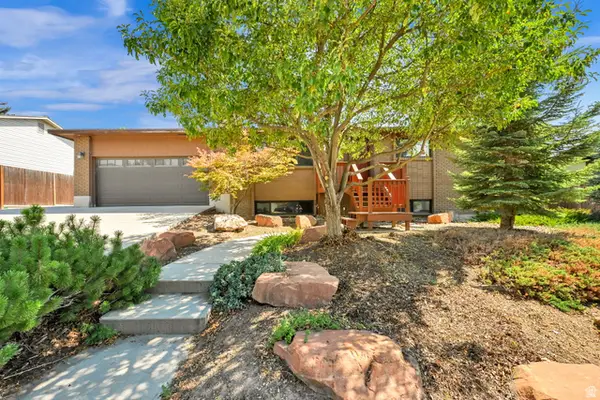 $674,900Active4 beds 3 baths2,244 sq. ft.
2532 E Cliff Swallow Dr, Sandy, UT 84093
MLS# 2175234Listed by: PARAS REAL ESTATE - Open Sat, 1 to 3pmNew
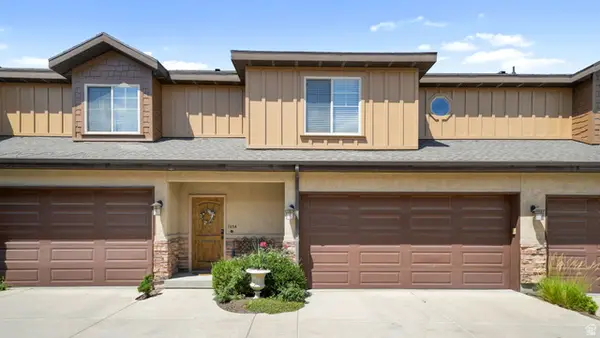 $800,000Active3 beds 4 baths2,520 sq. ft.
1454 E Tuscan Oak Way, Sandy, UT 84092
MLS# 2175162Listed by: KW SOUTH VALLEY KELLER WILLIAMS - New
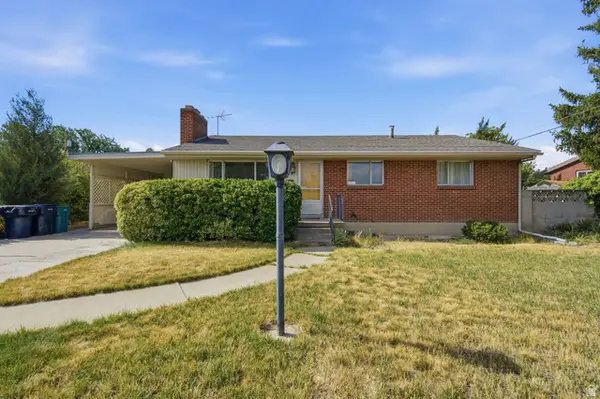 $569,000Active6 beds 3 baths2,580 sq. ft.
188 E 9140 S, Sandy, UT 84070
MLS# 2175172Listed by: WELLSPRING REALTY LLC - Open Sat, 11am to 1pmNew
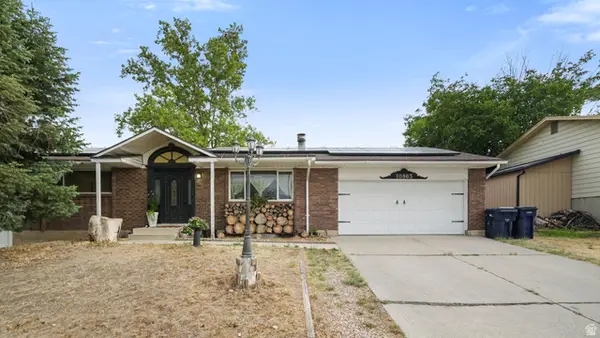 $525,000Active4 beds 2 baths2,072 sq. ft.
10865 S 1000 E, Sandy, UT 84094
MLS# 2175154Listed by: EQUITY REAL ESTATE (RESULTS) - Open Sat, 11am to 2pmNew
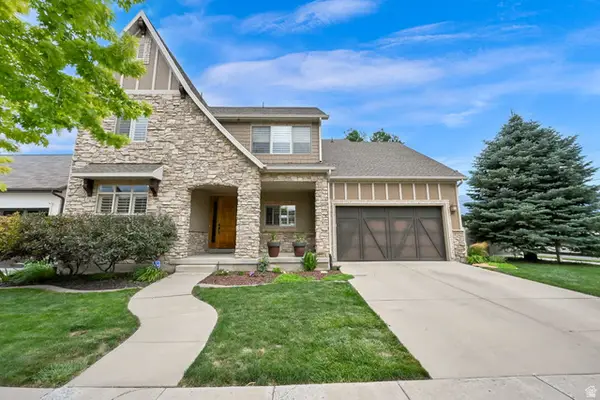 $799,999Active4 beds 4 baths3,341 sq. ft.
8391 S Lorimer Ln, Sandy, UT 84070
MLS# 2174850Listed by: EQUITY REAL ESTATE (ADVANTAGE) - New
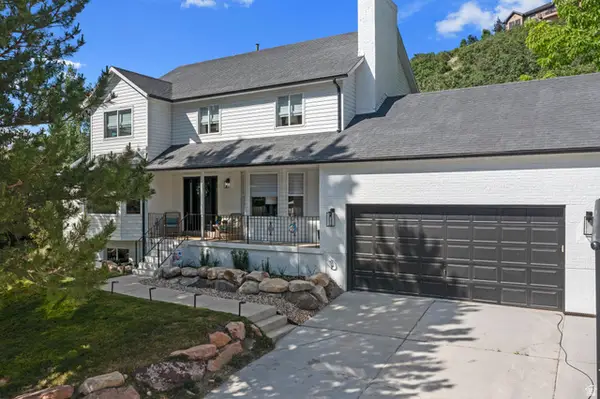 $1,199,000Active5 beds 4 baths4,506 sq. ft.
10927 S Lostwood Dr, Sandy, UT 84092
MLS# 2174863Listed by: SIGNATURE GROUP REAL ESTATE


Protect your home and budget from life's surprises with an Assurant Home Warranty, backed by a partner that supports you through every step of homeownership. Explore Plans.
© 2023 - 2026 ERA Franchise Systems LLC. All rights reserved. ERA Franchise Systems LLC fully supports the principles of the Fair Housing Act and the Equal Opportunity Act. ERA, ERA Real Estate powered, and their respective logos are registered service marks of ERA Franchise Systems LLC. Each office is independently owned and operated.