
5 Quietwood Ln, Sandy, UT 84092
Local realty services provided by:ERA Brokers Consolidated
5 Quietwood Ln,Sandy, UT 84092
$1,389,900
- 7 Beds
- 6 Baths
- 6,154 sq. ft.
- Single family
- Active
Listed by: shelly tripp
Office: coldwell banker realty (union heights)
MLS#:2179164
Source:SL
Price summary
- Price:$1,389,900
- Price per sq. ft.:$225.85
About this home
*Seller will pay up to $20,000 to go towards Interest Rate Buy down *Welcome to 5 Quietwood Ln, an exceptional half acre 6,154-square-foot residence located in an unparalleled lifestyle in the coveted 24 hr guard gated 477 acres of the Pepperwood community, boasting an array of amenities including the pool, spa, large splash pad, lifeguards, competition swim team, sand volleyball, tennis, basketball and pickleball courts, playground/park, walking/biking trails through out, and Year-round Events that include 4th of July parade, Easter egg hunt, High school graduation party and food truck nights. The Pepperwood Community sets the stage for an active and vibrant lifestyle, fostering a strong sense of community. Step inside to an open-concept layout with generous living spaces, abundant natural light, and a seamless flow for both entertaining and relaxed family living, The home provides an impressive setting for any lifestyle. The kitchen, dining and great room areas are perfect for hosting both casual family evenings and formal gatherings. The home's thoughtful design continues with a mother in law apartment suite, an extra large primary bed/bath suite that functions as a true sanctuary, offering a generous walk-in closet. Each additional bedroom and guest suite is designed with comfort and privacy in mind. The home provides an impressive setting for any lifestyle. Step outside and enjoy the ultimate backyard oasis into a year-round retreat. Bring family and friends together for swim spa fun, hot tub relaxation, cozy fire pit nights, and delicious BBQs." Enjoy the privacy and tranquility of Pepperwood while being just minutes from world-class skiing, hiking and biking trails, shopping, dining, and all that Salt Lake Valley has to offer. With its substantial square footage, desirable location, and access to Pepperwood's exceptional amenities, 5 Quietwood Lane presents a rare opportunity to own a remarkable home in one of the area's most coveted communities. Buyer to verify all information!...
Contact an agent
Home facts
- Year built:1991
- Subdivision & Development:PEPPERWOOD PHASE 6C
- Listing ID #:2179164
- Added:49 day(s) ago
- Updated:October 04, 2026 at 11:22 AM
Rooms and interior
- Bedrooms:7
- Total bathrooms:6
- Full bathrooms:3
- Half bathrooms:1
- Rooms Total:27
- Flooring:Carpet, Hardwood, Marble, Tile
- Bathrooms Description:Bath: Sep. Tub/Shower, Jetted Tub
- Kitchen Description:Disposal, Kitchen: Second, Microwave, Range/Oven: Free Stdng., Range: Gas, Refrigerator
- Basement Description:Full
- Living area:6,154 sq. ft.
Heating and cooling
- Cooling:Central Air
- Heating:Forced Air, Gas: Central
Structure and exterior
- Roof:Asphalt, Pitched
- Year built:1991
- Building area:6,154 sq. ft.
- Lot area:0.47 Acres
- Lot Features:Cul-De-Sac, Cul-de-sac, Fenced: Full, Flat, Sprinkler: Auto-Full
- Construction Materials:Brick, Stucco
- Exterior Features:Covered, Deck: Covered, Entry (Foyer), Lighting, Out Buildings, Patio: Covered, Porch: Open
- Levels:3 Story
Schools
- High school:Alta
- Middle school:Indian Hills
- Elementary school:Lone Peak
Utilities
- Water:Culinary, Water Connected
- Sewer:Sewer Connected, Sewer: Connected, Sewer: Public
Finances and disclosures
- Price:$1,389,900
- Price per sq. ft.:$225.85
- Tax amount:$7,012
Features and amenities
- Laundry features:Dryer, Electric Dryer Hookups, Gas Dryer Hookups, Washer
- Amenities:Biking Trails, Closet: Walk-In, Controlled Access, Den/Office, Floor Drains, Gas Logs, Gated, Hiking Trails, Jetted Tub, Mother-In-Law Apartment, On Site Security, Picnic Area, Playground, Pool, Smart Thermostat(s), Snow Removal, Tennis Court(s), Vaulted Ceilings, Video Door Bell(s), Water Softener Owned, Window Coverings
- Pool features:Above Ground, Heated
Parking
- Total parking spaces:11
- Parking description:3 Car Garage, Attached, Attached Garage, Extra Height, Garage Door Opener
- Garage spaces:3
New listings near 5 Quietwood Ln
- New
 $579,000Active4 beds 3 baths2,144 sq. ft.
8746 S Gladiator Way, Sandy, UT 84094
MLS# 2189180Listed by: WINDERMERE REAL ESTATE (PARK CITY) - New
 $1,100,000Active5 beds 3 baths3,369 sq. ft.
2505 E Robidoux Rd, Sandy, UT 84093
MLS# 2189114Listed by: HOMEVIEW PROPERTIES INC - New
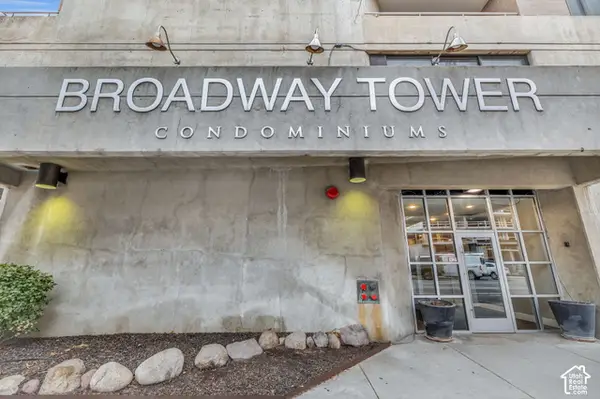 $1,199,990Active3 beds 2 baths1,868 sq. ft.
230 E Broadway #1209, Sandy, UT 84094
MLS# 2188920Listed by: ROYCE REALTY - New
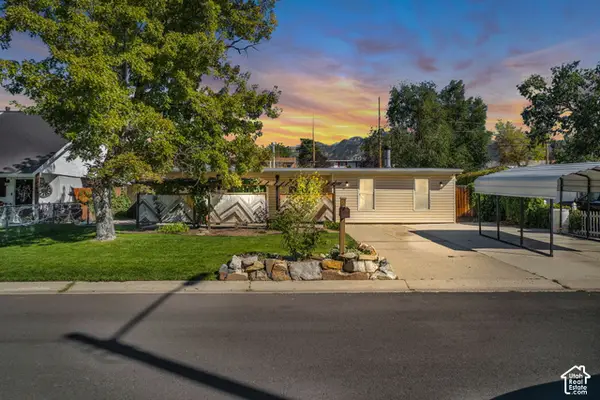 $437,800Active3 beds 1 baths1,364 sq. ft.
10277 S Zinnia Way, Sandy, UT 84094
MLS# 2188660Listed by: COLDWELL BANKER REALTY (SALT LAKE-SUGAR HOUSE) - New
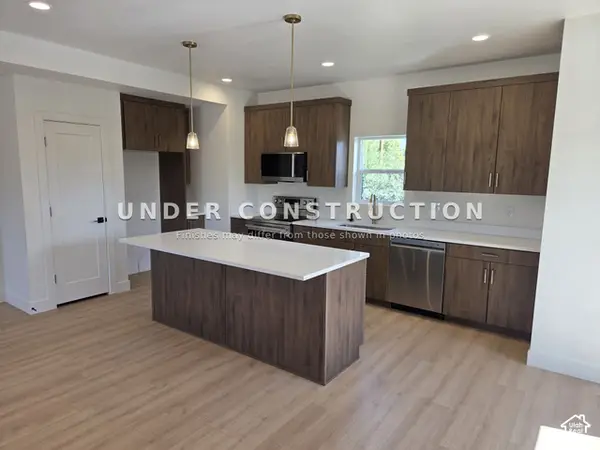 $539,900Active3 beds 3 baths1,841 sq. ft.
7629 S 300 E, Sandy, UT 84047
MLS# 2188800Listed by: KELLY RIGHT REAL ESTATE OF UTAH, LLC - Open Sat, 10am to 2pmNew
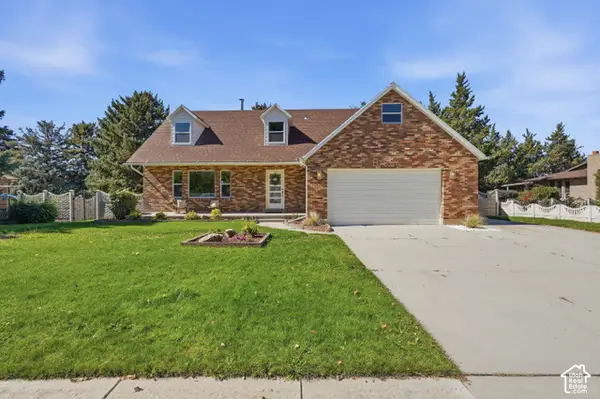 $900,000Active6 beds 4 baths3,840 sq. ft.
10866 S Savannah Dr, Sandy, UT 84094
MLS# 2188574Listed by: REAL BROKER, LLC - New
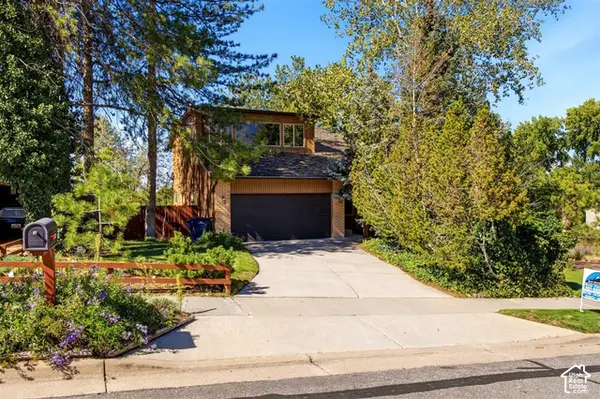 $725,000Active4 beds 4 baths2,936 sq. ft.
9632 S Eastdell Dr, Sandy, UT 84092
MLS# 2188600Listed by: ROCKY MOUNTAIN REALTY 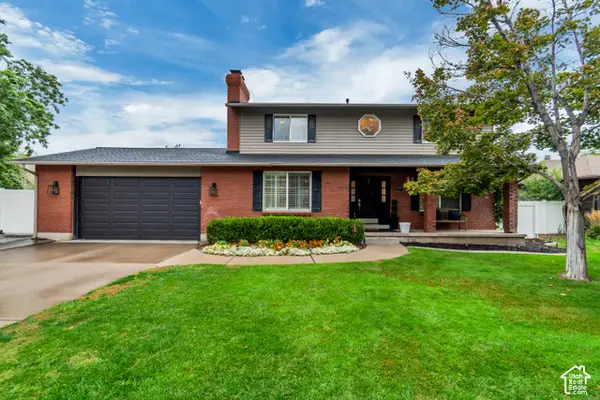 $789,900Pending5 beds 4 baths2,667 sq. ft.
8498 S Terrace Dr E, Sandy, UT 84093
MLS# 2188319Listed by: LARSON & COMPANY REAL ESTATE- New
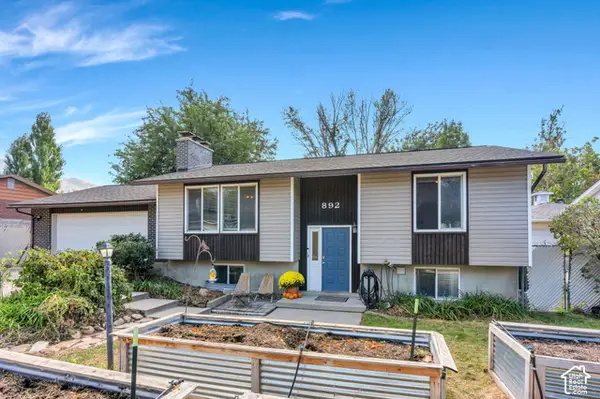 $614,900Active4 beds 2 baths2,081 sq. ft.
892 E Bear Canyon Rd S, Sandy, UT 84094
MLS# 2188350Listed by: HOMES INTERNATIONAL - Open Sun, 2 to 4pmNew
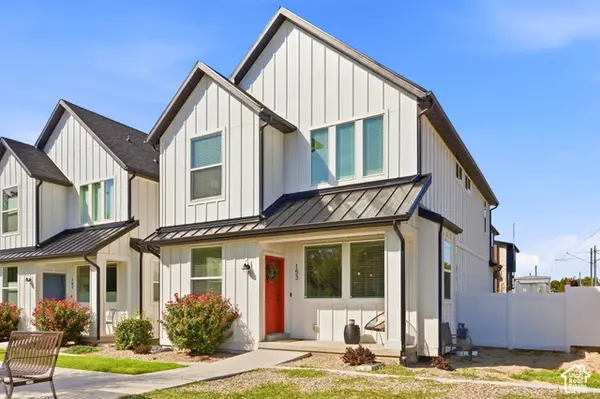 $680,000Active4 beds 4 baths2,348 sq. ft.
153 E Rochefort Ct S, Sandy, UT 84070
MLS# 2188285Listed by: EXP REALTY, LLC (PC MAIN)


Protect your home and budget from life's surprises with an Assurant Home Warranty, backed by a partner that supports you through every step of homeownership. Explore Plans.
© 2023 - 2026 ERA Franchise Systems LLC. All rights reserved. ERA Franchise Systems LLC fully supports the principles of the Fair Housing Act and the Equal Opportunity Act. ERA, ERA Real Estate powered, and their respective logos are registered service marks of ERA Franchise Systems LLC. Each office is independently owned and operated.