
635 E Williamsburg Park Cir Crk S, Sandy, UT 84070
Local realty services provided by:ERA Realty Center
635 E Williamsburg Park Cir Crk S,Sandy, UT 84070
$354,500
- 3 Beds
- 2 Baths
- 1,296 sq. ft.
- Condominium
- Pending
Listed by: ann w wilson
Office: homes international
MLS#:2178202
Source:SL
Price summary
- Price:$354,500
- Price per sq. ft.:$273.53
- Monthly HOA dues:$250
About this home
Wonderful Townhome in the center of Sandy! Spacious kitchen with bay window, updated bathrooms, TOTALLY awesome closet doors, floor to ceiling fireplace, Plantation Shutters thru out and a walkout balcony with Trex construction. Wonderful affordable HOA with amenities including a Pool, picnic areas and courts for Pickleball and Basketball. Great location near sopping, transit and only 20 min to downtown or SLC Airport. Plus an easy drive to the canyon entrances. Come and see it today!!
Contact an agent
Home facts
- Year built:1978
- Subdivision & Development:WILLIAMSBURG PARK
- Listing ID #:2178202
- Added:49 day(s) ago
- Updated:October 01, 2026 at 09:05 AM
Rooms and interior
- Bedrooms:3
- Total bathrooms:2
- Full bathrooms:1
- Half bathrooms:1
- Rooms Total:6
- Flooring:Carpet, Laminate, Vinyl
- Kitchen Description:Disposal, Microwave, Range Hood, Range/Oven: Free Stdng., Refrigerator
- Basement Description:Partial
- Living area:1,296 sq. ft.
Heating and cooling
- Cooling:Central Air
- Heating:Forced Air, Gas: Central
Structure and exterior
- Roof:Asphalt
- Year built:1978
- Building area:1,296 sq. ft.
- Lot area:0.01 Acres
- Lot Features:Curb & Gutter, Fenced: Partial, Flat, Road: Paved, Sidewalks, Sprinkler: Auto-Full
- Architectural Style:Townhouse
- Construction Materials:Aluminum, Brick
- Exterior Features:Balcony, Bay Box Windows, Entry (Foyer), Lighting, Porch: Open
- Levels:3 Story
Schools
- High school:Hillcrest
- Middle school:Union
- Elementary school:Midvalley
Utilities
- Water:Culinary, Water Connected
- Sewer:Sewer Connected, Sewer: Connected
Finances and disclosures
- Price:$354,500
- Price per sq. ft.:$273.53
- Tax amount:$1,667
Features and amenities
- Laundry features:Dryer, Electric Dryer Hookups, Washer
- Amenities:Ceiling Fan, Pet Rules, Pets Permitted, Picnic Area, Sewer Paid, Smart Thermostat(s), Snow Removal, Trash, Water
- Pool features:In Ground
Parking
- Total parking spaces:2
- Parking description:2 Car Garage, Attached, Attached Garage, Built-In, Garage Door Opener
- Garage spaces:2
New listings near 635 E Williamsburg Park Cir Crk S
- Open Sat, 11am to 1pmNew
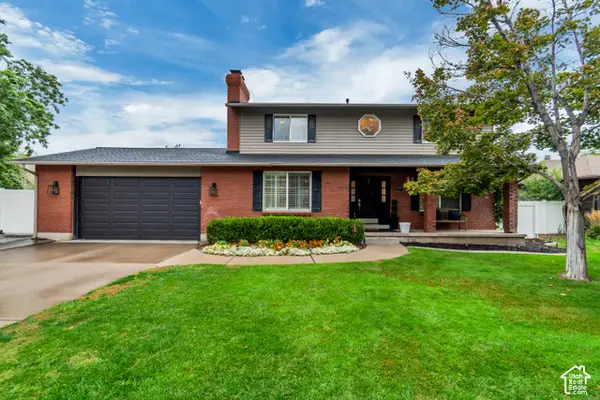 $789,900Active5 beds 4 baths2,667 sq. ft.
8498 S Terrace Dr E, Sandy, UT 84093
MLS# 2188319Listed by: LARSON & COMPANY REAL ESTATE - Open Sat, 11am to 1pmNew
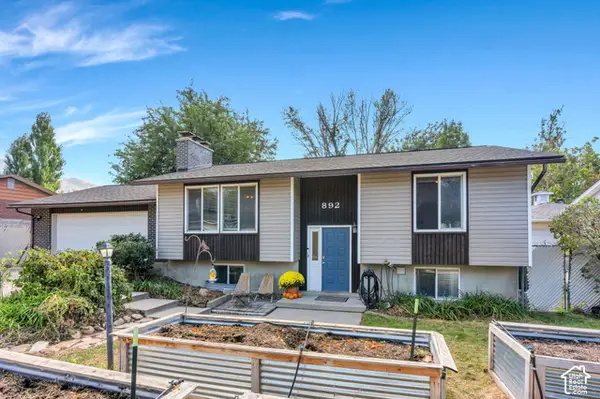 $614,900Active4 beds 2 baths2,081 sq. ft.
892 E Bear Canyon Rd S, Sandy, UT 84094
MLS# 2188350Listed by: HOMES INTERNATIONAL - Open Fri, 4 to 6pmNew
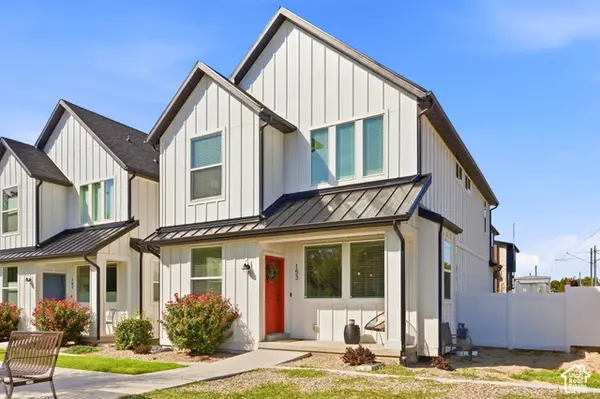 $680,000Active4 beds 4 baths2,348 sq. ft.
153 E Rochefort Ct S, Sandy, UT 84070
MLS# 2188285Listed by: EXP REALTY, LLC (PC MAIN) - Open Thu, 5 to 7pmNew
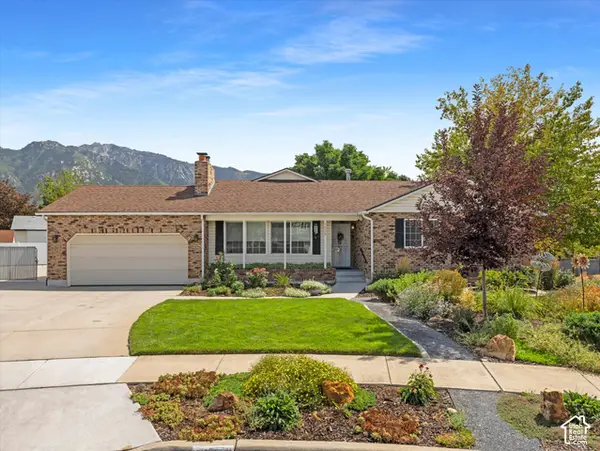 $950,000Active7 beds 3 baths4,063 sq. ft.
1622 E Royal Oak Cir S, Sandy, UT 84092
MLS# 2188283Listed by: WINDERMERE REAL ESTATE (9TH & 9TH) - New
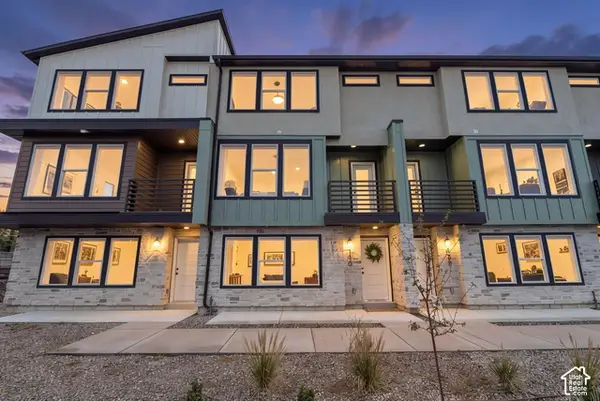 $545,000Active3 beds 3 baths2,182 sq. ft.
140 E Chambord Ct S, Sandy, UT 84070
MLS# 2188212Listed by: BERKSHIRE HATHAWAY HOMESERVICES ELITE REAL ESTATE - New
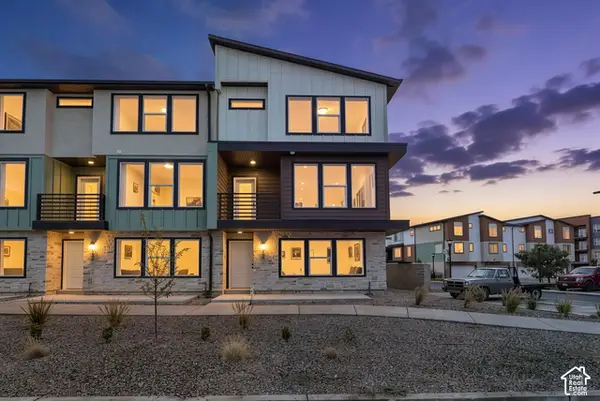 $555,000Active3 beds 3 baths2,176 sq. ft.
132 E Chambord Ct S, Sandy, UT 84070
MLS# 2188215Listed by: BERKSHIRE HATHAWAY HOMESERVICES ELITE REAL ESTATE - Open Fri, 4 to 7pmNew
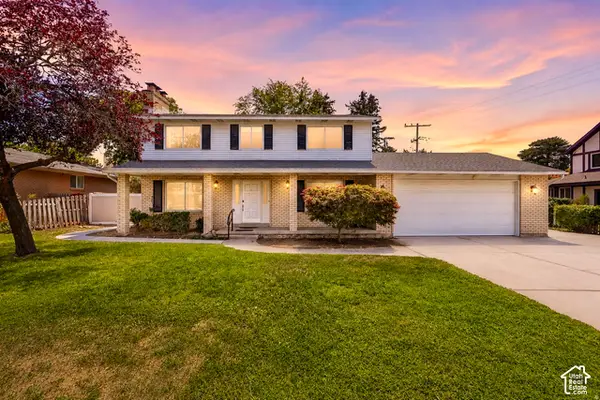 $749,900Active4 beds 4 baths2,604 sq. ft.
1944 E Brady Creek Dr S, Sandy, UT 84093
MLS# 2188189Listed by: REALTYPATH LLC  $874,500Active5 beds 3 baths3,771 sq. ft.
1933 E Rua Branco Dr S, Sandy, UT 84093
MLS# 2182034Listed by: SIMPLIHOM- New
 $63,000Active2 beds 1 baths905 sq. ft.
8811 S Cambridge Cir W, Sandy, UT 84070
MLS# 2187975Listed by: REALTYPATH LLC (SOUTH VALLEY) - Open Sat, 12 to 2pmNew
 $449,000Active2 beds 3 baths1,372 sq. ft.
1058 E Garden Bend Pl S, Sandy, UT 84094
MLS# 2187291Listed by: REAL BROKER, LLC


Protect your home and budget from life's surprises with an Assurant Home Warranty, backed by a partner that supports you through every step of homeownership. Explore Plans.
© 2023 - 2026 ERA Franchise Systems LLC. All rights reserved. ERA Franchise Systems LLC fully supports the principles of the Fair Housing Act and the Equal Opportunity Act. ERA, ERA Real Estate powered, and their respective logos are registered service marks of ERA Franchise Systems LLC. Each office is independently owned and operated.