
8081 S Paper Dr #235, Sandy, UT 84070
Local realty services provided by:ERA Realty Center
8081 S Paper Dr #235,Sandy, UT 84070
$729,900
- 4 Beds
- 3 Baths
- 2,748 sq. ft.
- Single family
- Active
Listed by: janie despain mathis, p. robert luke
Office: garbett homes
MLS#:2182592
Source:SL
Price summary
- Price:$729,900
- Price per sq. ft.:$265.61
- Monthly HOA dues:$70
About this home
Imagine starting fall in a brand-new home where everything feels fresh, bright, and completely your own. Never lived in and ready for its very first homeowner, this thoughtfully designed home offers the perfect backdrop for busy mornings, relaxed evenings, and weekends spent enjoying everything Utah has to offer. Step inside to an open, light-filled interior where expansive windows bring in abundant natural light and create a warm, welcoming feel throughout. The kitchen is designed to be both beautiful and practical, with stylish cabinetry, sleek quartz countertops, durable modern flooring, and plenty of space to gather-whether you're rushing through breakfast before school and work or hosting friends for dinner. Outside, the front and backyard landscaping is already complete, making move-in refreshingly simple. Unpack, settle in, and enjoy your new home without adding a landscaping project to your list. The location makes everyday life just as easy. Shopping, dining, parks, schools, entertainment, and daily conveniences are all nearby, while quick freeway access keeps commuting simple. When the weekend arrives, Utah's trails, mountains, recreation, and outdoor adventures are within easy reach. Built with comfort and long-term savings in mind, this home features advanced insulation, energy-efficient windows, an EV outlet, and other high-performance features designed to help reduce energy use, maintain more consistent indoor temperatures, and make everyday living more comfortable. Low-maintenance features and a full builder warranty add even more peace of mind. Brand-new, energy efficient, beautifully finished, and ready for its first memories-come experience what life could look like here....
Contact an agent
Home facts
- Year built:2025
- Subdivision & Development:THE MILL
- Listing ID #:2182592
- Added:4 day(s) ago
- Updated:September 06, 2026 at 11:44 AM
Rooms and interior
- Bedrooms:4
- Total bathrooms:3
- Full bathrooms:2
- Rooms Total:11
- Flooring:Carpet, Laminate, Tile
- Bathrooms Description:Bath: Sep. Tub/Shower
- Kitchen Description:Disposal, Range/Oven: Built-In, Silestone Countertops
- Basement Description:Full
- Living area:2,748 sq. ft.
Heating and cooling
- Cooling:Central Air, Heat Pump
- Heating:Forced Air, Heat Pump
Structure and exterior
- Roof:Asphalt
- Year built:2025
- Building area:2,748 sq. ft.
- Lot area:0.1 Acres
- Lot Features:Curb & Gutter, Drip Irrigation, Sprinkler: Auto-Full, Terrain: Grad Slope
- Construction Materials:Asphalt, Cement Siding, Stucco
- Exterior Features:Patio: Open
- Levels:3 Story
Schools
- High school:Hillcrest
- Middle school:Union
- Elementary school:Midvalley
Utilities
- Water:Culinary, Water Connected
- Sewer:Sewer Connected, Sewer: Connected, Sewer: Public
Finances and disclosures
- Price:$729,900
- Price per sq. ft.:$265.61
Features and amenities
- Laundry features:Electric Dryer Hookups
- Amenities:Closet: Walk-In, Instantaneous Hot Water, Smart Thermostat(s), Snow Removal
Parking
- Total parking spaces:6
- Parking description:2 Car Garage, Attached, Attached Garage, Garage Door Opener
- Garage spaces:2
New listings near 8081 S Paper Dr #235
- New
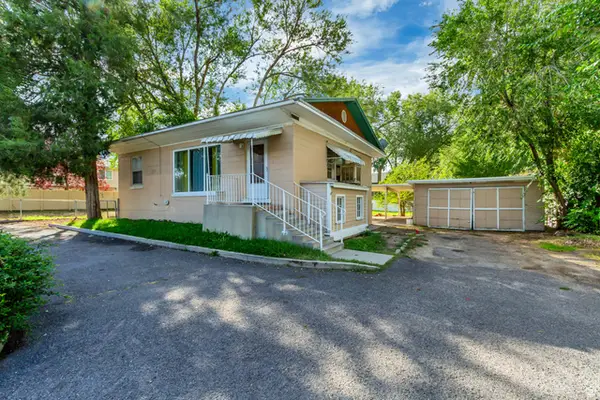 $469,000Active4 beds 2 baths1,768 sq. ft.
804 E 10600 S, Sandy, UT 84094
MLS# 2183675Listed by: EQUITY REAL ESTATE (PREMIER ELITE) - New
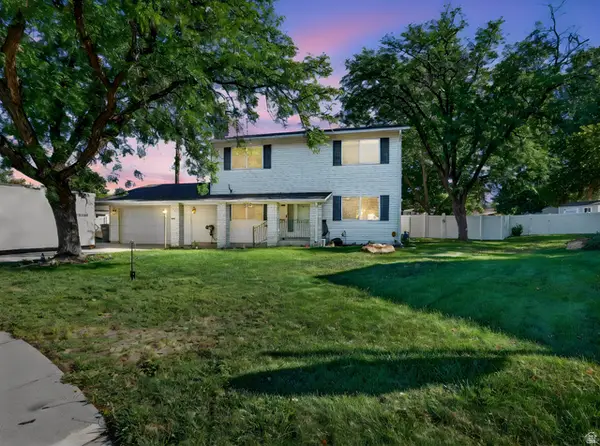 $640,000Active5 beds 4 baths2,880 sq. ft.
8209 S Valencia Pl, Sandy, UT 84093
MLS# 2183616Listed by: REAL BROKER, LLC - New
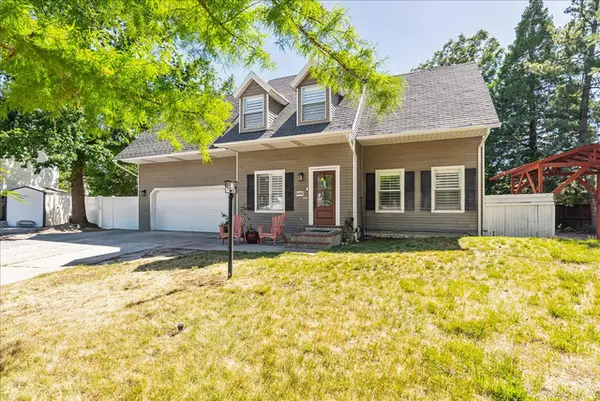 $725,000Active3 beds 3 baths2,786 sq. ft.
9066 S Newcastle Cir, Sandy, UT 84093
MLS# 2183560Listed by: CENTURY 21 WASATCH LIFE REALTY - New
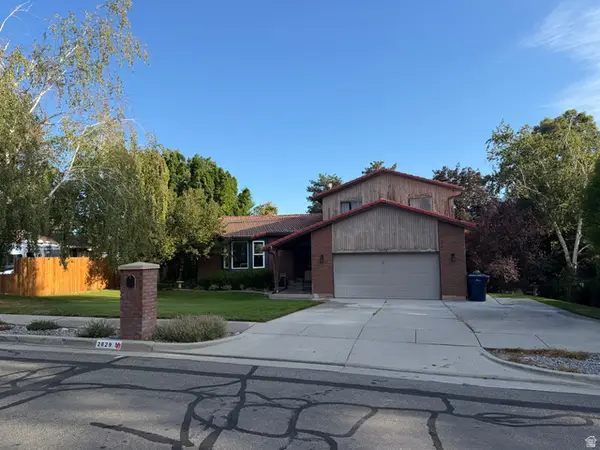 $625,000Active5 beds 4 baths2,900 sq. ft.
2829 E Willow Bend, Sandy, UT 84093
MLS# 2183563Listed by: HOMEOLOGY - New
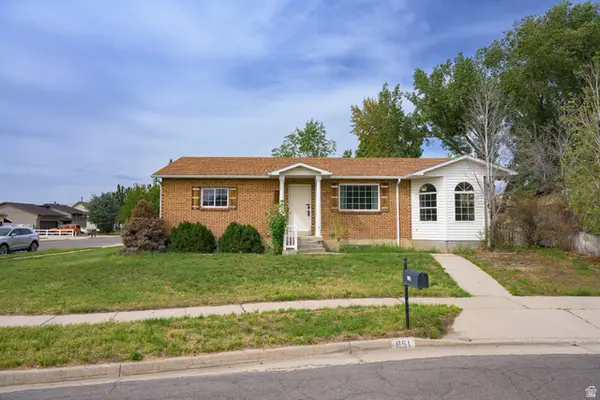 $549,000Active4 beds 2 baths2,312 sq. ft.
951 E South Fork Cir, Sandy, UT 84094
MLS# 2183536Listed by: EQUITY REAL ESTATE (TOOELE) - New
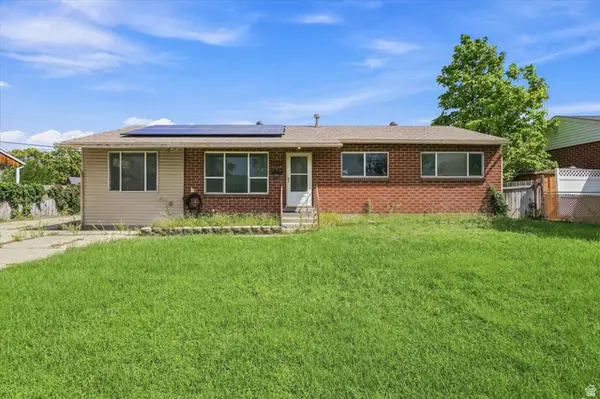 $550,000Active5 beds 2 baths2,800 sq. ft.
9855 S Sunflower Ln E, Sandy, UT 84094
MLS# 2183442Listed by: HOMIE - New
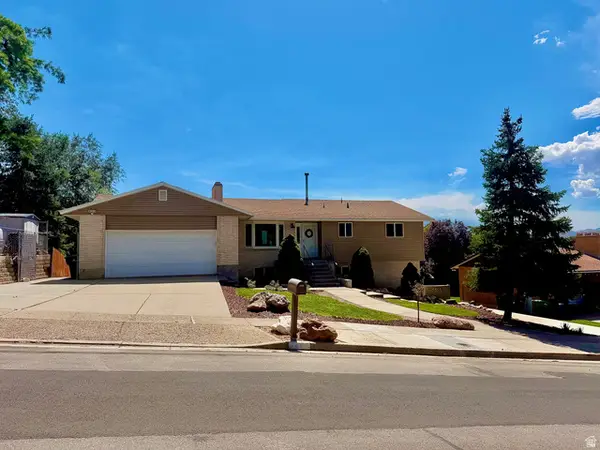 $689,900Active6 beds 3 baths2,386 sq. ft.
916 E Sunburn Ln, Sandy, UT 84094
MLS# 2183379Listed by: EQUITY REAL ESTATE (SOUTH VALLEY) - New
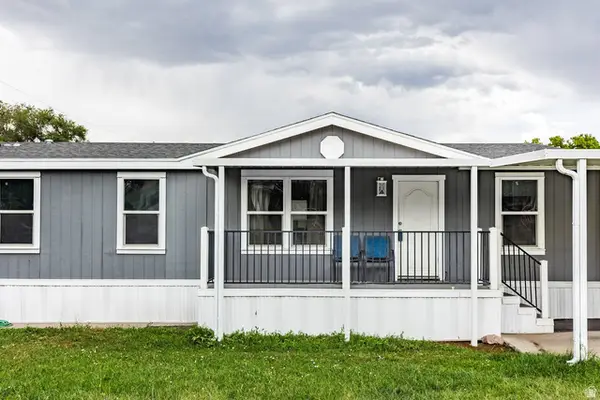 $95,000Active3 beds 2 baths1,344 sq. ft.
8522 S Solar Way E #8522, Sandy, UT 84070
MLS# 2183322Listed by: SUMMIT SOTHEBY'S INTERNATIONAL REALTY - New
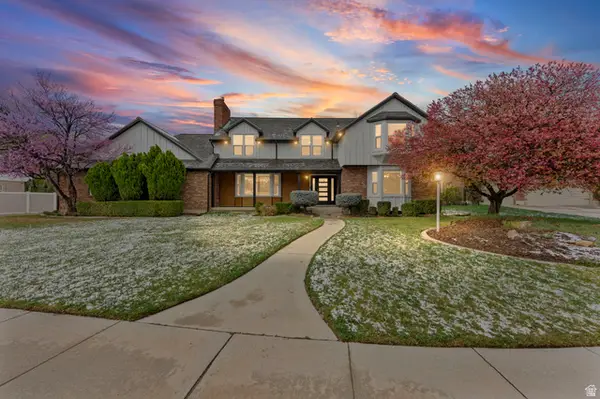 $1,199,900Active5 beds 5 baths5,001 sq. ft.
1935 E Brandon Pl, Sandy, UT 84092
MLS# 2183246Listed by: THE REAL ESTATE GROUP - Open Wed, 5:30 to 7:30pmNew
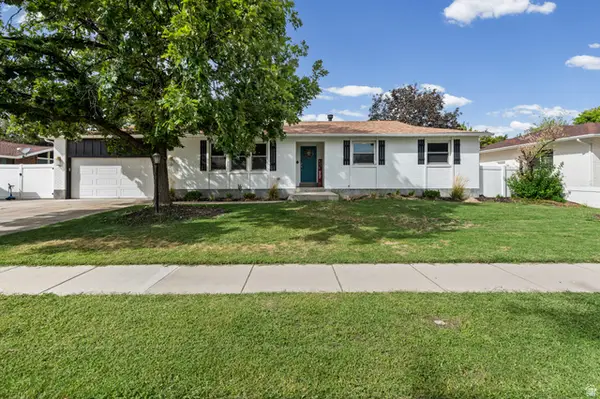 $785,000Active5 beds 3 baths3,628 sq. ft.
1779 E 11170 S, Sandy, UT 84092
MLS# 2182991Listed by: REALTYPATH LLC


Protect your home and budget from life's surprises with an Assurant Home Warranty, backed by a partner that supports you through every step of homeownership. Explore Plans.
© 2023 - 2026 ERA Franchise Systems LLC. All rights reserved. ERA Franchise Systems LLC fully supports the principles of the Fair Housing Act and the Equal Opportunity Act. ERA, ERA Real Estate powered, and their respective logos are registered service marks of ERA Franchise Systems LLC. Each office is independently owned and operated.