
8101 S Cottonwood Cir, Sandy, UT 84094
Local realty services provided by:ERA Realty Center
8101 S Cottonwood Cir,Sandy, UT 84094
$374,500
- 2 Beds
- 3 Baths
- 1,680 sq. ft.
- Condominium
- Active
Listed by: matthew i petersen
Office: kw utah realtors keller williams
MLS#:2159411
Source:SL
Price summary
- Price:$374,500
- Price per sq. ft.:$222.92
- Monthly HOA dues:$355
About this home
Quiet condo community set back from the road. Easy access to I-15 and I-215 Via 1300 East. Nearby shopping centers and less than 15 minutes drive from the cottonwood canyons make this location truly remarkable. Two beds on the main level, including the master suite. A 2nd floor loft, with its own restroom and large storage space, can be used as a den, office, or an additional bedroom. The unit has its own laundry room, washer and dryer are included. Two assigned covered vehicle stalls. For Sale By Owner, who is a Licensed Realtor in the State of Utah. Square footage figures are provided as a courtesy estimate only and were obtained from county record. Buyer is advised to obtain an independent measurement.
Contact an agent
Home facts
- Year built:1979
- Subdivision & Development:COTTONWOOD
- Listing ID #:2159411
- Added:94 day(s) ago
- Updated:August 23, 2026 at 11:30 AM
Rooms and interior
- Bedrooms:2
- Total bathrooms:3
- Full bathrooms:1
- Half bathrooms:1
- Rooms Total:11
- Flooring:Carpet, Laminate
- Kitchen Description:Microwave, Refrigerator
- Living area:1,680 sq. ft.
Heating and cooling
- Cooling:Central Air
- Heating:Gas: Central
Structure and exterior
- Year built:1979
- Building area:1,680 sq. ft.
- Lot area:0.01 Acres
- Lot Features:Sidewalks
- Architectural Style:Condo
- Construction Materials:Brick
- Exterior Features:Patio: Open
- Levels:2 Story
Schools
- High school:Hillcrest
- Middle school:Union
- Elementary school:Peruvian Park
Utilities
- Water:Culinary, Water Connected
- Sewer:Sewer Connected, Sewer: Connected, Sewer: Public
Finances and disclosures
- Price:$374,500
- Price per sq. ft.:$222.92
- Tax amount:$2,120
Features and amenities
- Laundry features:Dryer, Washer
- Amenities:Ceiling Fan, Pet Rules, Picnic Area, Playground, Pool, Sewer Paid, Snow Removal, Tennis Court(s), Trash
Parking
- Total parking spaces:4
- Parking description:Covered
- Carport spaces:2
New listings near 8101 S Cottonwood Cir
- New
 $825,000Active4 beds 3 baths4,022 sq. ft.
11065 S Longdale Cir. E, Sandy, UT 84092
MLS# 2180580Listed by: CANNON & COMPANY - New
 $300,000Active0.23 Acres
10623 S Hollow Bend Dr #1, Sandy, UT 84070
MLS# 2180550Listed by: WINDERMERE REAL ESTATE - New
 $325,000Active0.23 Acres
10637 S Hollow Bend Dr #2, Sandy, UT 84070
MLS# 2180551Listed by: WINDERMERE REAL ESTATE - New
 $830,000Active3 beds 2 baths2,216 sq. ft.
2313 E Rockview Dr, Sandy, UT 84092
MLS# 2180392Listed by: REAL BROKER, LLC - New
 $345,000Active2 beds 2 baths1,098 sq. ft.
7596 S Quail Cir, Midvale, UT 84047
MLS# 2180393Listed by: SUMMIT SOTHEBY'S INTERNATIONAL REALTY - New
 $1,050,000Active6 beds 3 baths3,344 sq. ft.
10754 S 1225 E, Sandy, UT 84094
MLS# 2180425Listed by: REAL BROKER, LLC - New
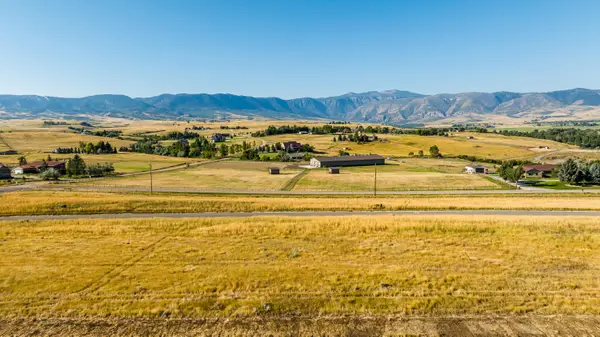 $575,000Active0 Acres
TBD Moonglow Heights #Lot 31, Sheridan, WY 82801
MLS# 26-1000Listed by: POWDER HORN REALTY, INC. - New
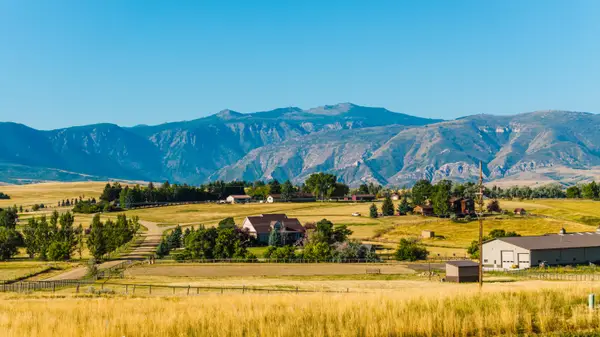 $550,000Active0 Acres
TBD Moonglow Heights #Lot 33, Sheridan, WY 82801
MLS# 26-1001Listed by: POWDER HORN REALTY, INC. - New
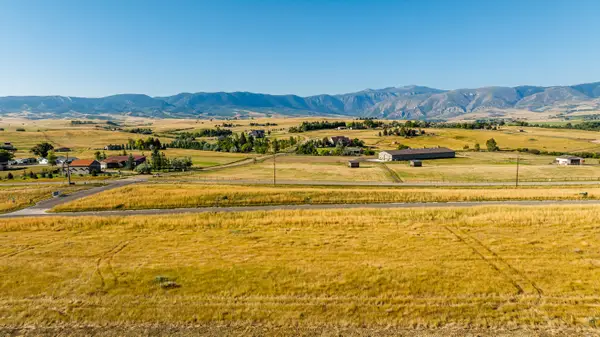 $575,000Active0 Acres
TBD Moonglow Heights #Lot 32, Sheridan, WY 82801
MLS# 26-1002Listed by: POWDER HORN REALTY, INC. - New
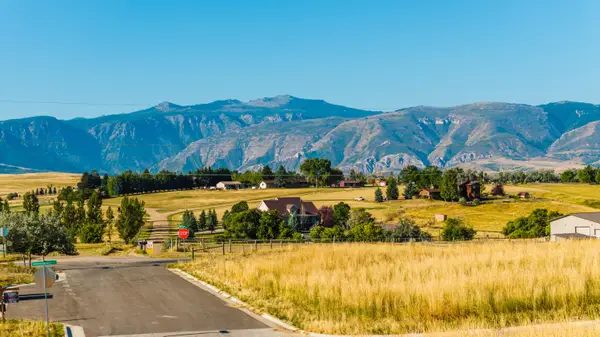 $525,000Active0 Acres
TBD Moonglow Heights #Lot 34, Sheridan, WY 82801
MLS# 26-994Listed by: POWDER HORN REALTY, INC.


Protect your home and budget from life's surprises with an Assurant Home Warranty, backed by a partner that supports you through every step of homeownership. Explore Plans.
© 2023 - 2026 ERA Franchise Systems LLC. All rights reserved. ERA Franchise Systems LLC fully supports the principles of the Fair Housing Act and the Equal Opportunity Act. ERA, ERA Real Estate powered, and their respective logos are registered service marks of ERA Franchise Systems LLC. Each office is independently owned and operated.