
8291 S El Manicero Way E, Sandy, UT 84093
Local realty services provided by:ERA Realty Center
8291 S El Manicero Way E,Sandy, UT 84093
$749,500
- 5 Beds
- 3 Baths
- 2,880 sq. ft.
- Single family
- Pending
Listed by: joan pok
Office: signature group real estate
MLS#:2173315
Source:SL
Price summary
- Price:$749,500
- Price per sq. ft.:$260.24
About this home
Rarely does a property offer this level of garage and parking capacity. With an attached 2-car garage, a detached workshop garage (18 x 30) and parking for 13+ additional vehicles, this property provides exceptional flexibility for car collectors, RV and boat owners, hobbyists, entrepreneurs, or anyone who values space to store, build, create, and entertain. Offering 5 bedrooms and 3 beautifully remodeled baths, this timeless cream brick rambler pairs warm wood finishes, natural stone, and layered materials that feel inviting rather than trendy. Step outside to a thoughtfully designed backyard featuring clean-lined landscaping, multiple gathering spaces, a covered patio, and an herb garden-perfect for quiet mornings, evening dinners, or hosting friends and family. The finished lower level channels the feel of a private lounge, complete with a built-in bar, slate floors, classic wainscoting, and a pool table included with the home. A rare combination of space, character, and versatility, this is the kind of property that doesn't come along often. Nestled in the established Recondo Hills neighborhood of East Sandy, you'll enjoy a quiet, tree-lined setting within walking distance of Peruvian Park Elementary, with convenient freeway access and just minutes from shopping, dining, entertainment, and the endless recreation of the Wasatch foothills....
Contact an agent
Home facts
- Year built:1976
- Subdivision & Development:LOT 1 RECONDO HILLS
- Listing ID #:2173315
- Added:33 day(s) ago
- Updated:August 24, 2026 at 08:24 AM
Rooms and interior
- Bedrooms:5
- Total bathrooms:3
- Full bathrooms:1
- Rooms Total:17
- Flooring:Carpet, Slate, Tile
- Kitchen Description:Disposal, Kitchen: Updated, Microwave, Range/Oven: Free Stdng., Refrigerator
- Basement Description:Daylight, Full
- Living area:2,880 sq. ft.
Heating and cooling
- Cooling:Central Air
- Heating:Forced Air, Gas: Central
Structure and exterior
- Roof:Asphalt
- Year built:1976
- Building area:2,880 sq. ft.
- Lot area:0.24 Acres
- Lot Features:Corner Lot, Cul-De-Sac, Cul-de-sac, Curb & Gutter, Fenced: Full, Flat, Sidewalks, Sprinkler: Auto-Full
- Architectural Style:Rambler/Ranch
- Construction Materials:Brick
- Exterior Features:Covered, Patio: Covered
- Levels:2 Story
Schools
- High school:Hillcrest
- Middle school:Union
- Elementary school:Peruvian Park
Utilities
- Water:Culinary, Water Connected
- Sewer:Sewer Connected, Sewer: Connected, Sewer: Public
Finances and disclosures
- Price:$749,500
- Price per sq. ft.:$260.24
- Tax amount:$3,425
Features and amenities
- Laundry features:Dryer, Electric Dryer Hookups, Gas Dryer Hookups, Washer
- Amenities:Bar: Wet, Ceiling Fan, French Doors
Parking
- Total parking spaces:17
- Parking description:4 Car Garage, Attached Garage, Parking: Uncovered, Rv Parking
- Garage spaces:4
New listings near 8291 S El Manicero Way E
- New
 $825,000Active4 beds 3 baths4,022 sq. ft.
11065 S Longdale Cir. E, Sandy, UT 84092
MLS# 2180580Listed by: CANNON & COMPANY - New
 $300,000Active0.23 Acres
10623 S Hollow Bend Dr #1, Sandy, UT 84070
MLS# 2180550Listed by: WINDERMERE REAL ESTATE - New
 $325,000Active0.23 Acres
10637 S Hollow Bend Dr #2, Sandy, UT 84070
MLS# 2180551Listed by: WINDERMERE REAL ESTATE - New
 $830,000Active3 beds 2 baths2,216 sq. ft.
2313 E Rockview Dr, Sandy, UT 84092
MLS# 2180392Listed by: REAL BROKER, LLC - New
 $345,000Active2 beds 2 baths1,098 sq. ft.
7596 S Quail Cir, Midvale, UT 84047
MLS# 2180393Listed by: SUMMIT SOTHEBY'S INTERNATIONAL REALTY - New
 $1,050,000Active6 beds 3 baths3,344 sq. ft.
10754 S 1225 E, Sandy, UT 84094
MLS# 2180425Listed by: REAL BROKER, LLC - New
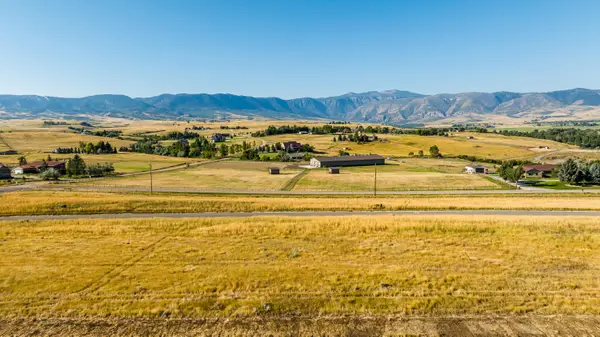 $575,000Active0 Acres
TBD Moonglow Heights #Lot 31, Sheridan, WY 82801
MLS# 26-1000Listed by: POWDER HORN REALTY, INC. - New
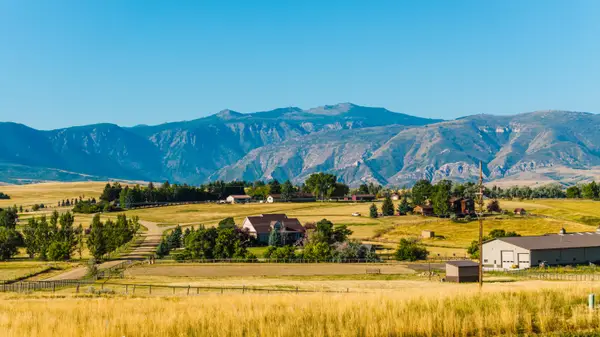 $550,000Active0 Acres
TBD Moonglow Heights #Lot 33, Sheridan, WY 82801
MLS# 26-1001Listed by: POWDER HORN REALTY, INC. - New
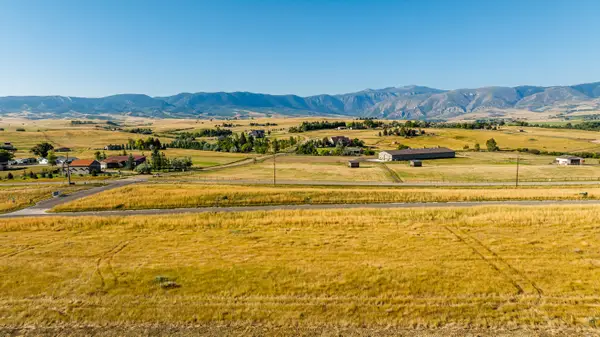 $575,000Active0 Acres
TBD Moonglow Heights #Lot 32, Sheridan, WY 82801
MLS# 26-1002Listed by: POWDER HORN REALTY, INC. - New
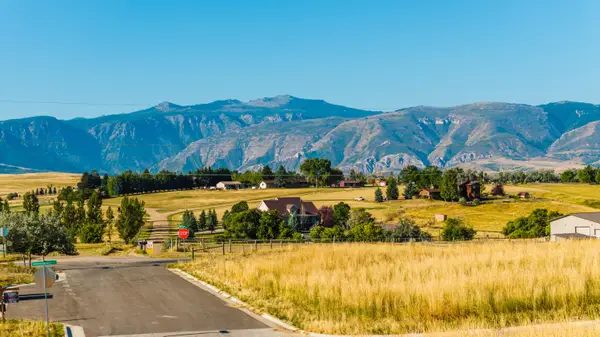 $525,000Active0 Acres
TBD Moonglow Heights #Lot 34, Sheridan, WY 82801
MLS# 26-994Listed by: POWDER HORN REALTY, INC.


Protect your home and budget from life's surprises with an Assurant Home Warranty, backed by a partner that supports you through every step of homeownership. Explore Plans.
© 2023 - 2026 ERA Franchise Systems LLC. All rights reserved. ERA Franchise Systems LLC fully supports the principles of the Fair Housing Act and the Equal Opportunity Act. ERA, ERA Real Estate powered, and their respective logos are registered service marks of ERA Franchise Systems LLC. Each office is independently owned and operated.