
8416 S 300 E, Sandy, UT 84070
Local realty services provided by:ERA Realty Center
8416 S 300 E,Sandy, UT 84070
$579,000
- 4 Beds
- 2 Baths
- 2,380 sq. ft.
- Single family
- Active
Listed by: kim dixon, peter felis
Office: berkshire hathaway homeservices utah properties (salt lake)
MLS#:2170509
Source:SL
Price summary
- Price:$579,000
- Price per sq. ft.:$243.28
About this home
Charming single-family home in the heart of Sandy! This well-maintained property features 4 bedrooms, 1.75 bathrooms, and a functional 2380 sq. ft. layout. The main level welcomes you with comfortable living spaces and a bright kitchen, while the partially finished basement offers excellent storage or equity-building potential to customize a second family room or gym. Positioned on a generous 0.18-acre lot, the fully usable backyard is perfect for entertaining, gardening, viewing ducks on the river / canal directly behind the house (which also means no immediate backyard neighbors) or relaxing, complete with a 2 car garage.Unbeatable location just minutes from I-15, State Street, the Shops at South Town, and top-rated Canyons District schools. Outdoor enthusiasts will love the effortless, direct access to world-class skiing and hiking in Big and Little Cottonwood Canyons. Perfect for first-time buyers, downsizers, or investors. Schedule your private tour today! Square footage figures are provided as a courtesy estimate only and were obtained from the county assessor. Buyer is advised to obtain an independent measurement....
Contact an agent
Home facts
- Year built:1994
- Subdivision & Development:SNARR ESTATES
- Listing ID #:2170509
- Added:36 day(s) ago
- Updated:August 14, 2026 at 12:07 PM
Rooms and interior
- Bedrooms:4
- Total bathrooms:2
- Full bathrooms:1
- Rooms Total:11
- Flooring:Carpet, Laminate, Tile
- Kitchen Description:Disposal, Range/Oven: Free Stdng., Refrigerator
- Basement Description:Daylight, Full
- Living area:2,380 sq. ft.
Heating and cooling
- Cooling:Central Air
- Heating:Forced Air, Gas: Central
Structure and exterior
- Roof:Asphalt, Pitched
- Year built:1994
- Building area:2,380 sq. ft.
- Lot area:0.18 Acres
- Lot Features:Fenced: Full, Secluded, Sprinkler: Auto-Full
- Architectural Style:Rambler/Ranch
- Construction Materials:Aluminum, Brick
- Exterior Features:Balcony, Bay Box Windows, Entry (Foyer), Lighting
- Levels:2 Story
Schools
- High school:Hillcrest
- Middle school:Union
- Elementary school:Copperview
Utilities
- Water:Culinary, Water Connected
- Sewer:Sewer Connected, Sewer: Connected, Sewer: Public
Finances and disclosures
- Price:$579,000
- Price per sq. ft.:$243.28
- Tax amount:$2,987
Features and amenities
- Amenities:Closet: Walk-In, Gas Logs, Vaulted Ceilings
Parking
- Total parking spaces:8
- Parking description:2 Car Garage, Attached Garage, Rv Parking
- Garage spaces:2
New listings near 8416 S 300 E
- New
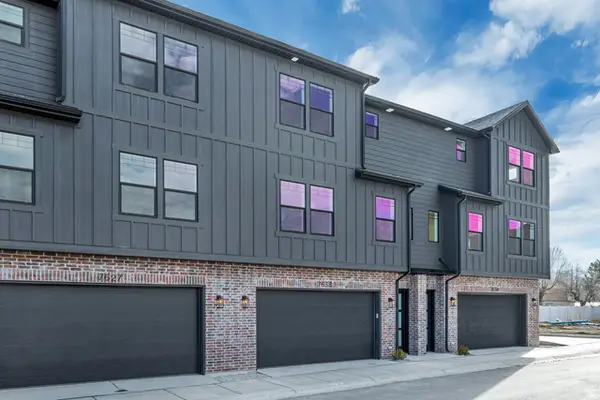 $2,100,000Active12 beds 12 baths6,718 sq. ft.
7613 S 300 E, Sandy, UT 84047
MLS# 2178757Listed by: KELLY RIGHT REAL ESTATE OF UTAH, LLC - New
 $499,000Active3 beds 3 baths1,701 sq. ft.
350 E 7635 S, Sandy, UT 84047
MLS# 2178759Listed by: KELLY RIGHT REAL ESTATE OF UTAH, LLC - New
 $712,500Active3 beds 2 baths1,860 sq. ft.
9775 S Granite View Dr, Sandy, UT 84092
MLS# 2178667Listed by: EQUITY REAL ESTATE (SOLID) - Open Sat, 11am to 2pmNew
 $625,000Active4 beds 2 baths2,359 sq. ft.
1028 E Annabelle Ln S, Sandy, UT 84094
MLS# 2178669Listed by: ELEVEN11 REAL ESTATE - Open Sat, 11am to 1pmNew
 $535,000Active4 beds 2 baths1,842 sq. ft.
1384 E Sudbury Ave, Sandy, UT 84093
MLS# 2178696Listed by: COLDWELL BANKER REALTY (UNION HEIGHTS) - Open Sat, 11am to 2pmNew
 $550,000Active4 beds 3 baths2,268 sq. ft.
10242 S Marble St E, Sandy, UT 84094
MLS# 2178134Listed by: REDFIN CORPORATION - New
 $299,999Active2 beds 2 baths1,100 sq. ft.
7721 S Briarsprings Dr, Midvale, UT 84047
MLS# 2178544Listed by: WISER REAL ESTATE, LLC - New
 $575,000Active4 beds 2 baths2,070 sq. ft.
661 E Wyandotte Ave, Sandy, UT 84070
MLS# 2178587Listed by: CENTURY 21 EVEREST - Open Fri, 4 to 7pmNew
 $545,000Active3 beds 3 baths2,346 sq. ft.
9246 S Rose Cottage Way E, Sandy, UT 84094
MLS# 2178593Listed by: COLDWELL BANKER REALTY (UNION HEIGHTS) - New
 $698,000Active4 beds 1 baths2,564 sq. ft.
1014 E Smart Ln, Sandy, UT 84094
MLS# 2178476Listed by: THE HONOR GROUP, LLC


Protect your home and budget from life's surprises with an Assurant Home Warranty, backed by a partner that supports you through every step of homeownership. Explore Plans.
© 2023 - 2026 ERA Franchise Systems LLC. All rights reserved. ERA Franchise Systems LLC fully supports the principles of the Fair Housing Act and the Equal Opportunity Act. ERA, ERA Real Estate powered, and their respective logos are registered service marks of ERA Franchise Systems LLC. Each office is independently owned and operated.