
8433 S Treasure Mountain Dr #LOT 3, Sandy, UT 84093
Local realty services provided by:ERA Realty Center
8433 S Treasure Mountain Dr #LOT 3,Sandy, UT 84093
$729,900
- 6 Beds
- 3 Baths
- 3,024 sq. ft.
- Single family
- Active
Listed by: steven davis
Office: realtypath llc.
MLS#:2170153
Source:SL
Price summary
- Price:$729,900
- Price per sq. ft.:$241.37
About this home
Looking for a flip, you've found it! This is the home waiting for your upgrades. New furnace, A/C condenser, water heater. Gutters have Leaf guards. Upstairs windows upgraded. Kitchens, bathrooms are waiting for your designs.
Contact an agent
Home facts
- Year built:1977
- Subdivision & Development:WILLOW CREEK #17
- Listing ID #:2170153
- Added:48 day(s) ago
- Updated:August 25, 2026 at 11:33 AM
Rooms and interior
- Bedrooms:6
- Total bathrooms:3
- Full bathrooms:1
- Rooms Total:17
- Flooring:Carpet, Tile
- Kitchen Description:Disposal, Kitchen: Second, Microwave, Range/Oven: Free Stdng., Refrigerator
- Basement Description:Full
- Living area:3,024 sq. ft.
Heating and cooling
- Cooling:Central Air
- Heating:Forced Air, Gas: Central, Wood
Structure and exterior
- Roof:Asphalt, Pitched
- Year built:1977
- Building area:3,024 sq. ft.
- Lot area:0.22 Acres
- Lot Features:Corner Lot, Curb & Gutter, Fenced: Full, Road: Paved, Sidewalks, Sprinkler: Auto-Full
- Architectural Style:Rambler/Ranch
- Construction Materials:Aluminum, Asphalt, Brick
- Exterior Features:Covered, Entry (Foyer), Patio: Covered, Porch: Open
- Levels:2 Story
Schools
- High school:Brighton
- Middle school:Albion
- Elementary school:Brookwood
Utilities
- Water:Culinary, Water Connected
- Sewer:Sewer Connected, Sewer: Connected, Sewer: Public
Finances and disclosures
- Price:$729,900
- Price per sq. ft.:$241.37
- Tax amount:$3,622
Features and amenities
- Laundry features:Electric Dryer Hookups
- Amenities:Ceiling Fan, Gazebo, Storage Shed(s), Window Coverings
Parking
- Total parking spaces:6
- Parking description:2 Car Garage, Rv Parking
- Garage spaces:2
New listings near 8433 S Treasure Mountain Dr #LOT 3
- Open Sat, 11am to 1pmNew
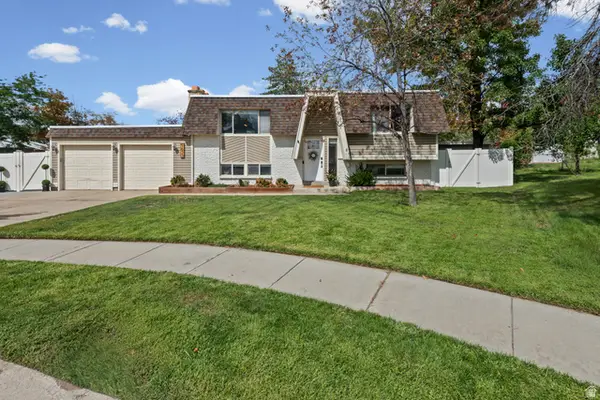 $615,000Active3 beds 2 baths1,826 sq. ft.
9633 S Sleepy Hollow Cir, Sandy, UT 84094
MLS# 2180731Listed by: REAL BROKER, LLC - New
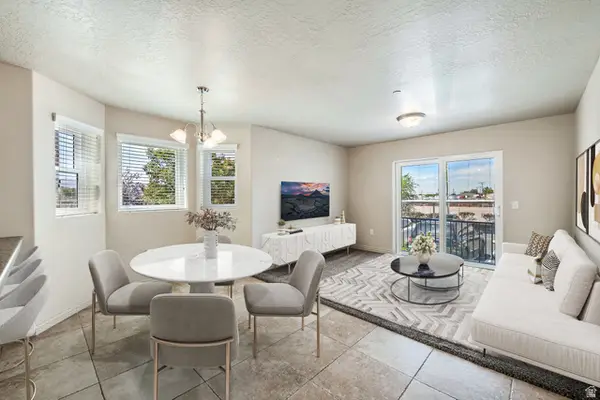 $349,900Active3 beds 2 baths1,185 sq. ft.
104 E Resaca Dr #E1, Sandy, UT 84070
MLS# 2180752Listed by: GARFF GROUP REALTY - New
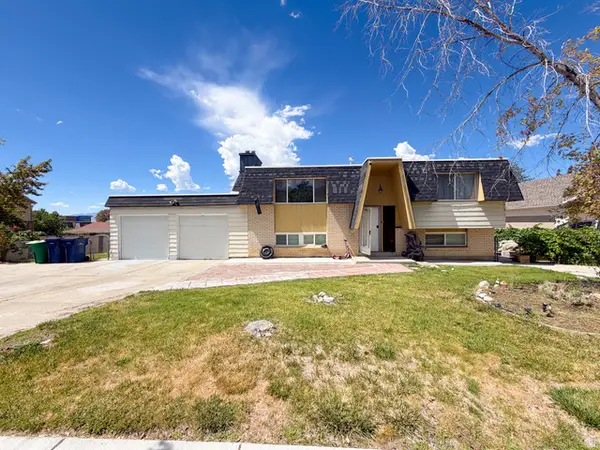 $574,900Active4 beds 2 baths1,756 sq. ft.
9640 S Flint Dr, Sandy, UT 84094
MLS# 2180768Listed by: UTAH'S WISE CHOICE REAL ESTATE - New
 $825,000Active4 beds 3 baths4,022 sq. ft.
11065 S Longdale Cir. E, Sandy, UT 84092
MLS# 2180580Listed by: CANNON & COMPANY - New
 $300,000Active0.23 Acres
10623 S Hollow Bend Dr #1, Sandy, UT 84070
MLS# 2180550Listed by: WINDERMERE REAL ESTATE - New
 $325,000Active0.23 Acres
10637 S Hollow Bend Dr #2, Sandy, UT 84070
MLS# 2180551Listed by: WINDERMERE REAL ESTATE - Open Thu, 4 to 6pmNew
 $830,000Active3 beds 2 baths2,216 sq. ft.
2313 E Rockview Dr, Sandy, UT 84092
MLS# 2180392Listed by: REAL BROKER, LLC - New
 $345,000Active2 beds 2 baths1,098 sq. ft.
7596 S Quail Cir, Midvale, UT 84047
MLS# 2180393Listed by: SUMMIT SOTHEBY'S INTERNATIONAL REALTY - New
 $1,050,000Active6 beds 3 baths3,344 sq. ft.
10754 S 1225 E, Sandy, UT 84094
MLS# 2180425Listed by: REAL BROKER, LLC - New
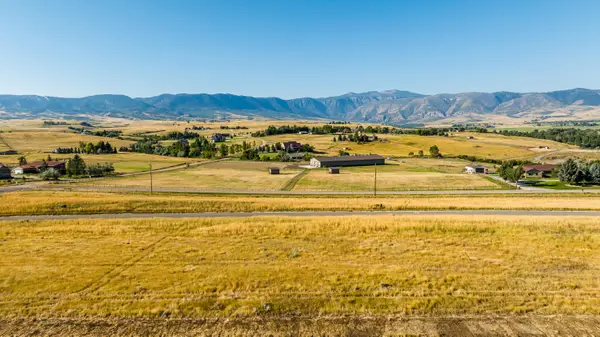 $575,000Active0 Acres
TBD Moonglow Heights #Lot 31, Sheridan, WY 82801
MLS# 26-1000Listed by: POWDER HORN REALTY, INC.


Protect your home and budget from life's surprises with an Assurant Home Warranty, backed by a partner that supports you through every step of homeownership. Explore Plans.
© 2023 - 2026 ERA Franchise Systems LLC. All rights reserved. ERA Franchise Systems LLC fully supports the principles of the Fair Housing Act and the Equal Opportunity Act. ERA, ERA Real Estate powered, and their respective logos are registered service marks of ERA Franchise Systems LLC. Each office is independently owned and operated.