
8889 S Silverstone Way, Sandy, UT 84093
Local realty services provided by:ERA Realty Center
8889 S Silverstone Way,Sandy, UT 84093
$650,000
- 4 Beds
- 2 Baths
- 2,124 sq. ft.
- Single family
- Active
Listed by: kendall james hales
Office: kw utah realtors keller williams
MLS#:2170194
Source:SL
Price summary
- Price:$650,000
- Price per sq. ft.:$306.03
About this home
Space, privacy, and location all in one! This East Sandy rambler sits on a private fully fenced corner lot with mature landscaping. Inside you will find hardwood floors, fully updated kitchen with quartz countertops, newly renovated bathroom, crown molding, and two cozy fireplaces. The walkout basement is fully finished, offering real potential for a mother in law setup or extra living space. Minutes to shopping, top rated Canyons District schools, and quick access to the mountains. Move in ready and easy to love.
Contact an agent
Home facts
- Year built:1983
- Subdivision & Development:MEADOWS
- Listing ID #:2170194
- Added:46 day(s) ago
- Updated:August 23, 2026 at 11:30 AM
Rooms and interior
- Bedrooms:4
- Total bathrooms:2
- Full bathrooms:1
- Rooms Total:13
- Flooring:Carpet, Hardwood, Travertine
- Kitchen Description:Disposal, Microwave, Refrigerator
- Basement Description:Full, Walk-Out Access
- Living area:2,124 sq. ft.
Heating and cooling
- Cooling:Central Air
- Heating:Forced Air, Gas: Central
Structure and exterior
- Roof:Asphalt, Pitched
- Year built:1983
- Building area:2,124 sq. ft.
- Lot area:0.23 Acres
- Lot Features:Corner Lot, Curb & Gutter, Fenced: Full, Flat, Private, Secluded, Sprinkler: Auto-Full
- Architectural Style:Rambler/Ranch
- Construction Materials:Aluminum, Brick
- Exterior Features:Basement Entrance, Bay Box Windows, Lighting, Walkout
- Levels:2 Story
Schools
- High school:Brighton
- Middle school:Albion
- Elementary school:Quail Hollow
Utilities
- Water:Culinary, Water Connected
- Sewer:Sewer Connected, Sewer: Connected
Finances and disclosures
- Price:$650,000
- Price per sq. ft.:$306.03
- Tax amount:$2,158
Features and amenities
- Amenities:Central Vacuum, Closet: Walk-In, Den/Office, Storage Shed(s), Water Softener Owned, Wood Stove
Parking
- Total parking spaces:2
- Parking description:2 Car Garage, Attached Garage
- Garage spaces:2
New listings near 8889 S Silverstone Way
- New
 $825,000Active4 beds 3 baths4,022 sq. ft.
11065 S Longdale Cir. E, Sandy, UT 84092
MLS# 2180580Listed by: CANNON & COMPANY - New
 $300,000Active0.23 Acres
10623 S Hollow Bend Dr #1, Sandy, UT 84070
MLS# 2180550Listed by: WINDERMERE REAL ESTATE - New
 $325,000Active0.23 Acres
10637 S Hollow Bend Dr #2, Sandy, UT 84070
MLS# 2180551Listed by: WINDERMERE REAL ESTATE - New
 $830,000Active3 beds 2 baths2,216 sq. ft.
2313 E Rockview Dr, Sandy, UT 84092
MLS# 2180392Listed by: REAL BROKER, LLC - New
 $345,000Active2 beds 2 baths1,098 sq. ft.
7596 S Quail Cir, Midvale, UT 84047
MLS# 2180393Listed by: SUMMIT SOTHEBY'S INTERNATIONAL REALTY - New
 $1,050,000Active6 beds 3 baths3,344 sq. ft.
10754 S 1225 E, Sandy, UT 84094
MLS# 2180425Listed by: REAL BROKER, LLC - New
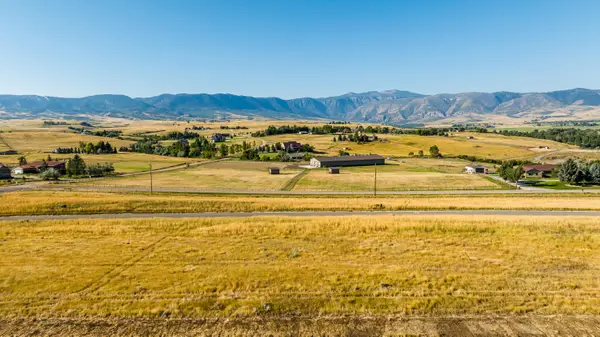 $575,000Active0 Acres
TBD Moonglow Heights #Lot 31, Sheridan, WY 82801
MLS# 26-1000Listed by: POWDER HORN REALTY, INC. - New
 $550,000Active0 Acres
TBD Moonglow Heights #Lot 33, Sheridan, WY 82801
MLS# 26-1001Listed by: POWDER HORN REALTY, INC. - New
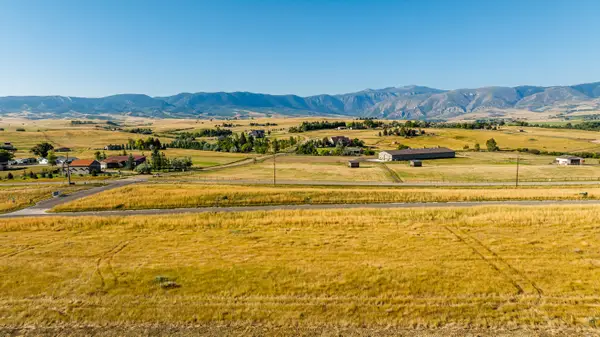 $575,000Active0 Acres
TBD Moonglow Heights #Lot 32, Sheridan, WY 82801
MLS# 26-1002Listed by: POWDER HORN REALTY, INC. - New
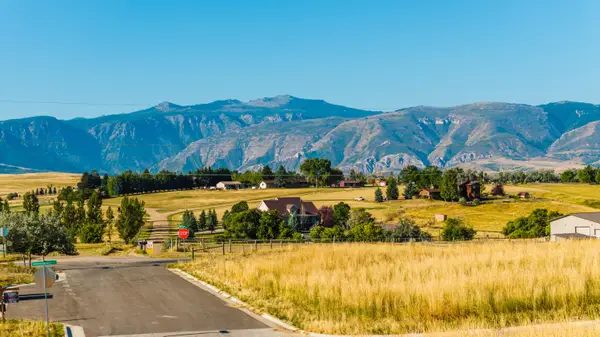 $525,000Active0 Acres
TBD Moonglow Heights #Lot 34, Sheridan, WY 82801
MLS# 26-994Listed by: POWDER HORN REALTY, INC.


Protect your home and budget from life's surprises with an Assurant Home Warranty, backed by a partner that supports you through every step of homeownership. Explore Plans.
© 2023 - 2026 ERA Franchise Systems LLC. All rights reserved. ERA Franchise Systems LLC fully supports the principles of the Fair Housing Act and the Equal Opportunity Act. ERA, ERA Real Estate powered, and their respective logos are registered service marks of ERA Franchise Systems LLC. Each office is independently owned and operated.