
9035 S 1700 E, Sandy, UT 84093
Local realty services provided by:ERA Realty Center
Listed by: christina f dalton
Office: coldwell banker realty (salt lake-sugar house)
MLS#:2176832
Source:SL
Price summary
- Price:$925,000
- Price per sq. ft.:$218.31
About this home
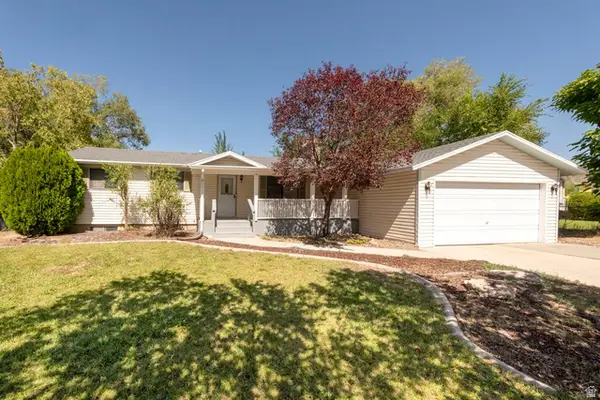
Welcome home to this gorgeous 2-Story nestled in the heart of one of Sandy's most quiet and established neighborhoods. Enter into soaring cathedral ceilings, a grand staircase with custom wrought-iron railings, and an abundance of natural light. An entertainer's dream- the main floor offers a spacious living room, formal dining room, and a family room that connects off of the eat-in kitchen. A flexible main-floor office can easily serve as a main floor bedroom. Warm architectural details- including tray ceiling inlays, picture-frame wall moldings, walls of windows, and hardwood flooring. Upstairs, you will find four generously sized bedrooms featuring vaulted and coved ceilings, two renovated bathrooms, and the convenience of an upstairs laundry room. The primary suite is your own private retreat, complete with a walk-in closet and spa-inspired ensuite featuring a soaking tub, oversized Euro-glass walk-in shower with bench seating, and dual sinks. The fully finished basement area offers daylight windows, a family room, bedroom, remodeled bathroom, and a bonus room for storage. This home is the definition of pride of ownership property, the following upgrades have been completed within the past 10 years: exterior stucco, new windows & gutters (2016), furnace & water heater (2017),PEX plumbing throughout (2019), new garage door (2021), water softener (2022), & a brand roof and air conditioning system in 2025. A beautifully landscaped backyard feels like your own oasis, complete with a custom deck, raised vegetable gardens, perennial flower beds, and mountain views. Mature fruit trees- including apple, pear, peach, and plum- provide shade and fresh fruit at home. Ample parking & storage- 2-car garage, RV parking, a gated side yard with additional parking or storage space, and a storage shed. Minutes from the canyons, hiking & biking trails, parks, and schools....
Contact an agent
Home facts
- Year built:1986
- Subdivision & Development:SUMMER MEADOWS
- Listing ID #:2176832
- Added:46 day(s) ago
- Updated:September 21, 2026 at 11:35 AM
Rooms and interior
- Bedrooms:6
- Total bathrooms:4
- Full bathrooms:3
- Half bathrooms:1
- Rooms Total:22
- Flooring:Carpet, Hardwood, Tile
- Bathrooms Description:Bath: Sep. Tub/Shower
- Kitchen Description:Disposal, Kitchen: Updated, Microwave, Range/Oven: Free Stdng., Refrigerator
- Basement Description:Full
- Living area:4,237 sq. ft.
Heating and cooling
- Cooling:Central Air
- Heating:Forced Air, Gas: Central
Structure and exterior
- Roof:Asphalt
- Year built:1986
- Building area:4,237 sq. ft.
- Lot area:0.23 Acres
- Lot Features:Corner Lot, Curb & Gutter, Fenced: Full, Flat, Road: Paved, Secluded, Sidewalks, Sprinkler: Auto-Full
- Construction Materials:Stone, Stucco
- Exterior Features:Bay Box Windows, Entry (Foyer), Patio: Open, Porch: Open
- Levels:3 Story
Schools
- High school:Hillcrest
- Middle school:Albion
- Elementary school:Silver Mesa
Utilities
- Water:Culinary, Water Connected
- Sewer:Sewer Connected, Sewer: Connected, Sewer: Public
Finances and disclosures
- Price:$925,000
- Price per sq. ft.:$218.31
- Tax amount:$4,462
Features and amenities
- Laundry features:Dryer, Electric Dryer Hookups, Washer
- Amenities:Ceiling Fan, Closet: Walk-In, Den/Office, French Doors, Gas Logs, Storage Shed(s), Vaulted Ceilings, Water Softener Owned, Window Coverings
Parking
- Total parking spaces:8
- Parking description:2 Car Garage, Attached, Attached Garage, Garage Door Opener, Rv Parking
- Garage spaces:2
New listings near 9035 S 1700 E
- New
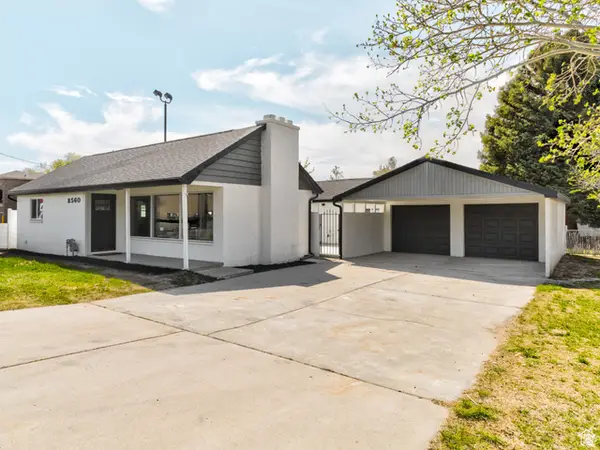 $875,000Active3 beds 2 baths1,601 sq. ft.
8560 S 700 E, Sandy, UT 84070
MLS# 2186449Listed by: PRESIDIO REAL ESTATE (SOUTH VALLEY) 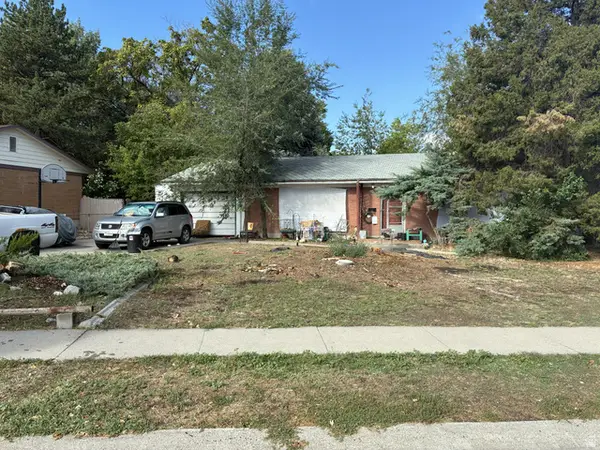 $350,000Pending4 beds 2 baths2,132 sq. ft.
8320 S 745 E, Sandy, UT 84094
MLS# 2186356Listed by: ITECH REAL ESTATE SERVICES- New
 $659,000Active6 beds 4 baths2,773 sq. ft.
11250 S Crescent Vista Ln E, Sandy, UT 84070
MLS# 2186320Listed by: SELLING SALT LAKE - New
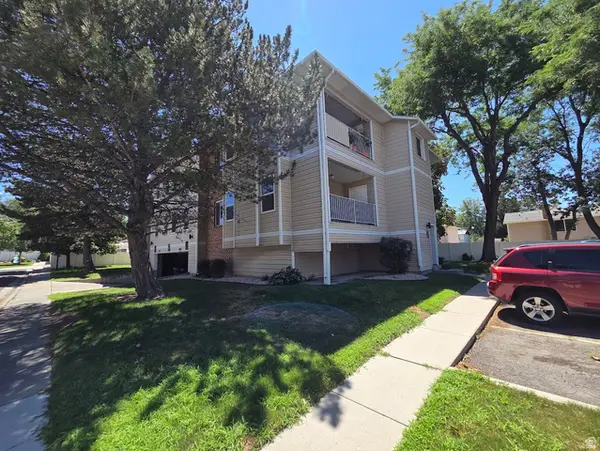 $320,000Active2 beds 2 baths912 sq. ft.
830 E Gatewood Dr S, Sandy, UT 84094
MLS# 2186331Listed by: PRIME REAL ESTATE EXPERTS (FOUNDERS) - New
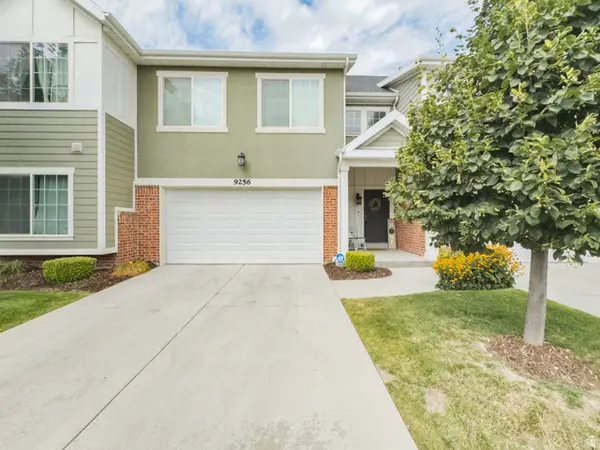 $539,999Active3 beds 3 baths2,458 sq. ft.
9256 S Ashbourne Dr, Sandy, UT 84094
MLS# 2186339Listed by: EQUITY REAL ESTATE (SOLID) - New
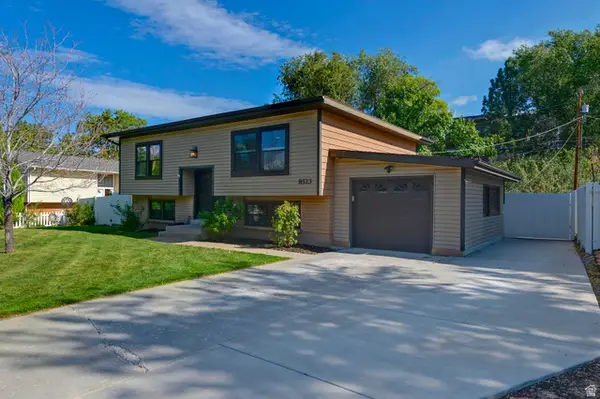 $635,000Active5 beds 3 baths2,100 sq. ft.
8523 S Kelsch Dr E, Sandy, UT 84093
MLS# 2186142Listed by: UTAH REAL ESTATE PC - New
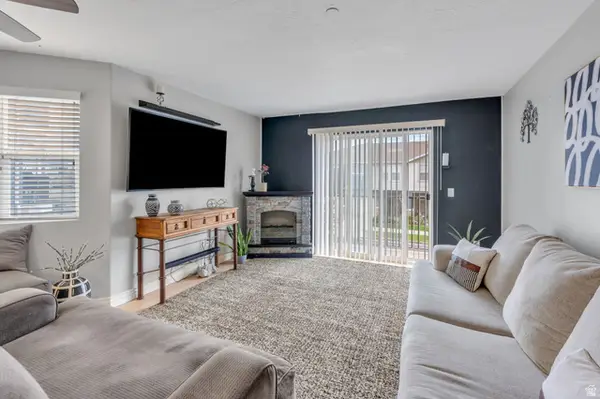 $314,900Active3 beds 2 baths1,185 sq. ft.
74 E Resaca Dr S #B7, Sandy, UT 84070
MLS# 2185990Listed by: PRIME REAL ESTATE EXPERTS - New
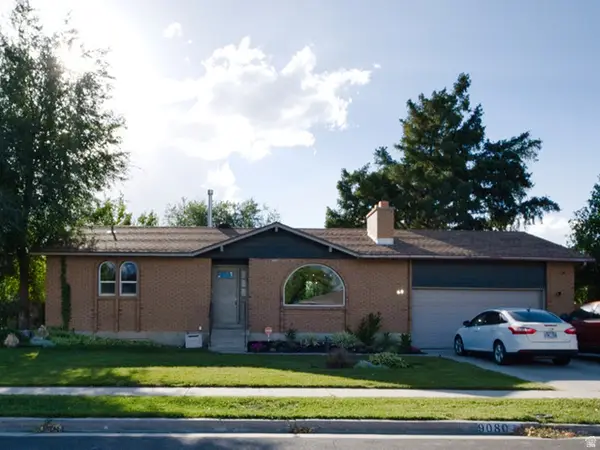 $560,000Active4 beds 2 baths2,188 sq. ft.
9080 S 570 E, Sandy, UT 84070
MLS# 2185997Listed by: REAL BROKER, LLC - New
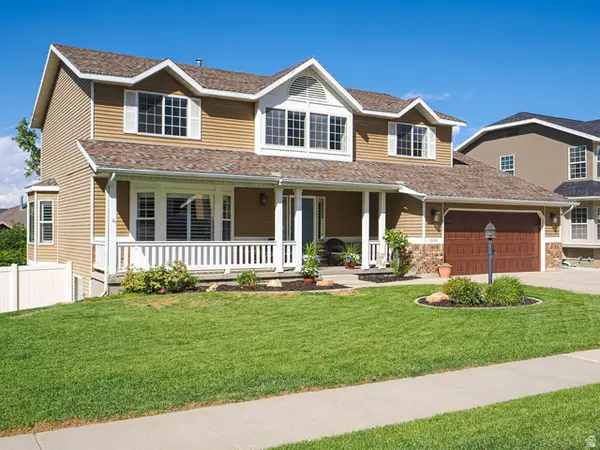 $915,000Active5 beds 3 baths3,764 sq. ft.
10146 S 2415 E, Sandy, UT 84092
MLS# 2186027Listed by: FOUR SEASONS REAL ESTATE - New
 $510,000Active4 beds 2 baths2,124 sq. ft.
879 E Daisy St, Sandy, UT 84094
MLS# 2186056Listed by: MOUNTAIN LAND REALTY NORTH SALT LAKE INC


Protect your home and budget from life's surprises with an Assurant Home Warranty, backed by a partner that supports you through every step of homeownership. Explore Plans.
© 2023 - 2026 ERA Franchise Systems LLC. All rights reserved. ERA Franchise Systems LLC fully supports the principles of the Fair Housing Act and the Equal Opportunity Act. ERA, ERA Real Estate powered, and their respective logos are registered service marks of ERA Franchise Systems LLC. Each office is independently owned and operated.