
9092 S Enchanted Oak Ln E, Sandy, UT 84094
Local realty services provided by:ERA Brokers Consolidated
9092 S Enchanted Oak Ln E,Sandy, UT 84094
$578,500
- 3 Beds
- 4 Baths
- 2,185 sq. ft.
- Single family
- Pending
Listed by: shelley howell
Office: equity real estate (advantage)
MLS#:2179931
Source:SL
Price summary
- Price:$578,500
- Price per sq. ft.:$264.76
- Monthly HOA dues:$250
About this home
Beautiful home with great layout! Charming design with open floor plan leading to the kitchen with new LVP flooring on the main floor. Move in ready with maintenance free living in this lovely gated community in the heart of Sandy!! Updated kitchen with new appliances (2022), quartz countertops, walk in pantry, new roof with warranty (2022), Lennox high-efficiency 2 stage furnace, water heater (2014), central vac, Nest thermostat, gas fireplace, jetted tub in the massive spa-like primary en-suite and walk in closets with ample storage. Enjoy your fenced backyard for your furry friends along with a darling water feature, fire pit and area for grilling... all surrounded with beautifully landscaped greenery. HOA amenities include pool, hot tub, weekly mowing service, snow removal and it's gated for added comfort. Wonderful location... minutes to the canyons to hike, bike, ski and play. Centrally located with easy access to I-15, downtown SL, airport, shopping, entertainment, etc. Square footage figures are provided as a courtesy estimate only and were obtained from County Records. Buyer is advised to obtain an independent measurement....
Contact an agent
Home facts
- Year built:1998
- Subdivision & Development:ENCHANTED COVE P U D AMD
- Listing ID #:2179931
- Added:49 day(s) ago
- Updated:October 08, 2026 at 08:47 AM
Rooms and interior
- Bedrooms:3
- Total bathrooms:4
- Full bathrooms:2
- Half bathrooms:1
- Rooms Total:14
- Flooring:Carpet, Tile
- Bathrooms Description:Bath: Sep. Tub/Shower, Jetted Tub
- Kitchen Description:Disposal, Kitchen: Updated, Microwave, Range/Oven: Free Stdng.
- Basement Description:Daylight, Full, Slab
- Living area:2,185 sq. ft.
Heating and cooling
- Cooling:Central Air
- Heating:Forced Air, Gas: Central
Structure and exterior
- Roof:Asphalt, Pitched
- Year built:1998
- Building area:2,185 sq. ft.
- Lot area:0.08 Acres
- Lot Features:Fenced: Partial, Flat, Road: Paved, Sidewalks, Sprinkler: Auto-Full
- Construction Materials:Brick, Stucco
- Exterior Features:Lighting, Porch: Open
- Levels:3 Story
Schools
- High school:Jordan
- Middle school:Eastmont
- Elementary school:Edgemont
Utilities
- Water:Culinary, Water Connected
- Sewer:Sewer Connected, Sewer: Connected, Sewer: Public
Finances and disclosures
- Price:$578,500
- Price per sq. ft.:$264.76
- Tax amount:$3,181
Features and amenities
- Laundry features:Electric Dryer Hookups
- Amenities:Alarm: Security, Ceiling Fan, Central Vacuum, Closet: Walk-In, Gated, Jetted Tub, Maintenance, Pets Permitted, Pool, Snow Removal, Spa/Hot Tub, Vaulted Ceilings, Window Coverings
Parking
- Total parking spaces:4
- Parking description:2 Car Garage, Attached, Attached Garage, Garage Door Opener, Parking: Uncovered
- Garage spaces:2
New listings near 9092 S Enchanted Oak Ln E
- New
 $500,000Active5 beds 2 baths2,918 sq. ft.
8228 S Bettina Ln E, Sandy, UT 84093
MLS# 2189894Listed by: COY,NELSON AND CO. LLC - Open Sat, 1 to 3pmNew
 $528,900Active3 beds 3 baths1,750 sq. ft.
8272 S 180 St E, Sandy, UT 84070
MLS# 2189831Listed by: PLUMB & COMPANY REALTORS LLP - New
 $1,250,000Active5 beds 4 baths4,348 sq. ft.
10819 S Lostwood Dr E, Sandy, UT 84092
MLS# 2189867Listed by: COLDWELL BANKER REALTY (UNION HEIGHTS) - Open Fri, 5 to 7pmNew
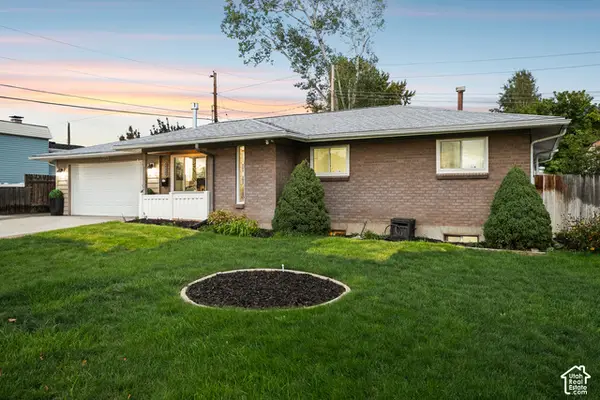 $599,900Active5 beds 3 baths2,204 sq. ft.
8065 S 830 E, Sandy, UT 84094
MLS# 2189804Listed by: BERKSHIRE HATHAWAY HOMESERVICES UTAH PROPERTIES (SALT LAKE) - New
 $660,000Active5 beds 3 baths2,240 sq. ft.
9626 S Flint Dr, Sandy, UT 84094
MLS# 2189721Listed by: WINDERMERE REAL ESTATE (PARK AVE) - Open Sat, 10am to 12pmNew
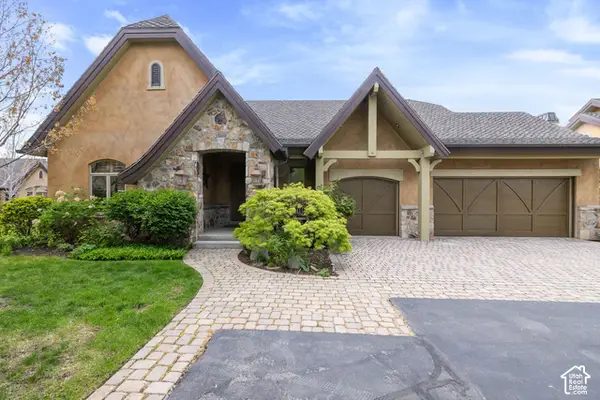 $1,299,000Active3 beds 3 baths3,936 sq. ft.
3168 E Bavarian Ct, Sandy, UT 84093
MLS# 2189757Listed by: WINDERMERE REAL ESTATE - New
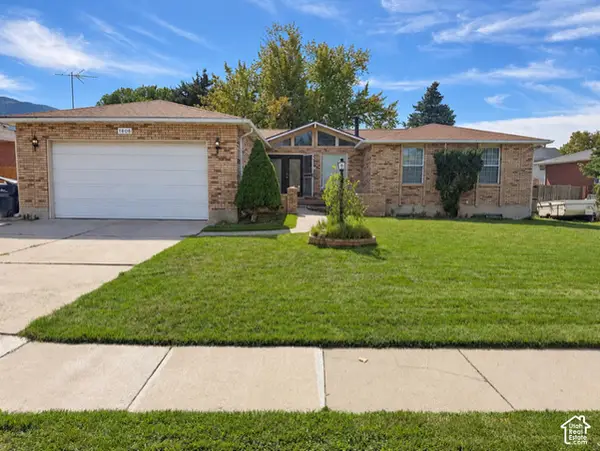 $799,000Active5 beds 3 baths3,161 sq. ft.
1806 E 9800 S, Sandy, UT 84092
MLS# 2189661Listed by: CENTURY 21 WASATCH LIFE REALTY - New
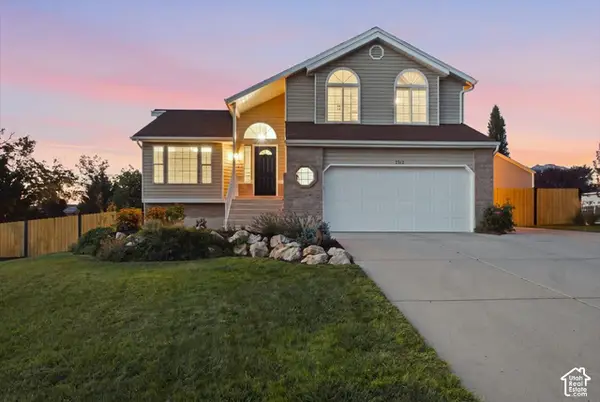 $749,900Active3 beds 2 baths2,610 sq. ft.
2313 E Rockview Dr, Sandy, UT 84092
MLS# 2189641Listed by: REAL BROKER, LLC - New
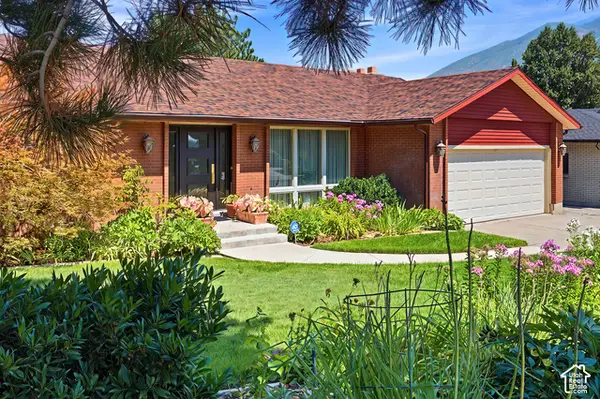 $885,000Active4 beds 3 baths3,740 sq. ft.
2763 E Willow Wick Dr S, Sandy, UT 84093
MLS# 2189539Listed by: COLDWELL BANKER REALTY (SALT LAKE-SUGAR HOUSE) - Open Thu, 4 to 7pmNew
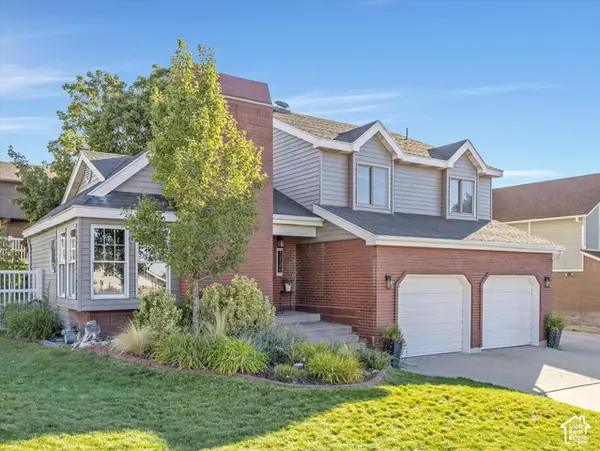 $650,000Active4 beds 3 baths2,375 sq. ft.
1126 E Gravel Hills Dr, Sandy, UT 84094
MLS# 2189492Listed by: THE AGENCY SALT LAKE CITY


Protect your home and budget from life's surprises with an Assurant Home Warranty, backed by a partner that supports you through every step of homeownership. Explore Plans.
© 2023 - 2026 ERA Franchise Systems LLC. All rights reserved. ERA Franchise Systems LLC fully supports the principles of the Fair Housing Act and the Equal Opportunity Act. ERA, ERA Real Estate powered, and their respective logos are registered service marks of ERA Franchise Systems LLC. Each office is independently owned and operated.