
9135 S Morningview Dr E, Sandy, UT 84094
Local realty services provided by:ERA Brokers Consolidated
9135 S Morningview Dr E,Sandy, UT 84094
$769,000
- 5 Beds
- 3 Baths
- 3,596 sq. ft.
- Single family
- Pending
Listed by: joan pok
Office: signature group real estate
MLS#:2160000
Source:SL
Price summary
- Price:$769,000
- Price per sq. ft.:$213.85
About this home
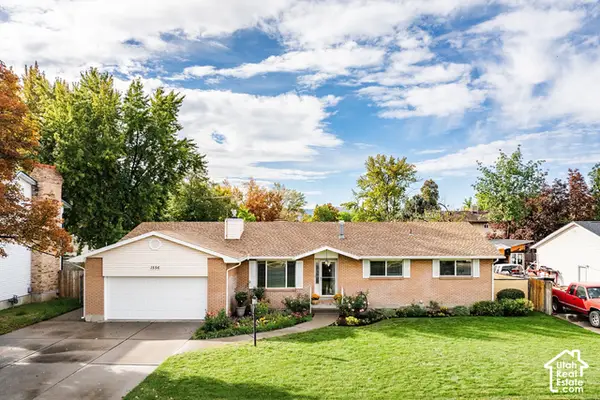
Exceptional Sandy location with rare open space and mountain views. Situated adjacent to open space owned by Pebblebrook Golf Course, this property offers added privacy and a setting that feels expansive and peaceful. Beautiful rose gardens and mature landscaping welcome you as you walk up the stairs to the front entrance, setting the tone for the outdoor spaces that continue throughout the property. Enjoy sweeping valley views and VIP seats to America First Field fireworks from the covered deck above the garage, which wraps around to the backyard featuring a covered pergola, planter boxes, and beautiful Wasatch Mountain views. Offering 5 bedrooms, 3 bathrooms, 2 family rooms, a formal dining room, large laundry room, and timeless potential, this 1975 home provides a unique outdoor lifestyle opportunity in a location that's hard to find. Seller has purchase matching LVP for the main floor, currently used in the basement, to create a cohesive feel throughout the home and will leave that for the buyers if they wish. All three fireplaces are electric. Roof installed in 2014 and solar installed 2021, ( solar reduces power bill to $35. per month). Furnace and AC installed 2021, Water heater and water softener installed 2026! Buyer to verify square footage. ALL PATIO FURNITURE INCLUDED WITH THE SALE!...
Contact an agent
Home facts
- Year built:1975
- Subdivision & Development:QUAIL POINT
- Listing ID #:2160000
- Added:129 day(s) ago
- Updated:September 29, 2026 at 09:39 AM
Rooms and interior
- Bedrooms:5
- Total bathrooms:3
- Full bathrooms:1
- Rooms Total:18
- Flooring:Carpet, Hardwood, Tile
- Kitchen Description:Disposal, Microwave, Range/Oven: Free Stdng., Refrigerator
- Basement Description:Full
- Living area:3,596 sq. ft.
Heating and cooling
- Cooling:Central Air
- Heating:Forced Air, Gas: Central
Structure and exterior
- Roof:Asphalt
- Year built:1975
- Building area:3,596 sq. ft.
- Lot area:0.24 Acres
- Lot Features:Cul-De-Sac, Cul-de-sac, Fenced: Full, Secluded, Sidewalks, Sprinkler: Auto-Full, Terrain: Grad Slope
- Architectural Style:Rambler/Ranch
- Construction Materials:Brick
- Exterior Features:Bay Box Windows, Deck: Covered, Lighting, Patio: Open
- Levels:2 Story
Schools
- High school:Hillcrest
- Middle school:Union
- Elementary school:Midvalley
Utilities
- Water:Culinary, Water Connected
- Sewer:Sewer Connected, Sewer: Connected, Sewer: Public
Finances and disclosures
- Price:$769,000
- Price per sq. ft.:$213.85
- Tax amount:$3,445
Features and amenities
- Laundry features:Dryer, Electric Dryer Hookups, Laundry Chute, Washer
- Amenities:Alarm: Security, Ceiling Fan, Storage Shed(s), Water Softener Owned, Window Coverings
Parking
- Total parking spaces:6
- Parking description:2 Car Garage, Attached, Attached Garage, Garage Door Opener
- Garage spaces:2
New listings near 9135 S Morningview Dr E
 $874,500Active5 beds 3 baths3,771 sq. ft.
1933 E Rua Branco Dr S, Sandy, UT 84093
MLS# 2182034Listed by: SIMPLIHOM- New
 $63,000Active2 beds 1 baths905 sq. ft.
8811 S Cambridge Cir W, Sandy, UT 84070
MLS# 2187975Listed by: REALTYPATH LLC (SOUTH VALLEY) - Open Sat, 12 to 2pmNew
 $449,000Active2 beds 3 baths1,372 sq. ft.
1058 E Garden Bend Pl S, Sandy, UT 84094
MLS# 2187291Listed by: REAL BROKER, LLC - New
 $699,999Active4 beds 3 baths3,294 sq. ft.
10318 S 2375 E, Sandy, UT 84092
MLS# 2187880Listed by: PRIME RESIDENTIAL BROKERS - New
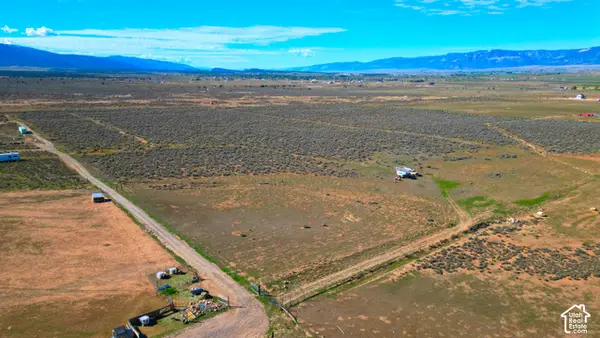 $380,000Active20 Acres
26333 S 9600 E, Mt Pleasant, UT 84647
MLS# 2187789Listed by: ASPEN LEAF REALTY, LLC - New
 $1,275,000Active5 beds 5 baths6,038 sq. ft.
8415 S Red River Rd, Sandy, UT 84093
MLS# 2187795Listed by: CHAPMAN-RICHARDS & ASSOCIATES, INC. - New
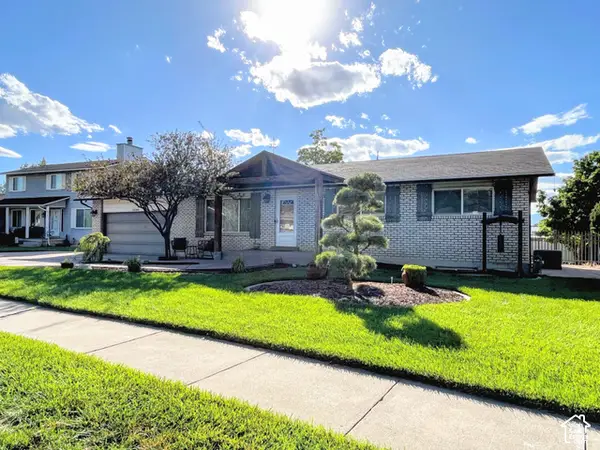 $714,900Active5 beds 3 baths2,520 sq. ft.
10564 S Weeping Willow Dr, Sandy, UT 84092
MLS# 2187736Listed by: COLEMERE REALTY ASSOCIATES LLC - New
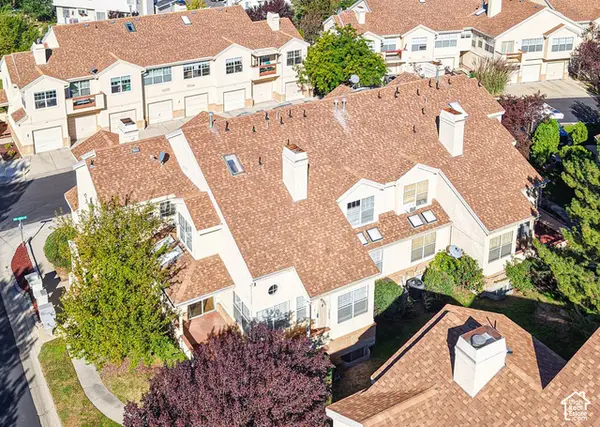 $465,000Active4 beds 3 baths2,250 sq. ft.
7637 S Quail Springs Cir E, Midvale, UT 84047
MLS# 2187478Listed by: FOUR SEASONS REAL ESTATE - New
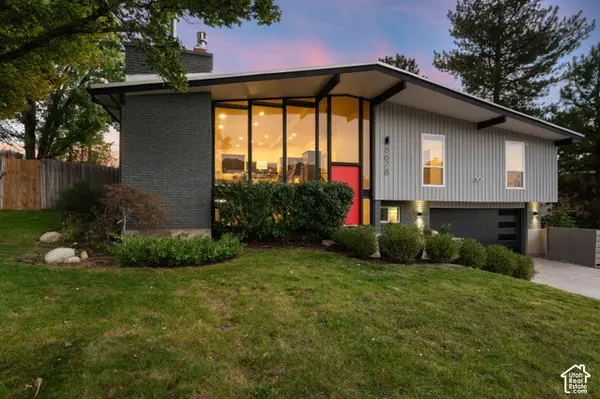 $829,995Active4 beds 3 baths2,181 sq. ft.
8678 S Mount Majestic Rd, Sandy, UT 84093
MLS# 2187486Listed by: WINDERMERE REAL ESTATE (9TH & 9TH) - New
 $675,000Active6 beds 3 baths3,034 sq. ft.
1556 E Petunia Way S, Sandy, UT 84092
MLS# 2187158Listed by: SUMMIT SOTHEBY'S INTERNATIONAL REALTY


Protect your home and budget from life's surprises with an Assurant Home Warranty, backed by a partner that supports you through every step of homeownership. Explore Plans.
© 2023 - 2026 ERA Franchise Systems LLC. All rights reserved. ERA Franchise Systems LLC fully supports the principles of the Fair Housing Act and the Equal Opportunity Act. ERA, ERA Real Estate powered, and their respective logos are registered service marks of ERA Franchise Systems LLC. Each office is independently owned and operated.