
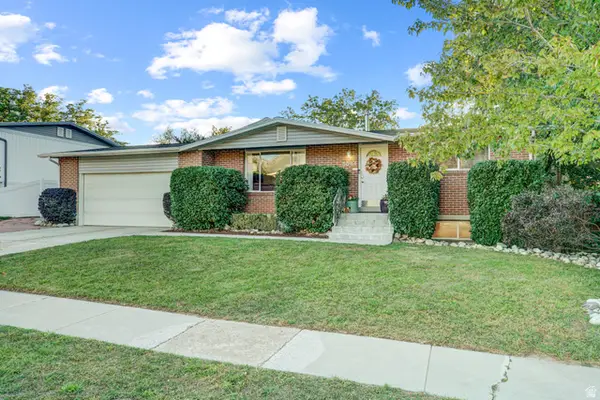
9480 S Hidden Point Dr, Sandy, UT 84070
Local realty services provided by:ERA Brokers Consolidated
Upcoming open houses
- Sun, Sep 1311:00 am - 01:00 pm
Listed by: chance swain
Office: real broker, llc.
MLS#:2184656
Source:SL
Price summary
- Price:$429,900
- Price per sq. ft.:$252.29
- Monthly HOA dues:$300
About this home
Welcome to easy, low-maintenance living in Sandy, just minutes from River Oaks Golf Course. This spacious 2-bedroom, 3-bathroom townhome offers 1,704 sq ft with a primary suite on the main level, a large finished basement, and a 1-car garage-giving you the convenience of single-level living with plenty of additional space.The upstairs has been updated with newer cabinets, countertops, and flooring, along with a new water heater in 2019 and HVAC replaced in 2024. The HOA takes care of exterior maintenance, snow removal, trash, and water, while also providing access to the community pool and playground just steps away. A great option for a first-time buyer, downsizer, or anyone looking for a low-maintenance home in a convenient Sandy location. Square footage figures are provided as a courtesy estimate only and were obtained from county records. Buyer is advised to obtain an independent measurement.
Contact an agent
Home facts
- Year built:2002
- Subdivision & Development:HIDDEN CREEK PHASE 2
- Listing ID #:2184656
- Added:1 day(s) ago
- Updated:September 12, 2026 at 05:06 PM
Rooms and interior
- Bedrooms:2
- Total bathrooms:3
- Full bathrooms:2
- Half bathrooms:1
- Rooms Total:10
- Flooring:Carpet, Laminate, Tile
- Kitchen Description:Disposal, Microwave, Portable Dishwasher, Refrigerator
- Basement Description:Full, Walk-Out Access
- Living area:1,704 sq. ft.
Heating and cooling
- Cooling:Central Air
- Heating:Forced Air
Structure and exterior
- Roof:Asphalt
- Year built:2002
- Building area:1,704 sq. ft.
- Lot area:0.03 Acres
- Lot Features:Adjacent to Golf Course, Curb & Gutter, Flat, Near Golf Course, Road: Paved, Sidewalks, Sprinkler: Auto-Full
- Architectural Style:Townhouse
- Construction Materials:Stone, Stucco
- Exterior Features:Covered, Patio: Covered, Walkout
- Levels:2 Story
Schools
- High school:Jordan
- Middle school:Mount Jordan
- Elementary school:Sandy
Utilities
- Water:Culinary, Water Connected
- Sewer:Sewer Connected, Sewer: Connected
Finances and disclosures
- Price:$429,900
- Price per sq. ft.:$252.29
- Tax amount:$2,218
Features and amenities
- Laundry features:Electric Dryer Hookups
- Amenities:Ceiling Fan, Closet: Walk-In, Fitness Center, French Doors, Insurance, Maintenance, Pet Rules, Pets Permitted, Picnic Area, Playground, Pool, Sewer Paid, Snow Removal, Trash, Vaulted Ceilings, Water
- Pool features:Fenced, Gunite, In Ground
Parking
- Total parking spaces:3
- Parking description:1 Car Garage, Attached, Attached Garage, Garage Door Opener, Parking: Uncovered
- Garage spaces:1
New listings near 9480 S Hidden Point Dr
- New
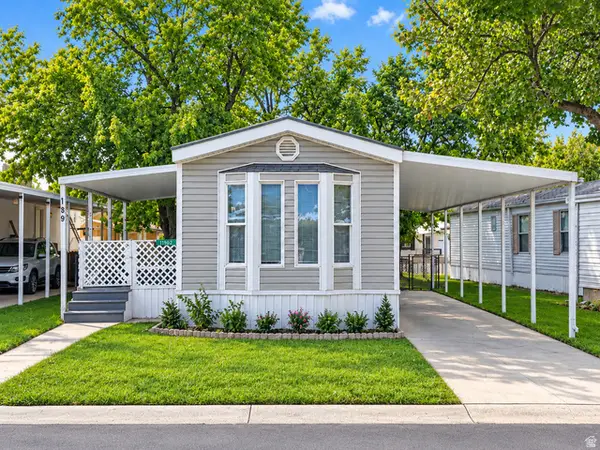 $59,999Active2 beds 1 baths924 sq. ft.
11302 S Jordan Meadow Lane E #189, Sandy, UT 84070
MLS# 2184879Listed by: JASON MITCHELL REAL ESTATE UTAH LLC - Open Sat, 10am to 12pmNew
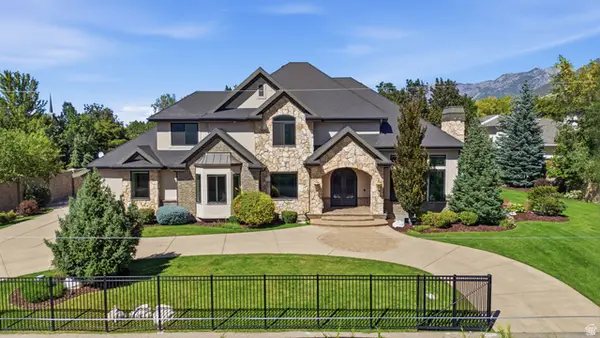 $2,580,000Active6 beds 5 baths7,495 sq. ft.
3149 E 10000 S, Sandy, UT 84092
MLS# 2184856Listed by: SIGNATURE REAL ESTATE UTAH (COTTONWOOD HEIGHTS) - Open Sat, 11am to 3pmNew
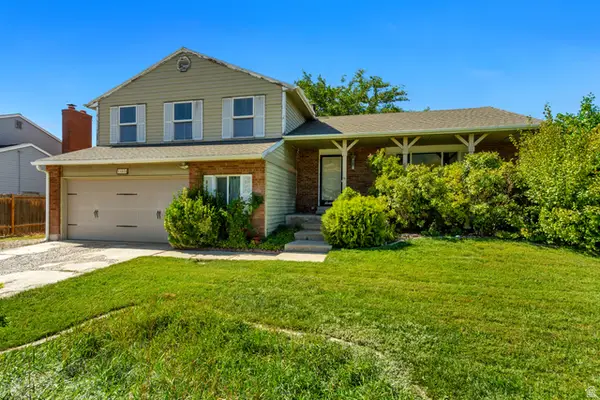 $595,000Active4 beds 4 baths2,759 sq. ft.
11878 S Hidden Valley Dr E, Sandy, UT 84094
MLS# 2184755Listed by: EQUITY REAL ESTATE (SOLID) - Open Sat, 10am to 12pmNew
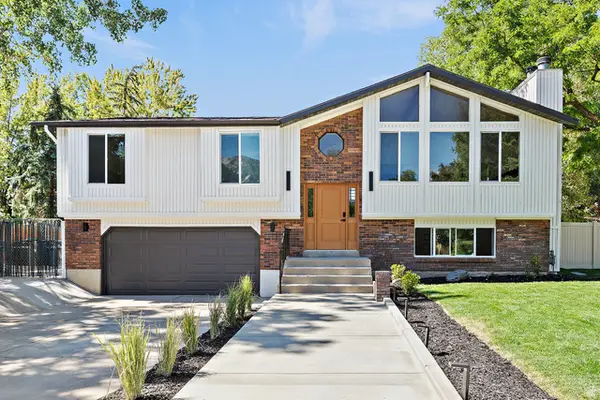 $787,500Active4 beds 3 baths2,198 sq. ft.
10074 S Kalinda Dr E, Sandy, UT 84092
MLS# 2184699Listed by: BERKSHIRE HATHAWAY HOMESERVICES ELITE REAL ESTATE - New
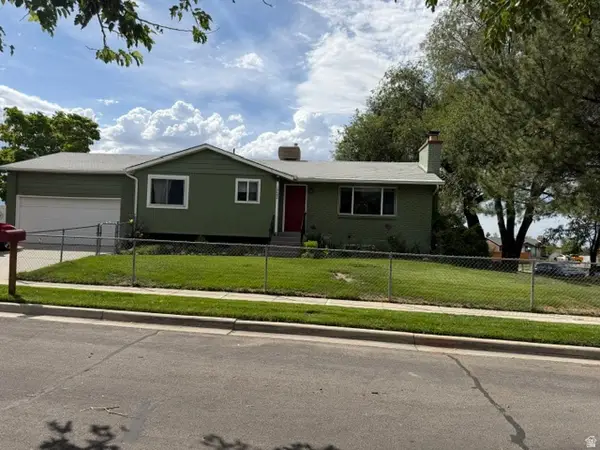 $650,000Active4 beds 2 baths2,274 sq. ft.
10492 S Columbine Way E, Sandy, UT 84094
MLS# 2184688Listed by: COTTONWOOD CANYONS REALTY - Open Sat, 11am to 1pmNew
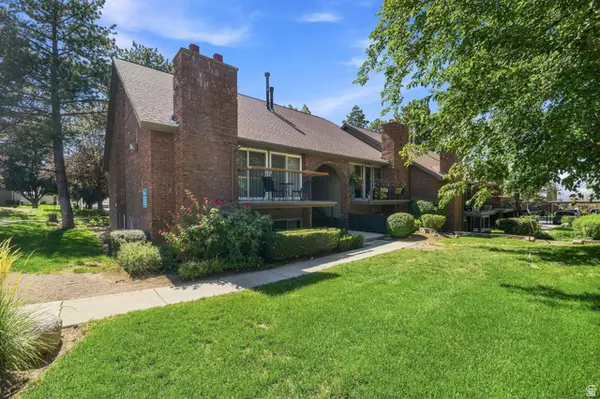 $325,000Active2 beds 2 baths1,146 sq. ft.
1241 E Cottonwood Hills Dr, Sandy, UT 84094
MLS# 2184658Listed by: COLDWELL BANKER REALTY (UNION HEIGHTS) - Open Sun, 1 to 3pmNew
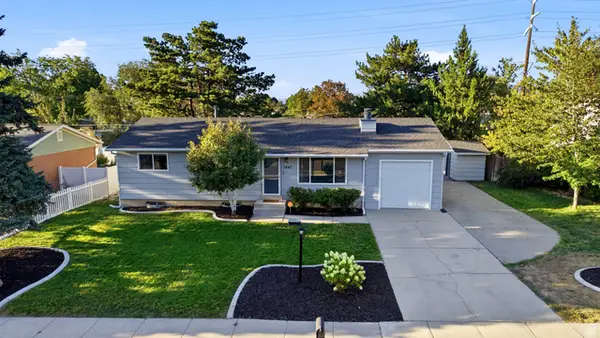 $649,000Active5 beds 3 baths2,076 sq. ft.
1447 E Mulberry Way, Sandy, UT 84093
MLS# 2181623Listed by: BERKSHIRE HATHAWAY HOMESERVICES UTAH PROPERTIES (SADDLEVIEW) - Open Sat, 12 to 3pmNew
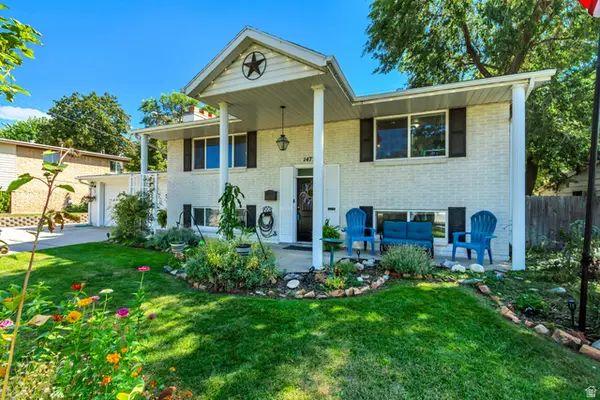 $665,000Active5 beds 2 baths2,576 sq. ft.
1472 E 8175 S, Sandy, UT 84093
MLS# 2184613Listed by: BETTER HOMES AND GARDENS REAL ESTATE MOMENTUM (LEHI) - Open Sat, 11am to 1pmNew
 $685,000Active6 beds 2 baths2,684 sq. ft.
8044 S Boysenberry Dr, Sandy, UT 84093
MLS# 2184591Listed by: UTAH PROPERTY FINDER


Protect your home and budget from life's surprises with an Assurant Home Warranty, backed by a partner that supports you through every step of homeownership. Explore Plans.
© 2023 - 2026 ERA Franchise Systems LLC. All rights reserved. ERA Franchise Systems LLC fully supports the principles of the Fair Housing Act and the Equal Opportunity Act. ERA, ERA Real Estate powered, and their respective logos are registered service marks of ERA Franchise Systems LLC. Each office is independently owned and operated.