
9542 S David Street, Sandy, UT 84070
Local realty services provided by:ERA Brokers Consolidated
Listed by: kambrin thorne
Office: summit sotheby's international realty (545 main)
MLS#:12602621
Source:UT_PCBR
Price summary
- Price:$590,000
- Price per sq. ft.:$186.47
About this home
Nestled on a beautifully landscaped quarter-acre lot, this inviting 1970s residence offers the perfect blend of timeless character and thoughtful updates. The well-designed floor plan features two bedrooms upstairs, including a spacious primary suite complete with an ensuite bathroom and generous walk-in closet. New carpet throughout the upper level, updated kitchen countertops, and an open, functional main-level living area create a warm and welcoming atmosphere that's ready to enjoy. Step outside to discover a private garden oasis, where vibrant poppies, fragrant roses, and mature landscaping create a peaceful and picturesque retreat. The expansive backyard offers ample space to entertain, garden, play, or simply unwind and enjoy the serenity of your surroundings. With its lush outdoor spaces, inviting interior, and endless potential to make it your own, this delightful home is ready to welcome its next owner.
Contact an agent
Home facts
- Year built:1972
- Subdivision & Development:Utah Area
- Listing ID #:12602621
- Added:97 day(s) ago
- Updated:July 11, 2026 at 11:14 AM
Rooms and interior
- Bedrooms:5
- Total bathrooms:3
- Full bathrooms:3
- Dining Description:Formal Dining
- Kitchen Description:Dishwasher, Disposal, Microwave, Oven, Refrigerator
- Living area:3,164 sq. ft.
Heating and cooling
- Cooling:Air Conditioning
- Heating:Forced Air, Natural Gas
Structure and exterior
- Roof:Shingle
- Year built:1972
- Building area:3,164 sq. ft.
- Lot area:0.25 Acres
- Lot Features:Level
- Construction Materials:Vinyl Siding
- Foundation Description:Concrete Perimeter
Utilities
- Water:Irrigation, Public
- Sewer:Public Sewer
Finances and disclosures
- Price:$590,000
- Price per sq. ft.:$186.47
- Tax amount:$54 (2025)
Features and amenities
- Amenities:Ceiling Fan(S)
Parking
- Parking description:2 Covered Parking Spaces, Attached
- Garage spaces:2
New listings near 9542 S David Street
- New
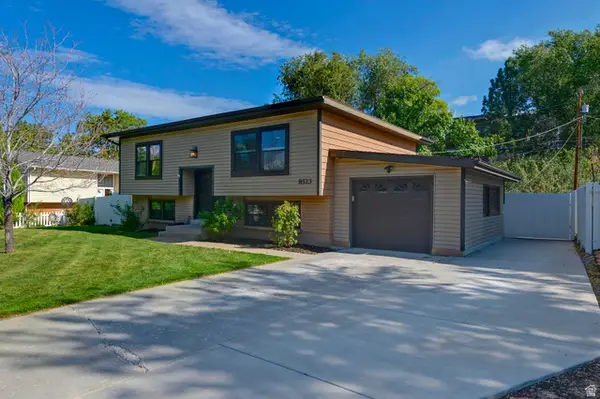 $635,000Active5 beds 3 baths2,100 sq. ft.
8523 S Kelsch Dr E, Sandy, UT 84093
MLS# 2186142Listed by: UTAH REAL ESTATE PC - New
 $2,150,000Active4 beds 5 baths5,821 sq. ft.
8778 S Falcon Heights Ln, Sandy, UT 84093
MLS# 2186153Listed by: UTAH REAL ESTATE PC - New
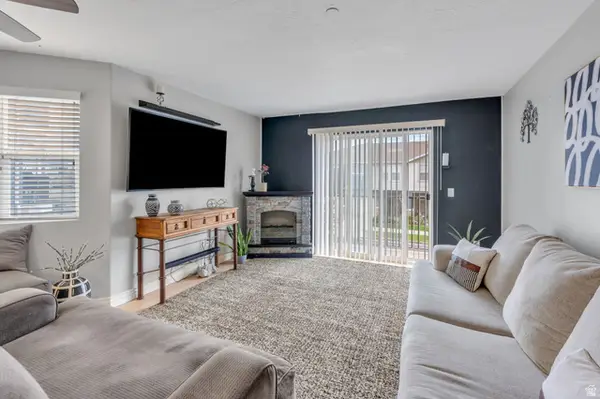 $314,900Active3 beds 2 baths1,185 sq. ft.
74 E Resaca Dr S #B7, Sandy, UT 84070
MLS# 2185990Listed by: PRIME REAL ESTATE EXPERTS - New
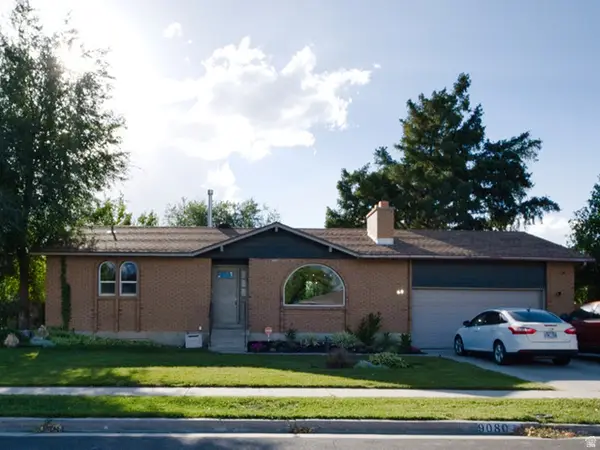 $560,000Active4 beds 2 baths2,188 sq. ft.
9080 S 570 E, Sandy, UT 84070
MLS# 2185997Listed by: REAL BROKER, LLC - New
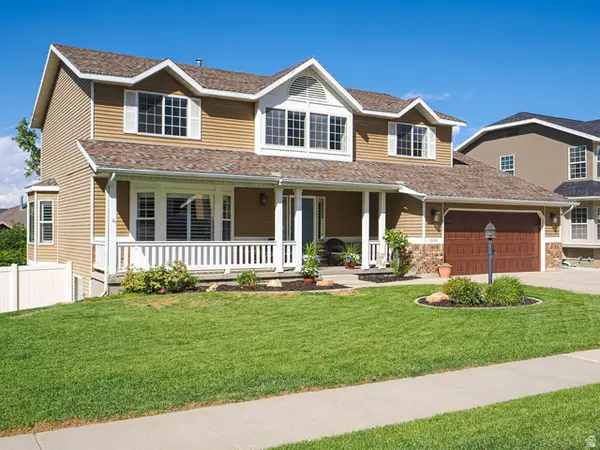 $915,000Active5 beds 3 baths3,764 sq. ft.
10146 S 2415 E, Sandy, UT 84092
MLS# 2186027Listed by: FOUR SEASONS REAL ESTATE - New
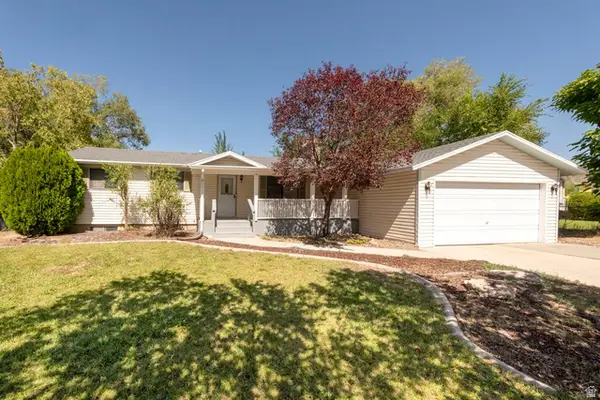 $510,000Active4 beds 2 baths2,124 sq. ft.
879 E Daisy St, Sandy, UT 84094
MLS# 2186056Listed by: MOUNTAIN LAND REALTY NORTH SALT LAKE INC - New
 $650,000Active3 beds 4 baths2,606 sq. ft.
1440 E Tuscan Oak Way, Sandy, UT 84092
MLS# 2185936Listed by: REALTYPATH LLC (EXECUTIVES) - New
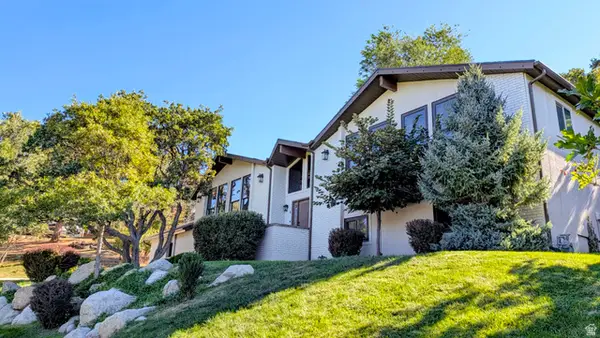 $1,189,900Active6 beds 3 baths4,572 sq. ft.
8 S Mountain Wood Ln, Sandy, UT 84092
MLS# 2185945Listed by: OPTION REALTY - Open Sat, 2 to 4pmNew
 $1,349,000Active5 beds 4 baths3,000 sq. ft.
3259 E Little Cottonwood Rd, Sandy, UT 84092
MLS# 2185948Listed by: KW UTAH REALTORS KELLER WILLIAMS - New
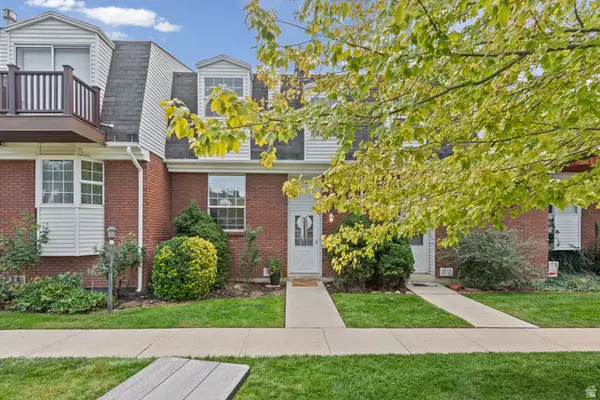 $334,900Active2 beds 2 baths1,296 sq. ft.
668 E Williamsburg Cir, Sandy, UT 84070
MLS# 2185979Listed by: REAL BROKER, LLC (CANYONS LUXURY REAL ESTATE)


Protect your home and budget from life's surprises with an Assurant Home Warranty, backed by a partner that supports you through every step of homeownership. Explore Plans.
© 2023 - 2026 ERA Franchise Systems LLC. All rights reserved. ERA Franchise Systems LLC fully supports the principles of the Fair Housing Act and the Equal Opportunity Act. ERA, ERA Real Estate powered, and their respective logos are registered service marks of ERA Franchise Systems LLC. Each office is independently owned and operated.