
9828 S 2240 E, Sandy, UT 84092
Local realty services provided by:ERA Realty Center
9828 S 2240 E,Sandy, UT 84092
$845,000
- 6 Beds
- 3 Baths
- 2,840 sq. ft.
- Single family
- Pending
Listed by: ricardo martinez
Office: prime residential brokers
MLS#:2180152
Source:SL
Price summary
- Price:$845,000
- Price per sq. ft.:$297.54
About this home
Close to $200K in upgrades! Completely remodeled Sandy Rambler in, an incredible location. Brand New roof, New rain gutters, New soffit and fascia, New garage door and New garage door opener, Fresh exterior paint, and Brand NEW windows throughout! Inside, everything has been thoughtfully updated with New bathrooms, New cabinets and counter tops, New custom euro glass, New tile, New lighting, New Custom LVP flooring throughout the main living areas, Brand-New carpet in the bedrooms, Fresh NEW paint in entire home. New Doors, New trim, new hardware, brand new iron railing and a Stunning remodeled kitchen with New appliances and beautiful quartz countertops. Fully finished basement apartment/mother-in-law suite, complete with its own separate entrance and walkout, second kitchen with quartz countertops, and a dedicated laundry room. With **two laundry rooms-one for each level-**the layout offers incredible flexibility for extended family, guests, or additional living space.
Contact an agent
Home facts
- Year built:1977
- Listing ID #:2180152
- Added:41 day(s) ago
- Updated:October 01, 2026 at 09:03 AM
Rooms and interior
- Bedrooms:6
- Total bathrooms:3
- Full bathrooms:2
- Rooms Total:16
- Flooring:Carpet
- Kitchen Description:Kitchen: Second, Microwave, Refrigerator
- Basement Description:Walk-Out Access
- Living area:2,840 sq. ft.
Heating and cooling
- Cooling:Central Air
- Heating:Gas: Central
Structure and exterior
- Roof:Asphalt
- Year built:1977
- Building area:2,840 sq. ft.
- Lot area:0.2 Acres
- Lot Features:Fenced: Full, Sprinkler: Auto-Full
- Architectural Style:Rambler/Ranch
- Construction Materials:Aluminum, Brick
- Exterior Features:Basement Entrance, Deck: Covered, Walkout
- Levels:2 Story
Schools
- High school:Jordan
- Middle school:Eastmont
- Elementary school:Park Lane
Utilities
- Water:Culinary, Water Connected
- Sewer:Sewer Connected, Sewer: Connected
Finances and disclosures
- Price:$845,000
- Price per sq. ft.:$297.54
- Tax amount:$2,975
Features and amenities
- Laundry features:Dryer, Washer
- Amenities:Accessory Apartment, Mother-In-Law Apartment, Vaulted Ceilings
Parking
- Total parking spaces:2
- Parking description:2 Car Garage, Attached, Attached Garage
- Garage spaces:2
New listings near 9828 S 2240 E
- Open Sat, 11am to 1pmNew
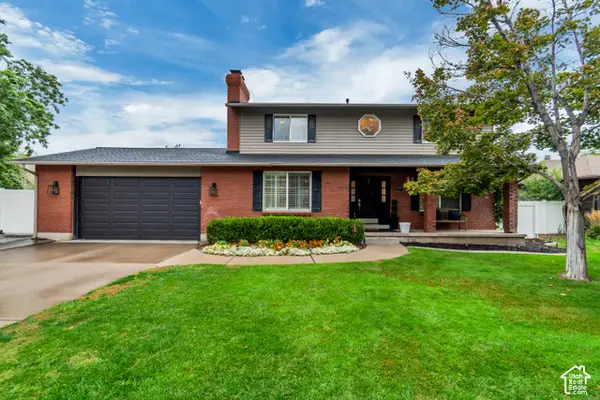 $789,900Active5 beds 4 baths2,667 sq. ft.
8498 S Terrace Dr E, Sandy, UT 84093
MLS# 2188319Listed by: LARSON & COMPANY REAL ESTATE - Open Sat, 11am to 1pmNew
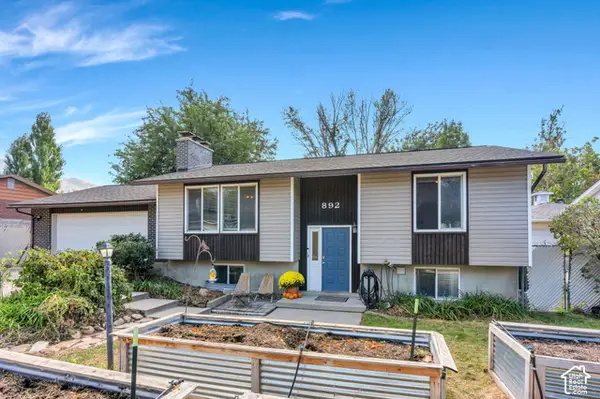 $614,900Active4 beds 2 baths2,081 sq. ft.
892 E Bear Canyon Rd S, Sandy, UT 84094
MLS# 2188350Listed by: HOMES INTERNATIONAL - Open Fri, 4 to 6pmNew
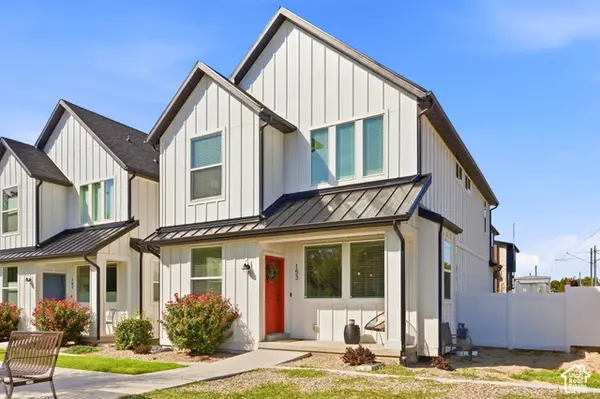 $680,000Active4 beds 4 baths2,348 sq. ft.
153 E Rochefort Ct S, Sandy, UT 84070
MLS# 2188285Listed by: EXP REALTY, LLC (PC MAIN) - Open Thu, 5 to 7pmNew
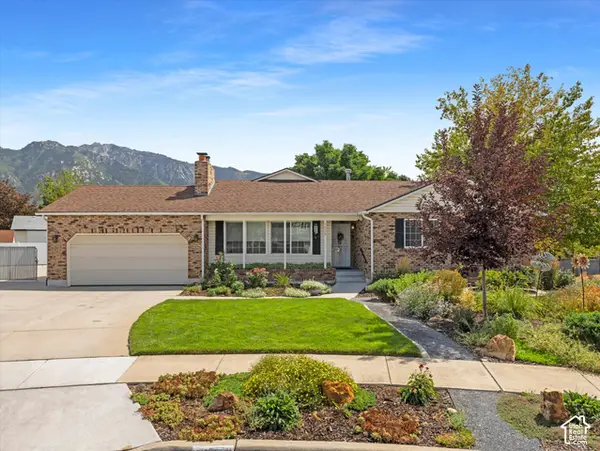 $950,000Active7 beds 3 baths4,063 sq. ft.
1622 E Royal Oak Cir S, Sandy, UT 84092
MLS# 2188283Listed by: WINDERMERE REAL ESTATE (9TH & 9TH) - New
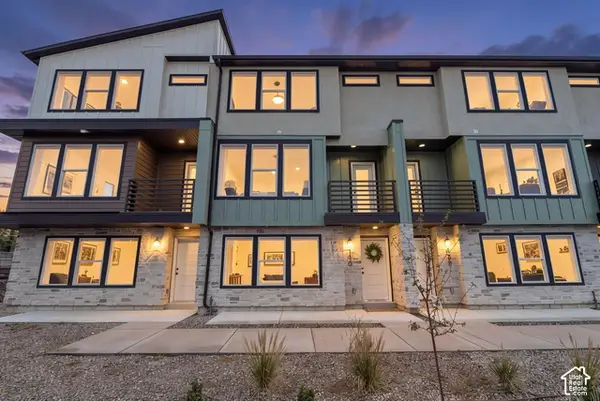 $545,000Active3 beds 3 baths2,182 sq. ft.
140 E Chambord Ct S, Sandy, UT 84070
MLS# 2188212Listed by: BERKSHIRE HATHAWAY HOMESERVICES ELITE REAL ESTATE - New
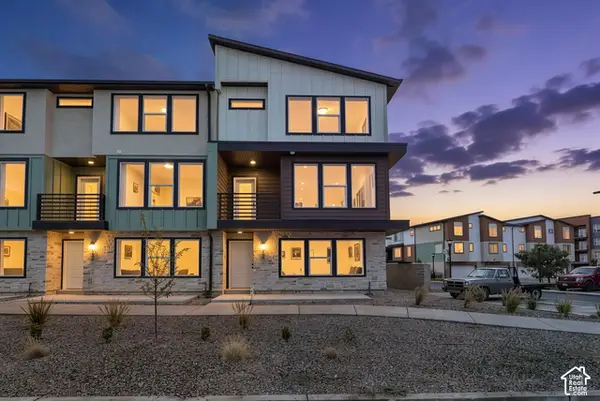 $555,000Active3 beds 3 baths2,176 sq. ft.
132 E Chambord Ct S, Sandy, UT 84070
MLS# 2188215Listed by: BERKSHIRE HATHAWAY HOMESERVICES ELITE REAL ESTATE - Open Fri, 4 to 7pmNew
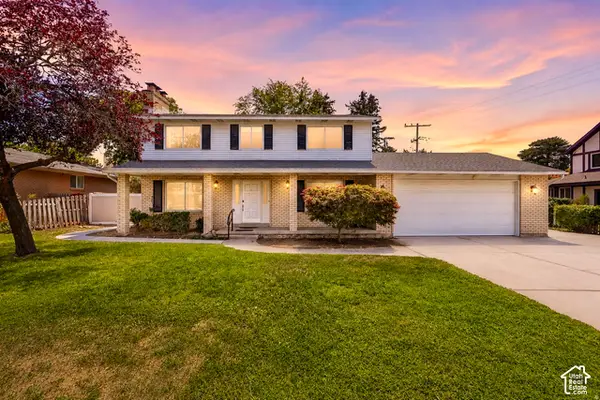 $749,900Active4 beds 4 baths2,604 sq. ft.
1944 E Brady Creek Dr S, Sandy, UT 84093
MLS# 2188189Listed by: REALTYPATH LLC  $874,500Active5 beds 3 baths3,771 sq. ft.
1933 E Rua Branco Dr S, Sandy, UT 84093
MLS# 2182034Listed by: SIMPLIHOM- New
 $63,000Active2 beds 1 baths905 sq. ft.
8811 S Cambridge Cir W, Sandy, UT 84070
MLS# 2187975Listed by: REALTYPATH LLC (SOUTH VALLEY) - Open Sat, 12 to 2pmNew
 $449,000Active2 beds 3 baths1,372 sq. ft.
1058 E Garden Bend Pl S, Sandy, UT 84094
MLS# 2187291Listed by: REAL BROKER, LLC


Protect your home and budget from life's surprises with an Assurant Home Warranty, backed by a partner that supports you through every step of homeownership. Explore Plans.
© 2023 - 2026 ERA Franchise Systems LLC. All rights reserved. ERA Franchise Systems LLC fully supports the principles of the Fair Housing Act and the Equal Opportunity Act. ERA, ERA Real Estate powered, and their respective logos are registered service marks of ERA Franchise Systems LLC. Each office is independently owned and operated.