
2148 Thomas Trl, Santa Clara, UT 84765
Local realty services provided by:ERA Brokers Consolidated
2148 Thomas Trl,Santa Clara, UT 84765
$560,000
- 3 Beds
- 3 Baths
- 1,936 sq. ft.
- Single family
- Active
Listed by: shane a martin
Office: red rock real estate llc.
MLS#:2188035
Source:SL
Price summary
- Price:$560,000
- Price per sq. ft.:$289.26
- Monthly HOA dues:$110
About this home
Welcome to this move-in-ready home featuring convenient main-level living, a 3-car garage, and spacious RV parking along the side of the home behind a private gate. The home has just been professionally cleaned, including the carpets. Enjoy the community pool, clubhouse, and hot tub!
Contact an agent
Home facts
- Year built:2007
- Subdivision & Development:VILLAGE ON THE HEIGHTS PH 4
- Listing ID #:2188035
- Added:24 day(s) ago
- Updated:October 24, 2026 at 11:28 AM
Rooms and interior
- Bedrooms:3
- Total bathrooms:3
- Full bathrooms:2
- Half bathrooms:1
- Rooms Total:11
- Flooring:Carpet, Tile
- Bathrooms Description:Bath: Sep. Tub/Shower, Jetted Tub
- Kitchen Description:Microwave, Refrigerator
- Living area:1,936 sq. ft.
Heating and cooling
- Cooling:Central Air
- Heating:Gas: Central
Structure and exterior
- Roof:Tile
- Year built:2007
- Building area:1,936 sq. ft.
- Lot area:0.1 Acres
- Lot Features:Corner Lot, Curb & Gutter, Drip Irrigation, Fenced: Full, Flat, Road: Paved, Sidewalks, Sprinkler: Auto-Full
- Architectural Style:Rambler/Ranch
- Construction Materials:Stone, Stucco
- Exterior Features:Covered, Patio: Covered
- Levels:1 Story
Schools
- High school:Snow Canyon
- Middle school:Lava Ridge Intermediate
- Elementary school:Arrowhead
Utilities
- Water:Culinary, Water Connected
- Sewer:Sewer Connected, Sewer: Connected, Sewer: Public
Finances and disclosures
- Price:$560,000
- Price per sq. ft.:$289.26
- Tax amount:$2,013
Features and amenities
- Amenities:Ceiling Fan, Closet: Walk-In, Jetted Tub, Pool, Window Coverings
Parking
- Total parking spaces:6
- Parking description:3 Car Garage, Garage Door Opener, Rv Parking
- Garage spaces:3
New listings near 2148 Thomas Trl
- New
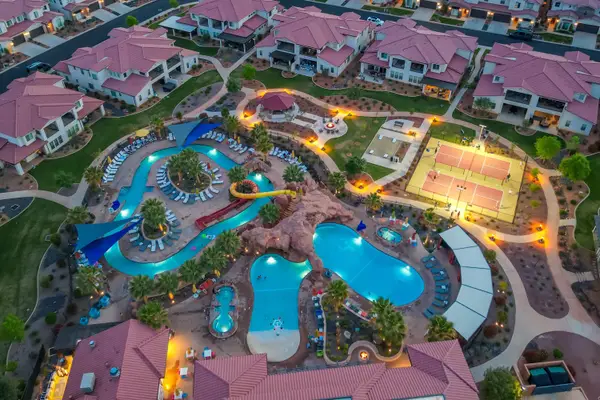 $1,200,000Active5 beds 5 baths3,165 sq. ft.
3780 W Arcadia Dr #6, Santa Clara, UT 84765
MLS# 26-277329Listed by: RED ROCK REAL ESTATE - Open Sat, 10am to 1pmNew
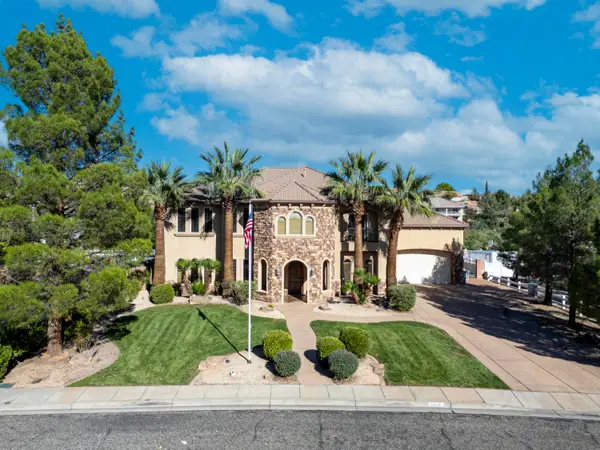 $999,000Active6 beds 4 baths4,449 sq. ft.
702 N Country Ln, Santa Clara, UT 84765
MLS# 26-277213Listed by: RED ROCK REAL ESTATE - New
 $619,000Active3 beds 2 baths2,239 sq. ft.
15 Boulder Cir W, Santa Clara, UT 84765
MLS# 2191343Listed by: HOME POSSIBLE REAL ESTATE 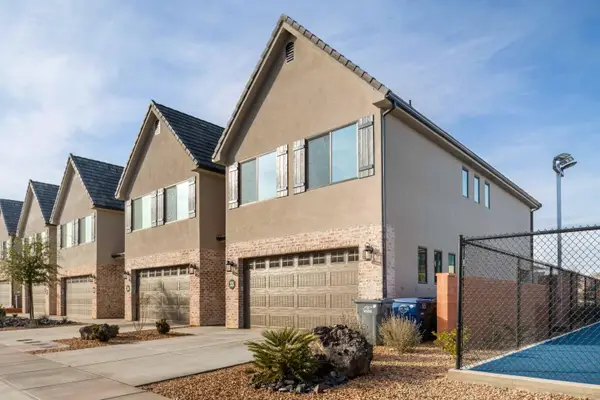 $485,000Pending3 beds 3 baths1,883 sq. ft.
960 Heritage Dr #55, Santa Clara, UT 84765
MLS# 26-277086Listed by: RED ROCK REAL ESTATE $2,100,000Active6 beds 5 baths4,766 sq. ft.
2860 Cottonwood Cir, Santa Clara, UT 84765
MLS# 26-277038Listed by: RED ROCK REAL ESTATE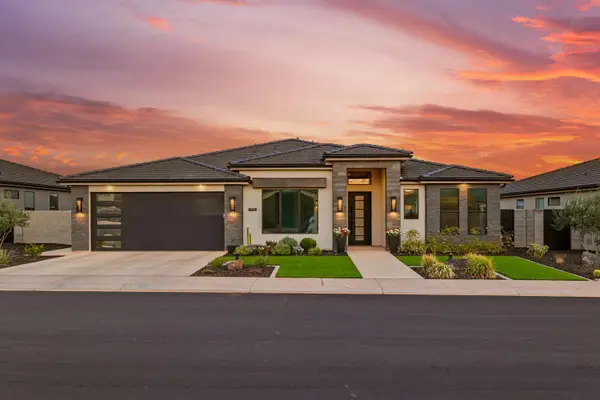 $799,900Pending4 beds 4 baths2,729 sq. ft.
2736 Whirlaway Trail, Santa Clara, UT 84765
MLS# 26-277014Listed by: THE AGENCY ST GEORGE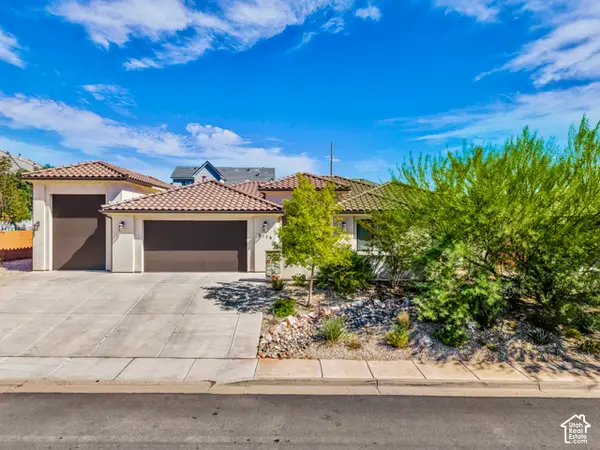 $725,000Active3 beds 2 baths1,974 sq. ft.
1720 Lava Cove Dr, Santa Clara, UT 84765
MLS# 2190251Listed by: RE/MAX ASSOCIATES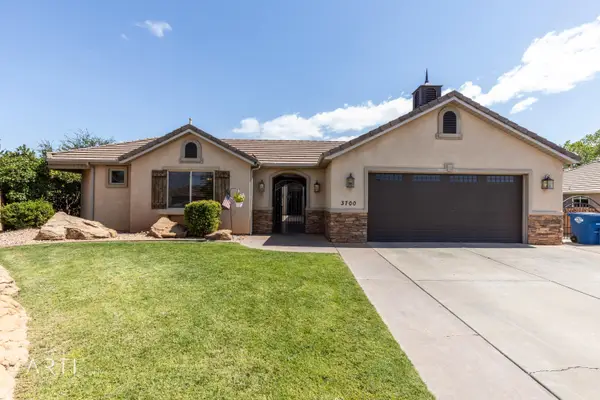 $725,000Pending6 beds 4 baths3,611 sq. ft.
3700 Nicholas Dr, Santa Clara, UT 84765
MLS# 26-276909Listed by: THINK REALTY LLC $4,299,900Active7 beds 8 baths14,526 sq. ft.
2512 W Malaga Ave, Santa Clara, UT 84765
MLS# 26-276970Listed by: RED ROCK REAL ESTATE- Open Sat, 10am to 2pm
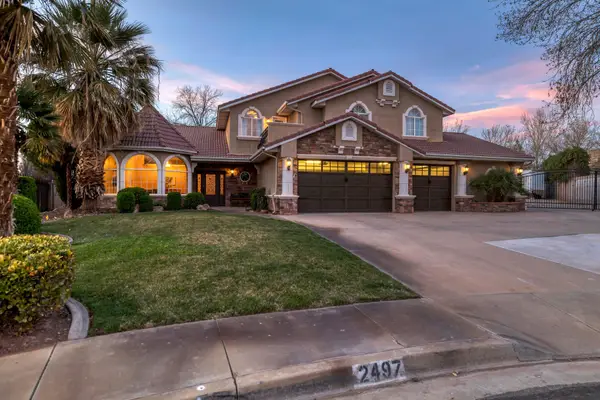 $1,289,900Active7 beds 5 baths6,147 sq. ft.
2497 River Cir, Santa Clara, UT 84765
MLS# 26-276849Listed by: RED ROCK REAL ESTATE


Protect your home and budget from life's surprises with an Assurant Home Warranty, backed by a partner that supports you through every step of homeownership. Explore Plans.
© 2023 - 2026 ERA Franchise Systems LLC. All rights reserved. ERA Franchise Systems LLC fully supports the principles of the Fair Housing Act and the Equal Opportunity Act. ERA, ERA Real Estate powered, and their respective logos are registered service marks of ERA Franchise Systems LLC. Each office is independently owned and operated.