
2324 Concord Ave., Santa Clara, UT 84765
Local realty services provided by:ERA Brokers Consolidated
Listed by: michelle evans
Office: summit sotheby's international realty
MLS#:2181784
Source:SL
Price summary
- Price:$1,269,000
- Price per sq. ft.:$356.96
About this home
This isn't just a home--it's an experience! Tucked away in the coveted Arrowhead Estates subdivision, this extensively remodeled property blends high-end design with resort-style living. Thoughtful upgrades include a stunning custom Thailand Acacia wood mantel with epoxy accents, complemented by a 60'' fireplace, built-in TV, and premium Denon audio sound stereo. It includes a Rinnai tankless water heater, dual HVAC systems, R50 insulation, 2 whole house fans, new energy efficient windows and sunscreens, 2nd floor deck and Smart Nest security. Luxury sliding glass walls open to the landscaped paradise backyard. Featuring: 10' deep pool with a giant concrete slide, rope swing, climbing wall, large garden, gate, shed, and RV parking. There are multiple seating areas, an outdoor kitchen with Blaze grill, Timbertech deck, fire, and water features, and even an outdoor shower--truly a private, staycation retreat!
Contact an agent
Home facts
- Year built:2010
- Subdivision & Development:ARROWHEAD ESTATES
- Listing ID #:2181784
- Added:56 day(s) ago
- Updated:October 24, 2026 at 11:29 AM
Rooms and interior
- Bedrooms:4
- Total bathrooms:4
- Full bathrooms:3
- Half bathrooms:1
- Rooms Total:13
- Flooring:Carpet, Hardwood, Tile
- Bathrooms Description:Bath: Sep. Tub/Shower, Jetted Tub
- Kitchen Description:Disposal, Gas Grill/BBQ, Microwave, Oven: Double, Oven: Gas, Portable Dishwasher, Range/Oven: Built-In, Refrigerator
- Living area:3,555 sq. ft.
Heating and cooling
- Cooling:Central Air
- Heating:Gas: Central
Structure and exterior
- Roof:Tile
- Year built:2010
- Building area:3,555 sq. ft.
- Lot area:0.3 Acres
- Lot Features:Curb & Gutter, Drip Irrigation, Fenced: Full, Flat, Road: Paved, Sidewalks, Sprinkler: Auto-Full
- Construction Materials:Stone, Stucco
- Exterior Features:Covered, Entry (Foyer), Patio: Covered
- Levels:2 Story
Schools
- High school:Snow Canyon
- Middle school:Snow Canyon Middle
- Elementary school:Arrowhead
Utilities
- Water:Culinary, Water Connected
- Sewer:Sewer Connected, Sewer: Connected
Finances and disclosures
- Price:$1,269,000
- Price per sq. ft.:$356.96
- Tax amount:$3,368
Features and amenities
- Laundry features:Gas Dryer Hookups
- Amenities:Ceiling Fan, Central Vacuum, Closet: Walk-In, Den/Office, Jetted Tub, Smart Thermostat(s), Storage Shed(s), Vaulted Ceilings, Video Door Bell(s), Water Softener Owned
- Pool features:Gunite, In Ground
Parking
- Total parking spaces:3
- Parking description:3 Car Garage, Attached, Attached Garage, Garage Door Opener, Rv Parking
- Garage spaces:3
New listings near 2324 Concord Ave.
- New
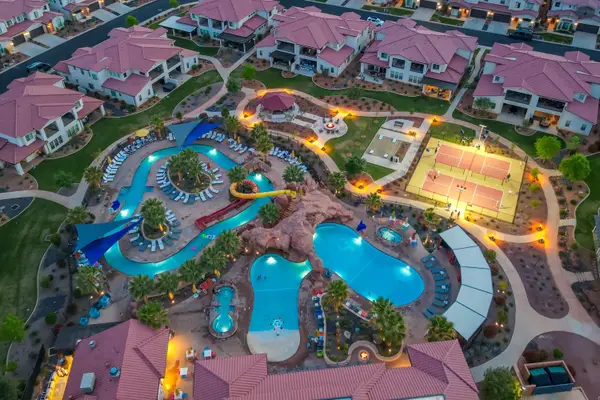 $1,200,000Active5 beds 5 baths3,165 sq. ft.
3780 W Arcadia Dr #6, Santa Clara, UT 84765
MLS# 26-277329Listed by: RED ROCK REAL ESTATE - Open Sat, 10am to 1pmNew
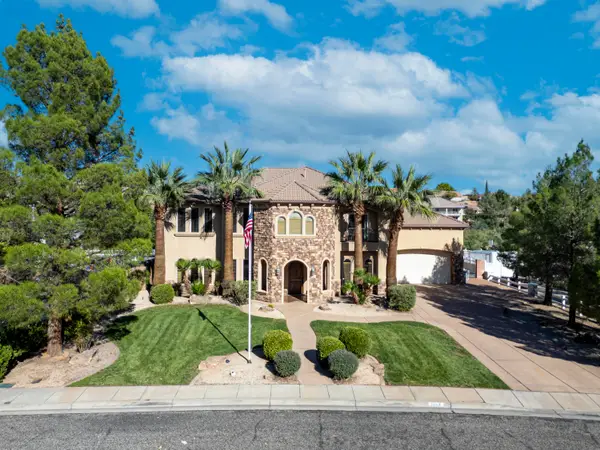 $999,000Active6 beds 4 baths4,449 sq. ft.
702 N Country Ln, Santa Clara, UT 84765
MLS# 26-277213Listed by: RED ROCK REAL ESTATE - New
 $619,000Active3 beds 2 baths2,239 sq. ft.
15 Boulder Cir W, Santa Clara, UT 84765
MLS# 2191343Listed by: HOME POSSIBLE REAL ESTATE 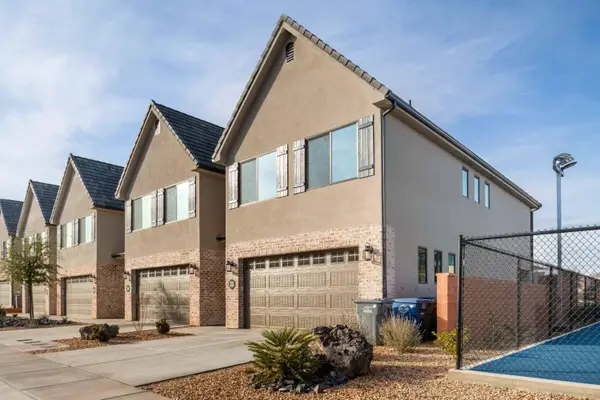 $485,000Pending3 beds 3 baths1,883 sq. ft.
960 Heritage Dr #55, Santa Clara, UT 84765
MLS# 26-277086Listed by: RED ROCK REAL ESTATE $2,100,000Active6 beds 5 baths4,766 sq. ft.
2860 Cottonwood Cir, Santa Clara, UT 84765
MLS# 26-277038Listed by: RED ROCK REAL ESTATE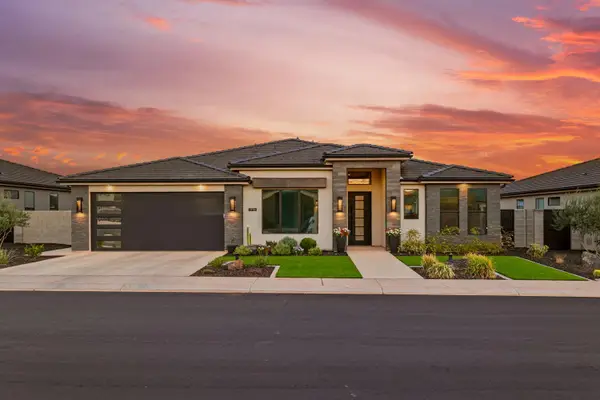 $799,900Pending4 beds 4 baths2,729 sq. ft.
2736 Whirlaway Trail, Santa Clara, UT 84765
MLS# 26-277014Listed by: THE AGENCY ST GEORGE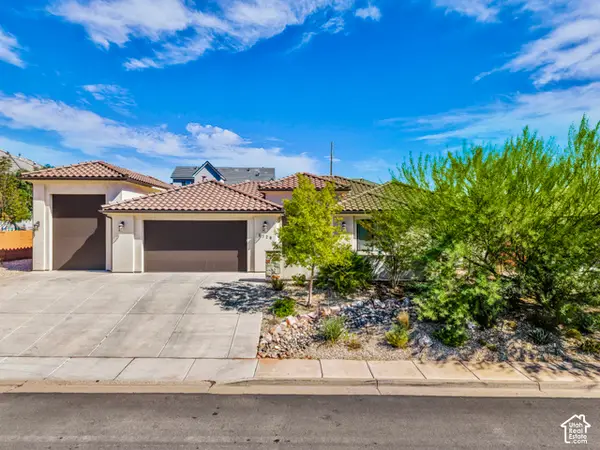 $725,000Active3 beds 2 baths1,974 sq. ft.
1720 Lava Cove Dr, Santa Clara, UT 84765
MLS# 2190251Listed by: RE/MAX ASSOCIATES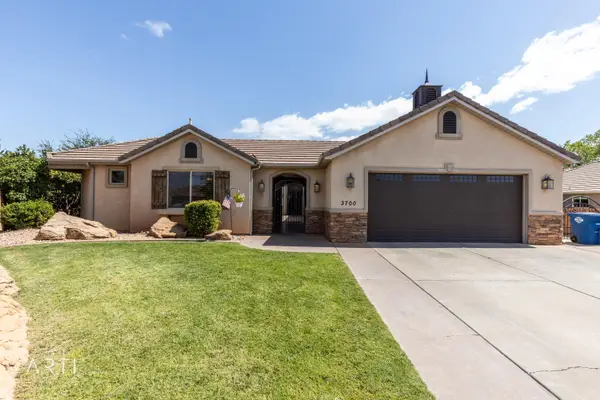 $725,000Pending6 beds 4 baths3,611 sq. ft.
3700 Nicholas Dr, Santa Clara, UT 84765
MLS# 26-276909Listed by: THINK REALTY LLC $4,299,900Active7 beds 8 baths14,526 sq. ft.
2512 W Malaga Ave, Santa Clara, UT 84765
MLS# 26-276970Listed by: RED ROCK REAL ESTATE- Open Sat, 10am to 2pm
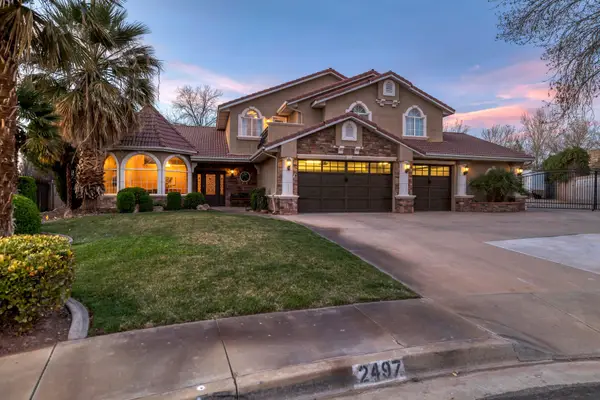 $1,289,900Active7 beds 5 baths6,147 sq. ft.
2497 River Cir, Santa Clara, UT 84765
MLS# 26-276849Listed by: RED ROCK REAL ESTATE


Protect your home and budget from life's surprises with an Assurant Home Warranty, backed by a partner that supports you through every step of homeownership. Explore Plans.
© 2023 - 2026 ERA Franchise Systems LLC. All rights reserved. ERA Franchise Systems LLC fully supports the principles of the Fair Housing Act and the Equal Opportunity Act. ERA, ERA Real Estate powered, and their respective logos are registered service marks of ERA Franchise Systems LLC. Each office is independently owned and operated.