
3945 Hillside Way, Santa Clara, UT 84765
Local realty services provided by:ERA Brokers Consolidated
3945 Hillside Way,Santa Clara, UT 84765
$1,485,000
- 5 Beds
- 5 Baths
- 3,737 sq. ft.
- Single family
- Active
Listed by: chris warhurst
Office: real estate essentials (st geo
MLS#:117567
Source:UT_ICBOR
Price summary
- Price:$1,485,000
- Price per sq. ft.:$397.38
About this home
Welcome to 3945 Hillside Way, elevated design meets Southern Utah's signature views & incredible Outdoor Oasis. Positioned in one of Santa Clara's most desirable hillside settings, this refined residence offers a seamless blend of luxury, comfort, and breathtaking scenery of combined desert and mountain views. Open layout, light-filled living spaces, the home showcases upscale high end finishes, generous windows, an effortless indoor-outdoor flow ideal for both entertaining and everyday living. The gourmet kitchen anchors the home with style & function, perfect for hosting or simply enjoying a quiet morning with red rock views as your backdrop. The indoor/outdoor flow gives you an incredible backyard retreat with private pool, along with a spectacular outdoor BBQ & fire pit amenity.
Contact an agent
Home facts
- Year built:2026
- Subdivision & Development:Not Applicable
- Listing ID #:117567
- Added:47 day(s) ago
- Updated:September 19, 2026 at 03:07 PM
Rooms and interior
- Bedrooms:5
- Total bathrooms:5
- Full bathrooms:4
- Half bathrooms:1
- Rooms Total:14
- Living area:3,737 sq. ft.
Heating and cooling
- Cooling:Ceiling Fan(s), Central Air
- Heating:Forced Air
- Central air:Yes
Structure and exterior
- Year built:2026
- Building area:3,737 sq. ft.
- Lot area:0.31 Acres
- Lot Features:Landscaped, Sprinkler - Full
- Architectural Style:Contemporary
- Construction Materials:Stucco
- Exterior Features:Curb & Gutters
Schools
- High school:Snow Canyon
- Middle school:Lava Ridge
- Elementary school:Santa Clara
Utilities
- Sewer:Sewer Connected
Finances and disclosures
- Price:$1,485,000
- Price per sq. ft.:$397.38
- Tax amount:$1,709
Features and amenities
- Appliances:Microwave
Parking
- Parking description:RV Access/Parking
- Garage:Yes
- Garage spaces:4
New listings near 3945 Hillside Way
- New
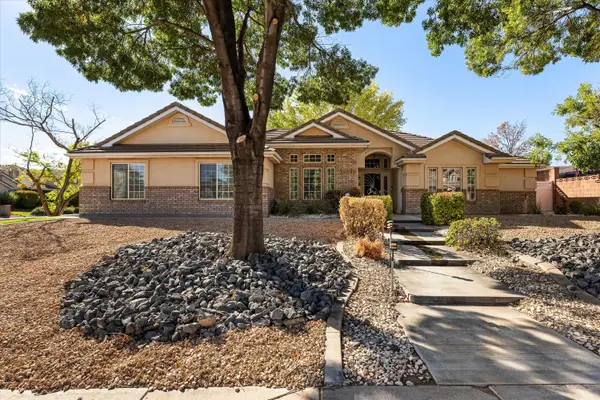 $550,000Active3 beds 2 baths2,331 sq. ft.
3437 Adobe Dr, Santa Clara, UT 84765
MLS# 26-276505Listed by: KW ASCEND KELLER WILLIAMS REALTY - New
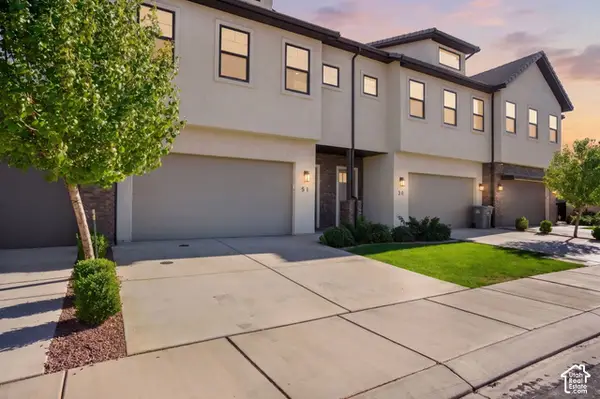 $680,000Active3 beds 3 baths2,034 sq. ft.
2600 Ocotillo Way #51, Santa Clara, UT 84765
MLS# 2187374Listed by: REAL BROKER, LLC - New
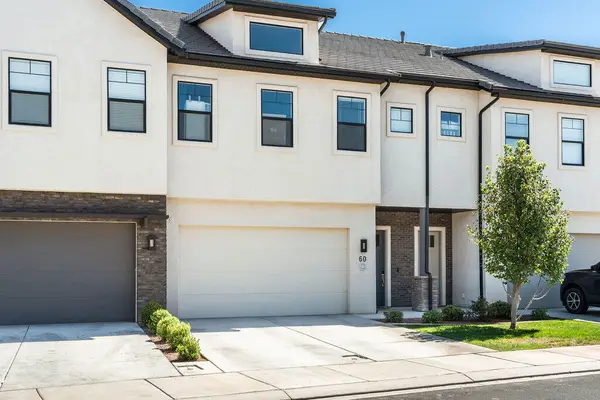 $649,900Active3 beds 4 baths2,035 sq. ft.
2600 N Ocotillo Way #60, Santa Clara, UT 84765
MLS# 26-276351Listed by: PLATINUM REAL ESTATE PROFESSIONALS PLLC - New
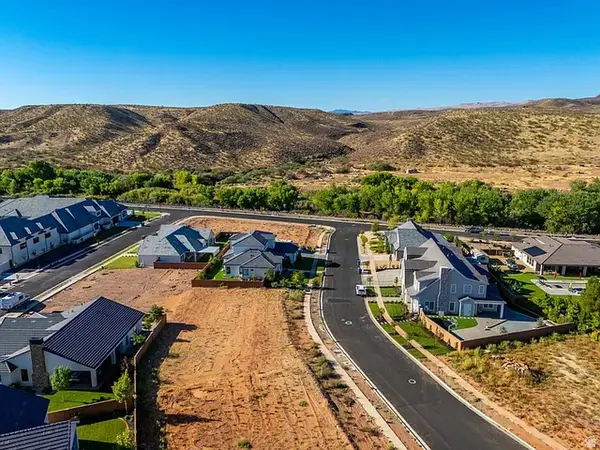 $315,000Active0.26 Acres
1240 Gallen Rd #12, Santa Clara, UT 84765
MLS# 2186501Listed by: ELITE PROPERTY MANAGEMENT & REAL ESTATE - New
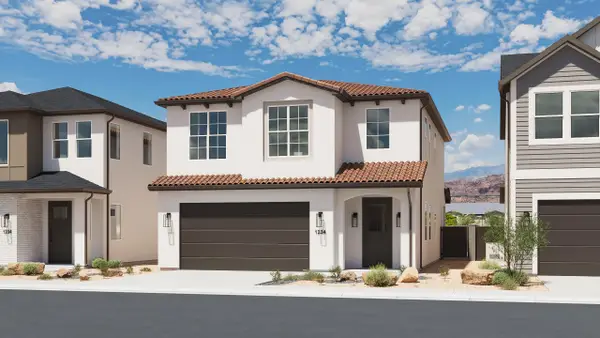 $628,000Active4 beds 3 baths2,175 sq. ft.
2400 Coral Bloom Way #142, Santa Clara, UT 84765
MLS# 26-276152Listed by: COLE WEST REAL ESTATE, LLC - New
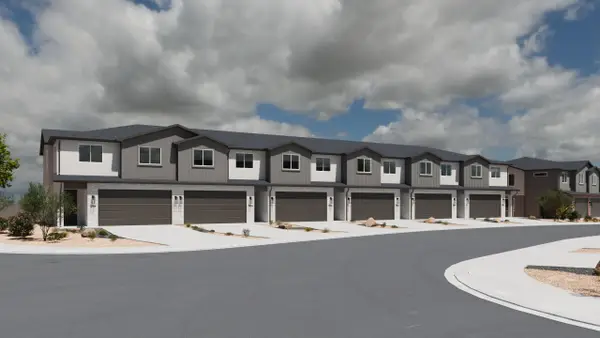 $421,750Active4 beds 3 baths1,760 sq. ft.
3560 Cliffrose Dr #164, Santa Clara, UT 84765
MLS# 26-276149Listed by: COLE WEST REAL ESTATE, LLC 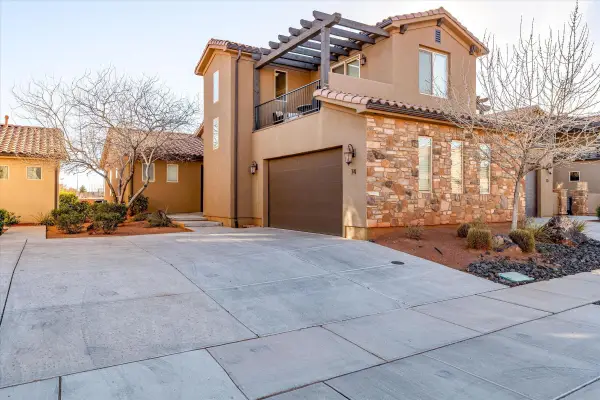 $639,000Active3 beds 4 baths2,098 sq. ft.
3800 Paradise Village Dr #74, Santa Clara, UT 84765
MLS# 118082Listed by: WHITE CROW REAL ESTATE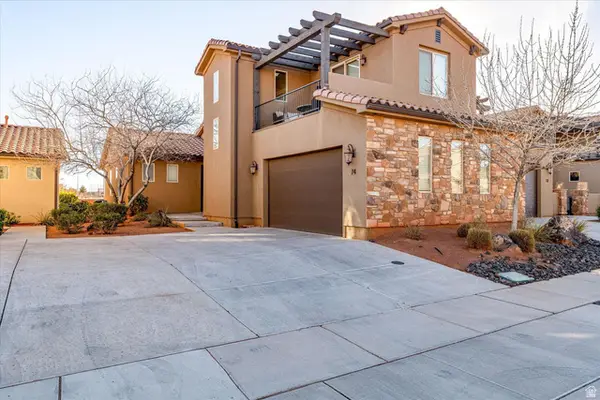 $639,000Active3 beds 4 baths2,098 sq. ft.
3800 N Paradise Dr #74, Santa Clara, UT 84765
MLS# 2185291Listed by: WHITE CROW REAL ESTATE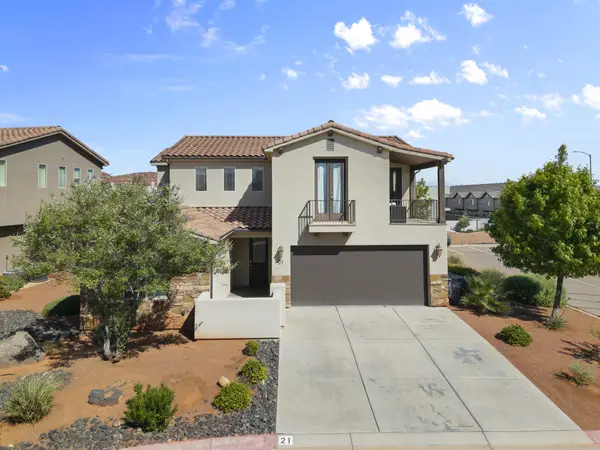 $899,000Active4 beds 5 baths2,946 sq. ft.
3800 Paradise Village Dr #21, Santa Clara, UT 84765
MLS# 26-276093Listed by: REAL ESTATE ESSENTIALS (ST GEO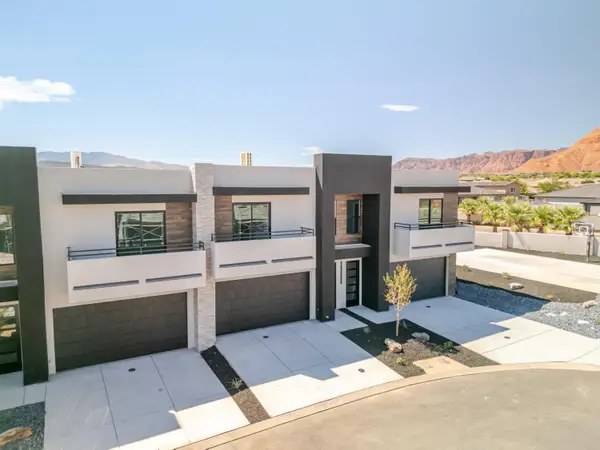 $439,000Pending4 beds 3 baths1,820 sq. ft.
2590 Cougar Trail #5, Santa Clara, UT 84765
MLS# 26-276074Listed by: RED ROCK REAL ESTATE


Protect your home and budget from life's surprises with an Assurant Home Warranty, backed by a partner that supports you through every step of homeownership. Explore Plans.
© 2023 - 2026 ERA Franchise Systems LLC. All rights reserved. ERA Franchise Systems LLC fully supports the principles of the Fair Housing Act and the Equal Opportunity Act. ERA, ERA Real Estate powered, and their respective logos are registered service marks of ERA Franchise Systems LLC. Each office is independently owned and operated.