
1033 W Fox Ave, Santaquin, UT 84655
Local realty services provided by:ERA Realty Center
1033 W Fox Ave,Santaquin, UT 84655
$385,000
- 3 Beds
- 3 Baths
- 2,207 sq. ft.
- Townhouse
- Active
Listed by: shelby l eliason
Office: r and r realty llc.
MLS#:2193465
Source:SL
Price summary
- Price:$385,000
- Price per sq. ft.:$174.44
- Monthly HOA dues:$234
About this home
Move-In Ready Townhome with Amazing Community Amenities! Welcome home to this beautifully maintained 2,206 sq. ft. townhome built in 2021! Featuring BRAND-NEW CARPET and a home that looks and feels like new, this property offers modern comfort, convenience, and an incredible community lifestyle. Enjoy an impressive list of HOA amenities, including a swimming pool, dog park, pickleball courts, sand volleyball courts, and parks. Even better, city utilities and snow removal are included through the HOA, making everyday living that much easier! Conveniently located just minutes from the freeway, this home makes commuting and getting around a breeze. Plus, enjoy the added bonus of being within walking distance of a large community park featuring even more amenities and recreational opportunities. Added guest parking located directly on the back side of house! Whether you're looking for a low-maintenance lifestyle, a place to enjoy an active community, or a home with convenient access to recreation and transportation, this townhome checks all the boxes. Don't miss your opportunity to enjoy modern living with exceptional amenities in a fantastic location!...
Contact an agent
Home facts
- Year built:2021
- Subdivision & Development:SUMMIT RIDGE
- Listing ID #:2193465
- Added:1 day(s) ago
- Updated:November 12, 2026 at 02:04 PM
Rooms and interior
- Bedrooms:3
- Total bathrooms:3
- Full bathrooms:2
- Half bathrooms:1
- Rooms Total:9
- Flooring:Carpet
- Kitchen Description:Disposal, Microwave, Oven: Gas, Range: Gas, Refrigerator
- Basement Description:Partial
- Living area:2,207 sq. ft.
Heating and cooling
- Cooling:Central Air
- Heating:Gas: Central
Structure and exterior
- Roof:Asphalt
- Year built:2021
- Building area:2,207 sq. ft.
- Lot area:0.03 Acres
- Lot Features:Fenced: Partial, Flat, Road: Paved
- Architectural Style:Townhouse
- Construction Materials:Asphalt, Stone, Stucco
- Exterior Features:Lighting, Patio: Open
- Levels:3 Story
Schools
- High school:Payson
- Middle school:Mt. Nebo
- Elementary school:Santaquin
Utilities
- Water:Culinary, Water Connected
- Sewer:Sewer: Public
Finances and disclosures
- Price:$385,000
- Price per sq. ft.:$174.44
- Tax amount:$1,964
Features and amenities
- Laundry features:Electric Dryer Hookups
- Amenities:Alarm: Fire, Closet: Walk-In, Floor Drains, French Doors, Insurance, Maintenance, Pets Permitted, Playground, Pool, Sewer Paid, Smart Thermostat(s), Snow Removal, Trash, Video Door Bell(s), Water, Window Coverings
- Pool features:Electronic Cover, Heated, In Ground
Parking
- Total parking spaces:7
- Parking description:2 Car Garage, Attached, Attached Garage, Parking: Uncovered
- Garage spaces:2
New listings near 1033 W Fox Ave
 $664,900Active4 beds 3 baths2,757 sq. ft.
1276 S West View Dr, Santaquin, UT 84655
MLS# 2169106Listed by: LGI HOMES - UTAH, LLC- Open Sat, 10am to 1pmNew
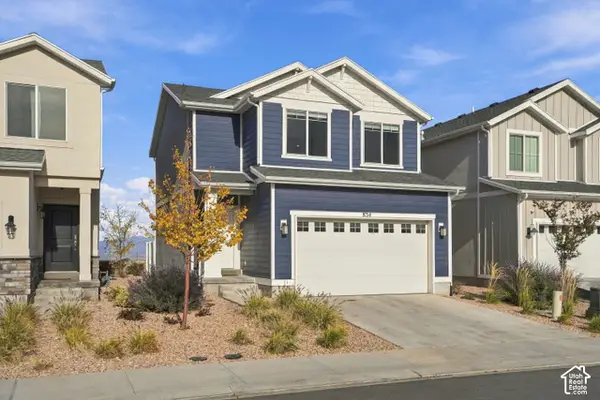 $424,999Active3 beds 3 baths2,249 sq. ft.
834 S Brubaker Way, Santaquin, UT 84655
MLS# 2195181Listed by: COLDWELL BANKER REALTY (PROVO-OREM-SUNDANCE) - New
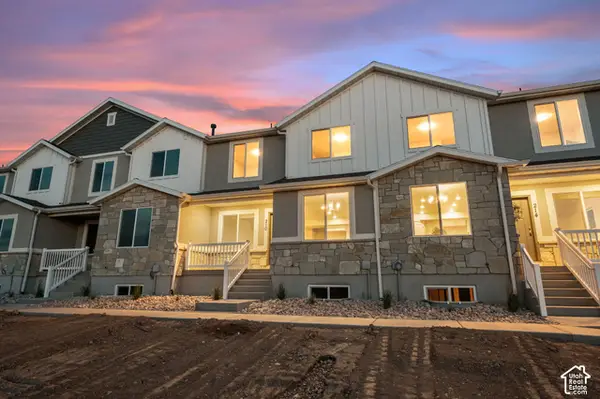 $374,900Active3 beds 2 baths2,341 sq. ft.
194 W 930 N, Santaquin, UT 84655
MLS# 2195144Listed by: THE LANCE GROUP REAL ESTATE - New
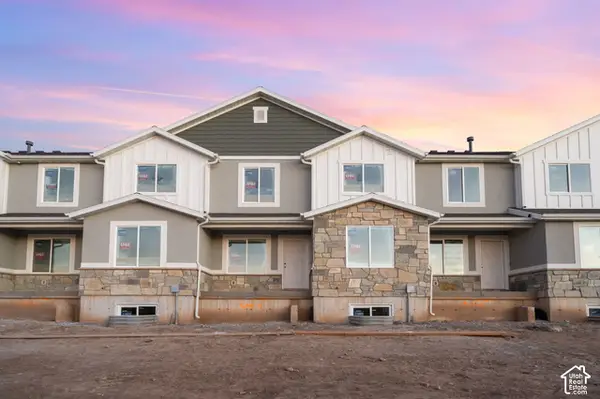 $374,900Active3 beds 2 baths2,341 sq. ft.
190 W 930 Dr N #15, Santaquin, UT 84655
MLS# 2195147Listed by: THE LANCE GROUP REAL ESTATE - New
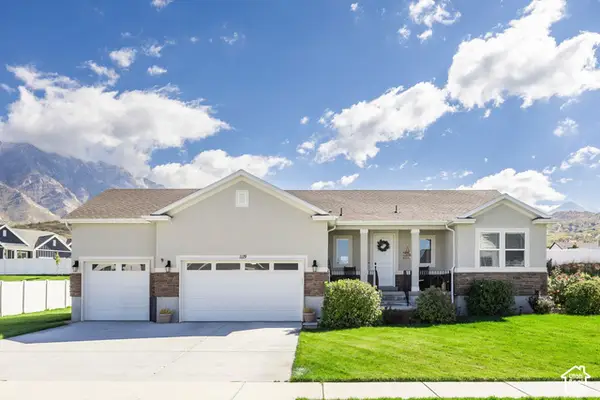 $750,000Active3 beds 3 baths4,212 sq. ft.
1119 S Village Dr, Santaquin, UT 84655
MLS# 2195164Listed by: SUMMIT SOTHEBY'S INTERNATIONAL REALTY - New
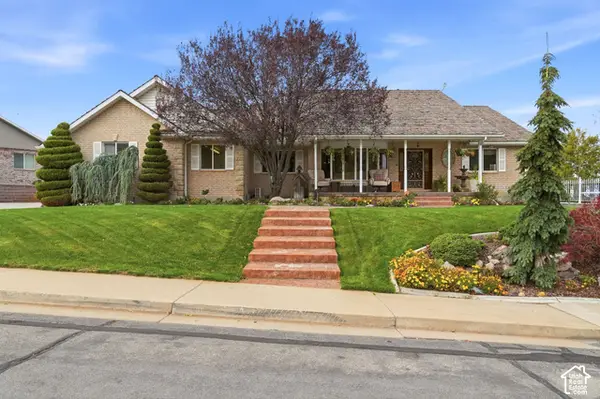 $1,550,000Active5 beds 5 baths5,275 sq. ft.
690 E 600 S, Santaquin, UT 84655
MLS# 2194992Listed by: EXP REALTY, LLC - New
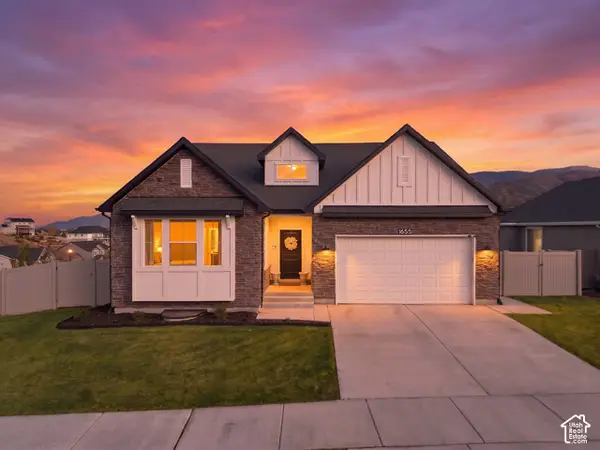 $540,000Active3 beds 2 baths3,473 sq. ft.
1655 S Marigold Way, Santaquin, UT 84655
MLS# 2194982Listed by: KW WESTFIELD - New
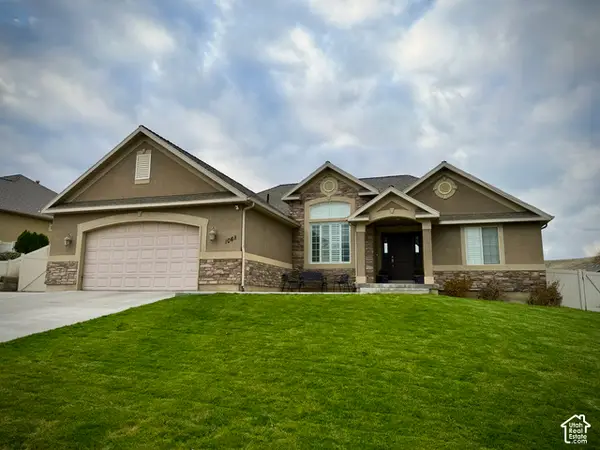 $695,000Active6 beds 3 baths3,642 sq. ft.
1068 S Valley View Dr, Santaquin, UT 84655
MLS# 2194353Listed by: SMART MOVES REALTY INC 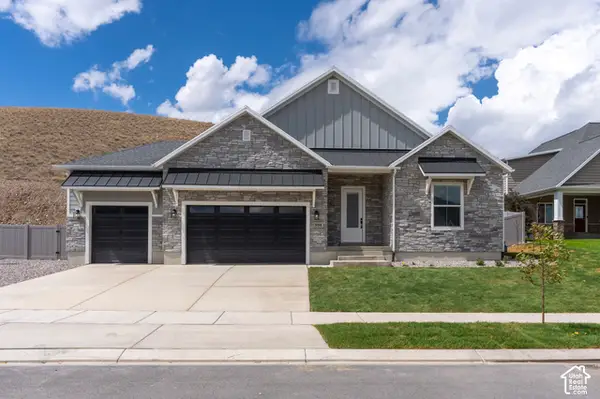 $728,900Active4 beds 3 baths4,416 sq. ft.
894 S Crest Dale Ln, Santaquin, UT 84655
MLS# 2193869Listed by: LGI HOMES - UTAH, LLC


Protect your home and budget from life's surprises with an Assurant Home Warranty, backed by a partner that supports you through every step of homeownership. Explore Plans.
© 2023 - 2026 ERA Franchise Systems LLC. All rights reserved. ERA Franchise Systems LLC fully supports the principles of the Fair Housing Act and the Equal Opportunity Act. ERA, ERA Real Estate powered, and their respective logos are registered service marks of ERA Franchise Systems LLC. Each office is independently owned and operated.