
1180 W Hidden Spring Dr, Santaquin, UT 84655
Local realty services provided by:ERA Brokers Consolidated
1180 W Hidden Spring Dr,Santaquin, UT 84655
$366,900
- 3 Beds
- 3 Baths
- 2,187 sq. ft.
- Townhouse
- Active
Listed by: brent t. andersen
Office: the agency org, llc.
MLS#:2182517
Source:SL
Price summary
- Price:$366,900
- Price per sq. ft.:$167.76
- Monthly HOA dues:$224
About this home
This beautiful 2-story, 3-bedroom, 2.5-bath home is located in the desirable Summit Ridge Towns community. Enjoy an open floor plan featuring a stylish kitchen with walk-in pantry, stainless appliances, and gas cooking, laminate flooring throughout the main level as well as a 1/2 bath. Upstairs offers an ensuite primary bedroom with walk-in closet, two more bedrooms, an additional full bath, and a spacious laundry room. The full walkout basement provides excellent expansion potential and fully fenced backyard. Amenities include a seasonal swimming pool, pickleball, sand volleyball courts, playground, tot lot, dog park, picnic areas, and walking distance to Harvest View Sports Complex. See it or yourself today! Can be used as a rental property or even Short-Term Rental property. Reach out for details.
Contact an agent
Home facts
- Year built:2022
- Subdivision & Development:SUMMIT RIDGE
- Listing ID #:2182517
- Added:52 day(s) ago
- Updated:October 24, 2026 at 11:28 AM
Rooms and interior
- Bedrooms:3
- Total bathrooms:3
- Full bathrooms:2
- Half bathrooms:1
- Rooms Total:11
- Flooring:Carpet, Laminate, Vinyl
- Kitchen Description:Disposal, Microwave, Range/Oven: Free Stdng., Range: Gas
- Basement Description:Full, Walk-Out Access
- Living area:2,187 sq. ft.
Heating and cooling
- Cooling:Central Air
- Heating:Forced Air, Gas: Central
Structure and exterior
- Roof:Asphalt
- Year built:2022
- Building area:2,187 sq. ft.
- Lot area:0.03 Acres
- Lot Features:Fenced: Full, Road: Paved, Sidewalks
- Architectural Style:Townhouse
- Construction Materials:Cement Siding, Stone, Stucco
- Exterior Features:Walkout
- Levels:3 Story
Schools
- High school:Payson
- Middle school:Payson Jr
- Elementary school:Orchard Hills
Utilities
- Water:Culinary, Water Connected
- Sewer:Sewer Connected, Sewer: Connected
Finances and disclosures
- Price:$366,900
- Price per sq. ft.:$167.76
- Tax amount:$2,031
Features and amenities
- Laundry features:Electric Dryer Hookups
- Amenities:Closet: Walk-In, Insurance, Pet Rules, Pets Permitted, Picnic Area, Playground, Pool
Parking
- Total parking spaces:4
- Parking description:2 Car Garage, Attached, Attached Garage, Garage Door Opener
- Garage spaces:2
New listings near 1180 W Hidden Spring Dr
- New
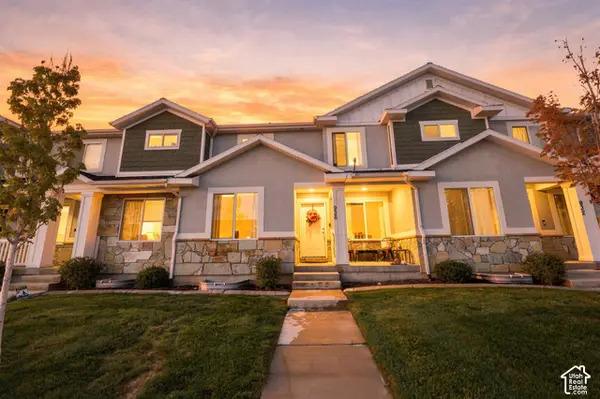 $365,000Active3 beds 3 baths2,338 sq. ft.
936 N Center St, Santaquin, UT 84655
MLS# 2192794Listed by: REAL BROKER, LLC - New
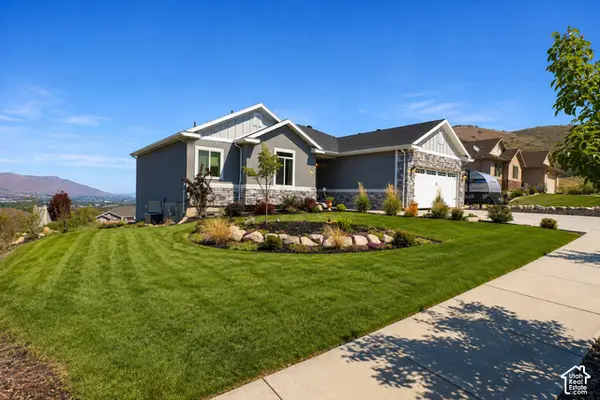 $619,000Active5 beds 3 baths3,674 sq. ft.
1139 E 200 S, Santaquin, UT 84655
MLS# 2192515Listed by: HOLMES4SALE LLC - Open Sat, 10 to 11:30amNew
 $275,000Active2 beds 1 baths1,767 sq. ft.
310 S Center St, Santaquin, UT 84655
MLS# 2192355Listed by: CENTURY 21 EVEREST - New
 $420,000Active2 beds 1 baths1,049 sq. ft.
85 E 100 N, Santaquin, UT 84655
MLS# 2192142Listed by: CHARLES WIXOM REALTY - Open Sat, 12 to 2pmNew
 $548,000Active5 beds 4 baths2,736 sq. ft.
227 W Braeburn Ln, Santaquin, UT 84655
MLS# 2192118Listed by: MY UTAH AGENTS - New
 $590,000Active4 beds 2 baths2,056 sq. ft.
45 W 200 N, Santaquin, UT 84655
MLS# 2192129Listed by: CHARLES WIXOM REALTY - New
 $365,900Active3 beds 3 baths2,187 sq. ft.
1353 S Fox Run Ave, Santaquin, UT 84655
MLS# 2191880Listed by: BERKSHIRE HATHAWAY HOMESERVICES ELITE REAL ESTATE - New
 $555,000Active6 beds 4 baths2,878 sq. ft.
1202 S Raintree Ln, Santaquin, UT 84655
MLS# 2191817Listed by: REAL ESTATE ESSENTIALS - New
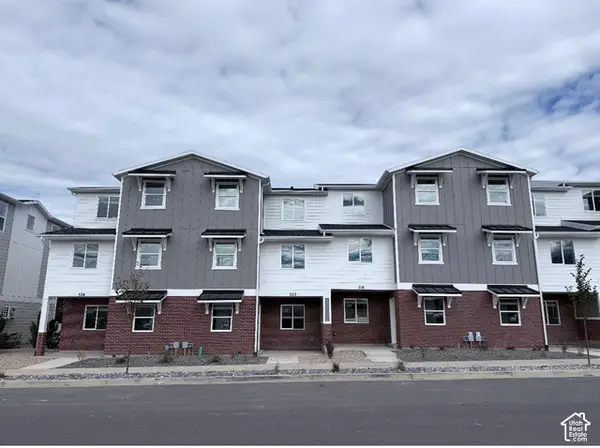 $309,900Active3 beds 2 baths1,570 sq. ft.
508 W Empress St #56, Santaquin, UT 84655
MLS# 2191722Listed by: LENNAR HOMES OF UTAH, LLC - New
 $820,000Active7 beds 3 baths4,045 sq. ft.
1287 Cedar Pass Dr, Santaquin, UT 84655
MLS# 2191708Listed by: INTERMOUNTAIN PROPERTIES


Protect your home and budget from life's surprises with an Assurant Home Warranty, backed by a partner that supports you through every step of homeownership. Explore Plans.
© 2023 - 2026 ERA Franchise Systems LLC. All rights reserved. ERA Franchise Systems LLC fully supports the principles of the Fair Housing Act and the Equal Opportunity Act. ERA, ERA Real Estate powered, and their respective logos are registered service marks of ERA Franchise Systems LLC. Each office is independently owned and operated.