
119 S 940 E, Santaquin, UT 84655
Local realty services provided by:ERA Brokers Consolidated
119 S 940 E,Santaquin, UT 84655
$649,000
- 5 Beds
- 4 Baths
- 3,353 sq. ft.
- Single family
- Active
Listed by: jessica johnson, breanna nixon
Office: omnia real estate
MLS#:2184005
Source:SL
Price summary
- Price:$649,000
- Price per sq. ft.:$193.56
About this home
SELLER OFFERING A 2/1 INTEREST RATE BUYDOWN WITH PREFERRED LENDER! Ready to call Santaquin home? Don't miss your opportunity to own this beautifully maintained, nearly new two-story home offering modern design, thoughtful upgrades, and room to grow! Only 2 years old, this home features 5 bedrooms, 3.5 bathrooms, and 3,353 sq. ft. of well-designed living space. The spacious layout offers plenty of room for everyday living, entertaining, and hosting family and friends. The basement offers exciting potential for an ADU or separate living space, creating added flexibility for multi-generational living, guests, or future possibilities. Step outside to enjoy the fully landscaped .18-acre yard, complete with an in-ground trampoline and plenty of space to relax, play, and entertain. With tons of upgrades throughout, newer construction, and a fantastic outdoor space, this home offers a combination of comfort, functionality, and versatility that's hard to find. Take advantage of this special financing opportunity and make this beautiful home yours! The seller is offering a temporary 2/1 interest rate buydown for qualified buyers financing through the seller's preferred lender. **Buyers may choose any lender; this specific incentive is available only through the participating lender, subject to qualification and program approval** Square footage figures are provided as a courtesy estimate only and were obtained from the county records. Buyer is advised to obtain an independent measurement....
Contact an agent
Home facts
- Year built:2024
- Listing ID #:2184005
- Added:63 day(s) ago
- Updated:November 15, 2026 at 12:42 PM
Rooms and interior
- Bedrooms:5
- Total bathrooms:4
- Full bathrooms:3
- Half bathrooms:1
- Rooms Total:16
- Flooring:Carpet
- Kitchen Description:Disposal, Microwave, Refrigerator
- Basement Description:Full
- Living area:3,353 sq. ft.
Heating and cooling
- Cooling:Central Air
- Heating:Gas: Central
Structure and exterior
- Roof:Asphalt
- Year built:2024
- Building area:3,353 sq. ft.
- Lot area:0.18 Acres
- Lot Features:Road: Paved, Sidewalks, Sprinkler: Auto-Full
- Construction Materials:Aluminum
- Exterior Features:Basement Entrance, Entry (Foyer), Lighting
- Levels:3 Story
Schools
- High school:Payson
- Middle school:Payson Jr
- Elementary school:Orchard Hills
Utilities
- Water:Culinary, Water Connected
- Sewer:Sewer Connected, Sewer: Connected
Finances and disclosures
- Price:$649,000
- Price per sq. ft.:$193.56
- Tax amount:$2,800
Features and amenities
- Amenities:Den/Office, Video Door Bell(s)
Parking
- Total parking spaces:2
- Parking description:2 Car Garage, Attached, Attached Garage, Garage Door Opener, Parking: Uncovered, Rv Parking
- Garage spaces:2
New listings near 119 S 940 E
 $444,900Active3 beds 2 baths2,734 sq. ft.
1554 S Sageberry Dr W #SR TBB, Santaquin, UT 84655
MLS# 2183051Listed by: ADVANTAGE REAL ESTATE SERVICES LLC $534,900Active3 beds 2 baths3,714 sq. ft.
1570 S Sageberry Dr W #SR TBB, Santaquin, UT 84655
MLS# 2183306Listed by: ADVANTAGE REAL ESTATE SERVICES LLC $494,900Active3 beds 2 baths3,013 sq. ft.
1556 S Windsong W #SR TBB, Santaquin, UT 84655
MLS# 2183337Listed by: ADVANTAGE REAL ESTATE SERVICES LLC $429,900Active3 beds 2 baths2,355 sq. ft.
1552 S Sageberry Dr W #SR TBB, Santaquin, UT 84655
MLS# 2183405Listed by: ADVANTAGE REAL ESTATE SERVICES LLC $519,900Active3 beds 2 baths3,376 sq. ft.
1654 S Sageberry Dr W #SR TBB, Santaquin, UT 84655
MLS# 2183437Listed by: ADVANTAGE REAL ESTATE SERVICES LLC $509,900Active3 beds 2 baths3,464 sq. ft.
1562 S Sageberry Dr W #SR TBB, Santaquin, UT 84655
MLS# 2183533Listed by: ADVANTAGE REAL ESTATE SERVICES LLC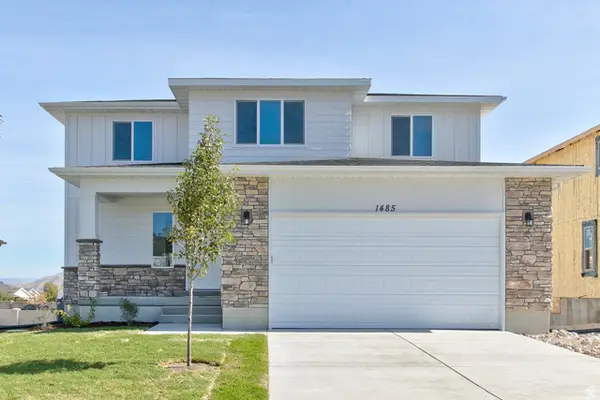 $509,900Active4 beds 3 baths2,753 sq. ft.
1578 S Sageberry Dr W #SR TBB, Santaquin, UT 84655
MLS# 2184081Listed by: ADVANTAGE REAL ESTATE SERVICES LLC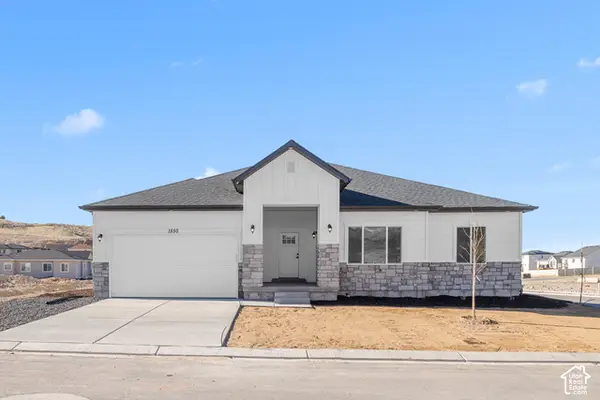 $544,900Active3 beds 2 baths4,370 sq. ft.
1572 S Sageberry Dr W #SR TBB, Santaquin, UT 84655
MLS# 2184108Listed by: ADVANTAGE REAL ESTATE SERVICES LLC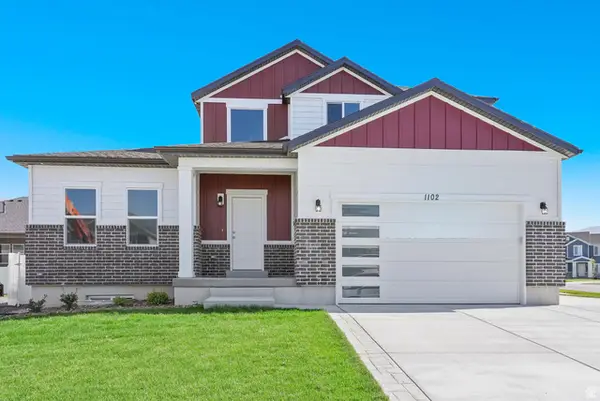 $549,900Active4 beds 3 baths4,236 sq. ft.
1590 S Sageberry Dr W #SR TBB, Santaquin, UT 84655
MLS# 2184123Listed by: ADVANTAGE REAL ESTATE SERVICES LLC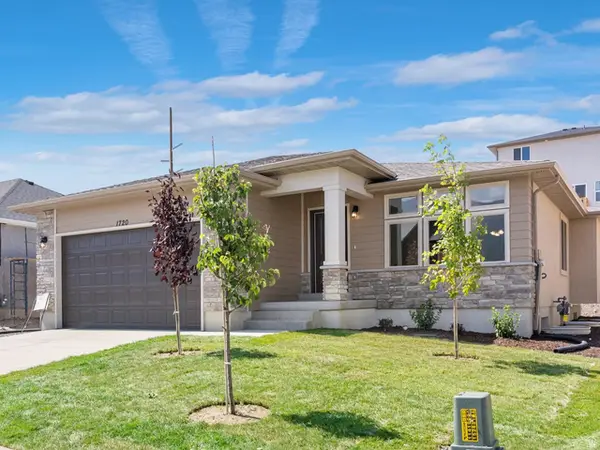 $504,900Active3 beds 2 baths3,325 sq. ft.
1560 S Sageberry Dr W #SR TBB, Santaquin, UT 84655
MLS# 2184136Listed by: ADVANTAGE REAL ESTATE SERVICES LLC


Protect your home and budget from life's surprises with an Assurant Home Warranty, backed by a partner that supports you through every step of homeownership. Explore Plans.
© 2023 - 2026 ERA Franchise Systems LLC. All rights reserved. ERA Franchise Systems LLC fully supports the principles of the Fair Housing Act and the Equal Opportunity Act. ERA, ERA Real Estate powered, and their respective logos are registered service marks of ERA Franchise Systems LLC. Each office is independently owned and operated.