
1345 Sageberry Dr, Santaquin, UT 84655
Local realty services provided by:ERA Realty Center
1345 Sageberry Dr,Santaquin, UT 84655
$664,900
- 5 Beds
- 4 Baths
- 3,405 sq. ft.
- Single family
- Active
Listed by: amy king
Office: equity real estate (solid)
MLS#:2177865
Source:SL
Price summary
- Price:$664,900
- Price per sq. ft.:$195.27
- Monthly HOA dues:$10
About this home
Welcome to this beautiful 3,405 sq. ft. Santaquin home, offering the perfect combination of comfort, style, and functionality with incredible mountain views! Featuring 5 bedrooms and 3.5 bathrooms, this spacious home includes a recently remodeled kitchen with gorgeous quartz countertops, engineered hardwood flooring throughout the main level, and a fully finished basement. A dedicated hair salon provides a unique space for a home-based business or could easily be adapted to fit your needs. Outside, enjoy the amazing deck, mature fruit trees, raised garden boxes, RV parking, and a deep garage with plenty of room for vehicles, toys, and storage. The fully landscaped yard is designed for easy care with a full sprinkler system and dedicated drip system for flowers and shrubs. Additional features include a water softener and plenty of thoughtful upgrades throughout. Relax on the deck, take in the beautiful mountain views, and enjoy everything this wonderful Santaquin property has to offer! Square footage figures are provided as a courtesy estimate only and were obtained from County records . Buyer is advised to obtain an independent measurement....
Contact an agent
Home facts
- Year built:2014
- Subdivision & Development:RIDGE
- Listing ID #:2177865
- Added:48 day(s) ago
- Updated:September 28, 2026 at 12:22 PM
Rooms and interior
- Bedrooms:5
- Total bathrooms:4
- Full bathrooms:3
- Half bathrooms:1
- Rooms Total:14
- Flooring:Carpet, Hardwood, Tile
- Bathrooms Description:Bath: Sep. Tub/Shower
- Kitchen Description:Disposal, Microwave, Oven: Gas, Range: Gas
- Basement Description:Daylight
- Living area:3,405 sq. ft.
Heating and cooling
- Cooling:Central Air
- Heating:Gas: Stove, Hot Water
Structure and exterior
- Roof:Asbestos Shingle
- Year built:2014
- Building area:3,405 sq. ft.
- Lot area:0.42 Acres
- Lot Features:Curb & Gutter, Drip Irrigation, Fenced: Partial, Sidewalks, Sprinkler: Auto-Full, Terrain: Grad Slope
- Construction Materials:Stone, Stucco
- Exterior Features:Basement Entrance
- Levels:3 Story
Schools
- High school:Payson
- Middle school:Payson Jr
- Elementary school:Orchard Hills
Utilities
- Water:Culinary, Water Connected
- Sewer:Sewer: Public
Finances and disclosures
- Price:$664,900
- Price per sq. ft.:$195.27
- Tax amount:$3,085
Features and amenities
- Laundry features:Electric Dryer Hookups
- Amenities:Alarm: Fire, Closet: Walk-In, Floor Drains, Trampoline, Water Softener Owned
Parking
- Total parking spaces:6
- Parking description:2 Car Deep (Tandem), 2 Car Garage, Rv Parking
- Garage spaces:2
New listings near 1345 Sageberry Dr
- New
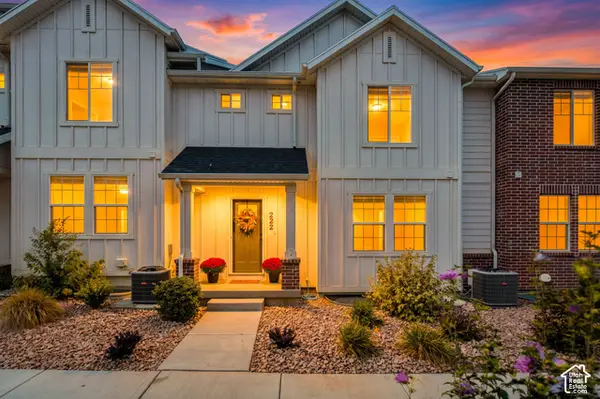 $389,900Active3 beds 3 baths2,017 sq. ft.
222 N Gordon Ln, Santaquin, UT 84655
MLS# 2187660Listed by: EXP REALTY, LLC - New
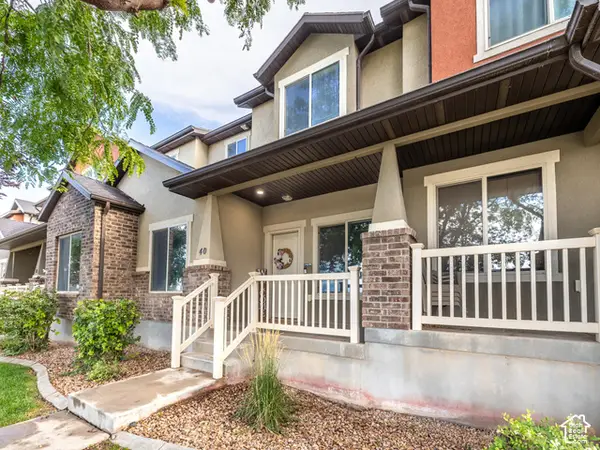 $319,000Active2 beds 3 baths1,204 sq. ft.
40 W Ginger Gold Rd, Santaquin, UT 84655
MLS# 2187637Listed by: RUTE REAL ESTATE, LLC - New
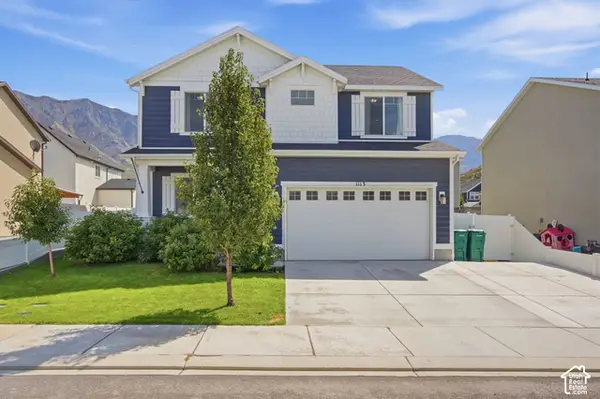 $489,990Active3 beds 3 baths3,056 sq. ft.
1113 S Raintree Ln, Santaquin, UT 84655
MLS# 2187468Listed by: SHARP REALTY INC. - New
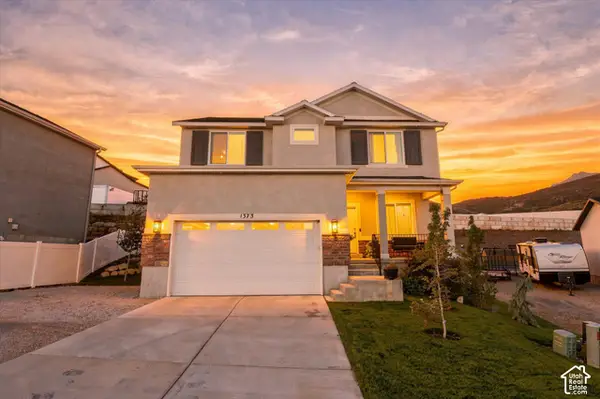 $499,900Active4 beds 4 baths2,936 sq. ft.
1373 S Raintree Ln, Santaquin, UT 84655
MLS# 2187487Listed by: CENTURY 21 HARMAN REALTY - New
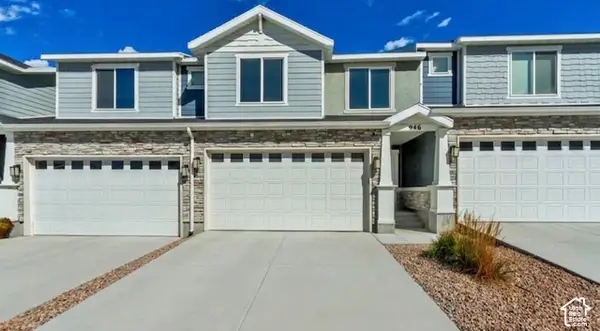 $380,000Active5 beds 3 baths2,247 sq. ft.
946 W Foxrun Ave, Santaquin, UT 84655
MLS# 2187269Listed by: SOLIS & LOPEZ REAL ESTATE, LLC - New
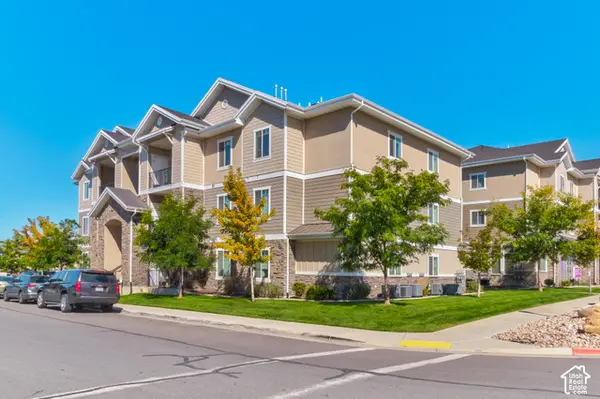 $250,000Active3 beds 2 baths1,225 sq. ft.
97 S 300 W, Santaquin, UT 84655
MLS# 2187239Listed by: CENTURY 21 EVEREST - New
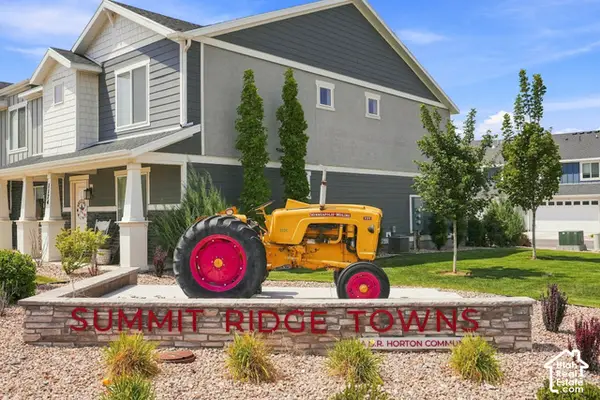 $336,900Active3 beds 2 baths1,452 sq. ft.
1292 S Ute Dr #320, Santaquin, UT 84655
MLS# 2187076Listed by: REAL ESTATE ESSENTIALS - New
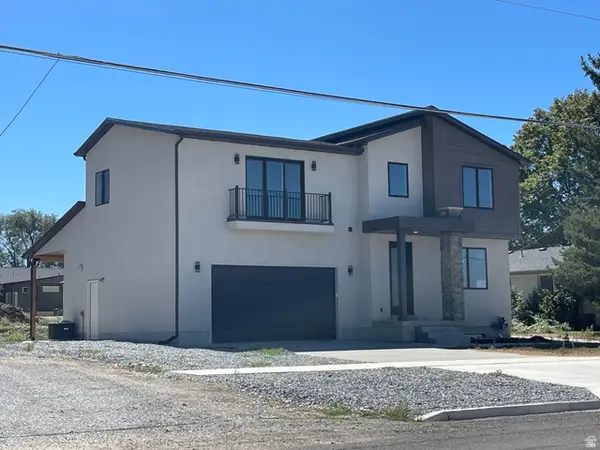 $650,000Active3 beds 3 baths3,030 sq. ft.
73 W 400 S, Santaquin, UT 84655
MLS# 2186918Listed by: GUARDIAN REAL ESTATE - New
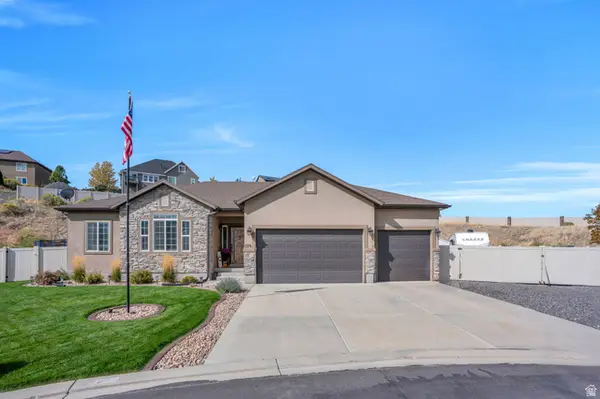 $675,000Active4 beds 4 baths3,362 sq. ft.
526 Sunset Dr, Santaquin, UT 84655
MLS# 2186728Listed by: UPT REAL ESTATE - New
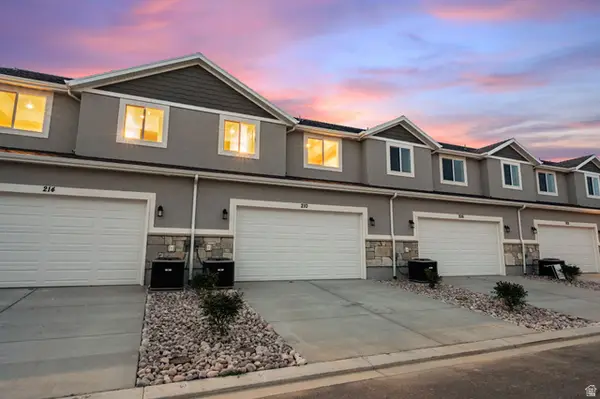 $380,000Active3 beds 2 baths2,341 sq. ft.
198 W 930 N #13, Santaquin, UT 84655
MLS# 2186625Listed by: THE LANCE GROUP REAL ESTATE


Protect your home and budget from life's surprises with an Assurant Home Warranty, backed by a partner that supports you through every step of homeownership. Explore Plans.
© 2023 - 2026 ERA Franchise Systems LLC. All rights reserved. ERA Franchise Systems LLC fully supports the principles of the Fair Housing Act and the Equal Opportunity Act. ERA, ERA Real Estate powered, and their respective logos are registered service marks of ERA Franchise Systems LLC. Each office is independently owned and operated.