
139 W 930 N #9, Santaquin, UT 84655
Local realty services provided by:ERA Realty Center
139 W 930 N #9,Santaquin, UT 84655
$525,000
- 4 Beds
- 3 Baths
- 2,858 sq. ft.
- Single family
- Active
Listed by: kylie lance, jaiden t lance
Office: the lance group real estate
MLS#:2183366
Source:SL
Price summary
- Price:$525,000
- Price per sq. ft.:$183.69
About this home
The Stansbury by Revere Homes located in beautiful Apple Hollow at the Orchards in Santaquin, Utah. This new, spacious open concept home features a potential ADU with a covered walkout, open concept, and a comfortable floor plan. Quiet street near parks and schools with gorgeous mountain views. Seller offering 3% concession with the use of their preferred lender for qualified buyers. Zero down financing in this area! Call today for a private tour!
Contact an agent
Home facts
- Year built:2026
- Subdivision & Development:APPLE HOLLOW AT THE ORCHARDS
- Listing ID #:2183366
- Added:49 day(s) ago
- Updated:October 24, 2026 at 11:29 AM
Rooms and interior
- Bedrooms:4
- Total bathrooms:3
- Full bathrooms:2
- Half bathrooms:1
- Rooms Total:12
- Flooring:Carpet
- Kitchen Description:Microwave, Portable Dishwasher
- Basement Description:Full, Walk-Out Access
- Living area:2,858 sq. ft.
Heating and cooling
- Cooling:Central Air
- Heating:Forced Air, Gas: Central
Structure and exterior
- Roof:Asphalt
- Year built:2026
- Building area:2,858 sq. ft.
- Lot area:0.14 Acres
- Lot Features:Corner Lot, Flat
- Construction Materials:Cement Siding, Stone, Stucco
- Exterior Features:Walkout
- Levels:3 Story
Schools
- High school:Payson
- Middle school:Payson Jr
- Elementary school:Apple Valley Elementary
Utilities
- Water:Culinary, Water Connected
- Sewer:Sewer Connected, Sewer: Connected
Finances and disclosures
- Price:$525,000
- Price per sq. ft.:$183.69
- Tax amount:$1
Features and amenities
- Amenities:Closet: Walk-In
Parking
- Total parking spaces:2
- Parking description:2 Car Garage, Attached, Attached Garage
- Garage spaces:2
New listings near 139 W 930 N #9
- New
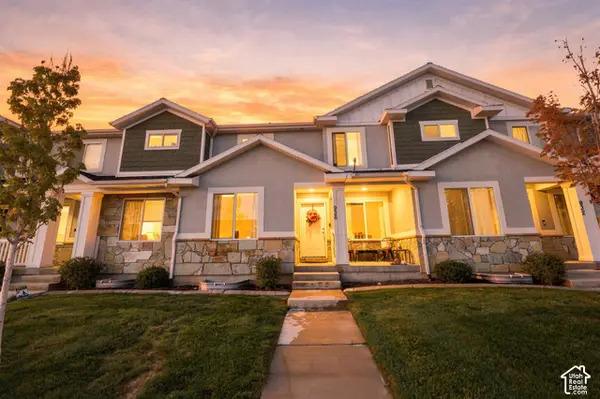 $365,000Active3 beds 3 baths2,338 sq. ft.
936 N Center St, Santaquin, UT 84655
MLS# 2192794Listed by: REAL BROKER, LLC - New
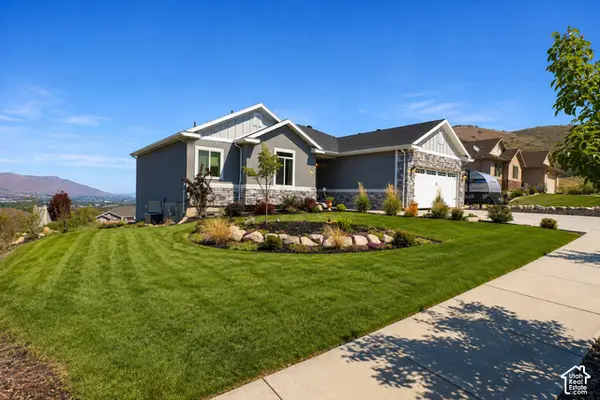 $619,000Active5 beds 3 baths3,674 sq. ft.
1139 E 200 S, Santaquin, UT 84655
MLS# 2192515Listed by: HOLMES4SALE LLC - Open Sat, 10 to 11:30amNew
 $275,000Active2 beds 1 baths1,767 sq. ft.
310 S Center St, Santaquin, UT 84655
MLS# 2192355Listed by: CENTURY 21 EVEREST - New
 $420,000Active2 beds 1 baths1,049 sq. ft.
85 E 100 N, Santaquin, UT 84655
MLS# 2192142Listed by: CHARLES WIXOM REALTY - Open Sat, 12 to 2pmNew
 $548,000Active5 beds 4 baths2,736 sq. ft.
227 W Braeburn Ln, Santaquin, UT 84655
MLS# 2192118Listed by: MY UTAH AGENTS - New
 $590,000Active4 beds 2 baths2,056 sq. ft.
45 W 200 N, Santaquin, UT 84655
MLS# 2192129Listed by: CHARLES WIXOM REALTY - New
 $365,900Active3 beds 3 baths2,187 sq. ft.
1353 S Fox Run Ave, Santaquin, UT 84655
MLS# 2191880Listed by: BERKSHIRE HATHAWAY HOMESERVICES ELITE REAL ESTATE - New
 $555,000Active6 beds 4 baths2,878 sq. ft.
1202 S Raintree Ln, Santaquin, UT 84655
MLS# 2191817Listed by: REAL ESTATE ESSENTIALS - New
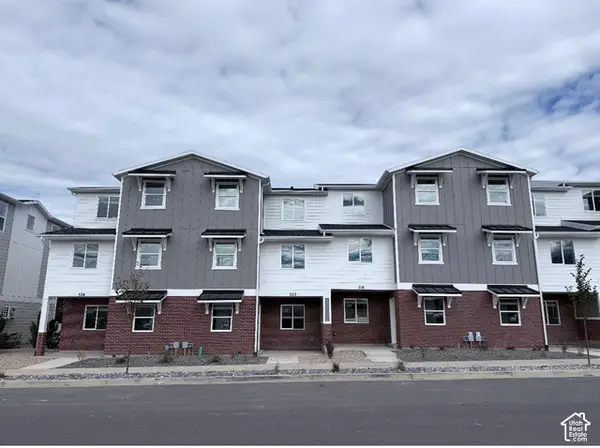 $309,900Active3 beds 2 baths1,570 sq. ft.
508 W Empress St #56, Santaquin, UT 84655
MLS# 2191722Listed by: LENNAR HOMES OF UTAH, LLC - New
 $820,000Active7 beds 3 baths4,045 sq. ft.
1287 Cedar Pass Dr, Santaquin, UT 84655
MLS# 2191708Listed by: INTERMOUNTAIN PROPERTIES


Protect your home and budget from life's surprises with an Assurant Home Warranty, backed by a partner that supports you through every step of homeownership. Explore Plans.
© 2023 - 2026 ERA Franchise Systems LLC. All rights reserved. ERA Franchise Systems LLC fully supports the principles of the Fair Housing Act and the Equal Opportunity Act. ERA, ERA Real Estate powered, and their respective logos are registered service marks of ERA Franchise Systems LLC. Each office is independently owned and operated.