
164 W Royal Land Dr N, Santaquin, UT 84655
Local realty services provided by:ERA Realty Center
164 W Royal Land Dr N,Santaquin, UT 84655
$520,000
- 5 Beds
- 3 Baths
- 2,496 sq. ft.
- Single family
- Active
Listed by: dalton ray, daniel l ray
Office: rute real estate, llc.
MLS#:2196136
Source:SL
Price summary
- Price:$520,000
- Price per sq. ft.:$208.33
About this home
Looking for something close to schools and parks? Then you found it! This comfortable Santaquin 2-story has much to offer! A spacious entry that leads to the living room and a kitchen featuring dark cabinets that contrast the bright living area. The kitchen also features a new dishwasher installed in 2025 and a large pantry. Upstairs you have all you need with 4 beds-including the spacious master suite and laundry room. The basement is mostly finished, just needs your final personal touch on the bathroom. Outside features even more with a fully fenced backyard, RV parking, and shelving in the garage for plenty of storage. Don't wait on this one!
Contact an agent
Home facts
- Year built:2015
- Subdivision & Development:APPLE HOLLOW
- Listing ID #:2196136
- Added:1 day(s) ago
- Updated:November 15, 2026 at 12:42 PM
Rooms and interior
- Bedrooms:5
- Total bathrooms:3
- Full bathrooms:2
- Half bathrooms:1
- Rooms Total:16
- Flooring:Carpet, Laminate
- Kitchen Description:Disposal, Microwave, Range/Oven: Free Stdng., Refrigerator
- Basement Description:Full
- Living area:2,496 sq. ft.
Heating and cooling
- Cooling:Central Air
- Heating:Forced Air, Gas: Central
Structure and exterior
- Roof:Asphalt
- Year built:2015
- Building area:2,496 sq. ft.
- Lot area:0.14 Acres
- Lot Features:Fenced: Full, Flat, Sprinkler: Auto-Full
- Construction Materials:Brick, Cement Siding
- Exterior Features:Lighting, Porch: Open
- Levels:3 Story
Schools
- High school:Payson
- Middle school:Payson Jr
- Elementary school:Apple Valley Elementary
Utilities
- Water:Culinary, Water Connected
- Sewer:Sewer Connected, Sewer: Connected, Sewer: Public
Finances and disclosures
- Price:$520,000
- Price per sq. ft.:$208.33
- Tax amount:$2,565
Features and amenities
- Laundry features:Electric Dryer Hookups
- Amenities:Ceiling Fan, Closet: Walk-In, Den/Office, Smart Thermostat(s), Window Coverings
Parking
- Total parking spaces:6
- Parking description:2 Car Garage, Attached, Attached Garage, Garage Door Opener, Rv Parking
- Garage spaces:2
New listings near 164 W Royal Land Dr N
 $444,900Active3 beds 2 baths2,734 sq. ft.
1554 S Sageberry Dr W #SR TBB, Santaquin, UT 84655
MLS# 2183051Listed by: ADVANTAGE REAL ESTATE SERVICES LLC $534,900Active3 beds 2 baths3,714 sq. ft.
1570 S Sageberry Dr W #SR TBB, Santaquin, UT 84655
MLS# 2183306Listed by: ADVANTAGE REAL ESTATE SERVICES LLC $494,900Active3 beds 2 baths3,013 sq. ft.
1556 S Windsong W #SR TBB, Santaquin, UT 84655
MLS# 2183337Listed by: ADVANTAGE REAL ESTATE SERVICES LLC $429,900Active3 beds 2 baths2,355 sq. ft.
1552 S Sageberry Dr W #SR TBB, Santaquin, UT 84655
MLS# 2183405Listed by: ADVANTAGE REAL ESTATE SERVICES LLC $519,900Active3 beds 2 baths3,376 sq. ft.
1654 S Sageberry Dr W #SR TBB, Santaquin, UT 84655
MLS# 2183437Listed by: ADVANTAGE REAL ESTATE SERVICES LLC $509,900Active3 beds 2 baths3,464 sq. ft.
1562 S Sageberry Dr W #SR TBB, Santaquin, UT 84655
MLS# 2183533Listed by: ADVANTAGE REAL ESTATE SERVICES LLC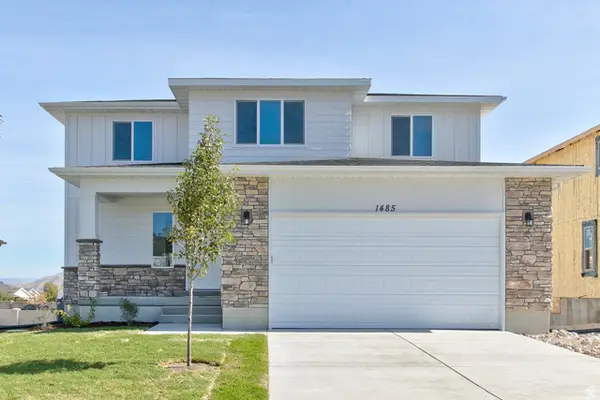 $509,900Active4 beds 3 baths2,753 sq. ft.
1578 S Sageberry Dr W #SR TBB, Santaquin, UT 84655
MLS# 2184081Listed by: ADVANTAGE REAL ESTATE SERVICES LLC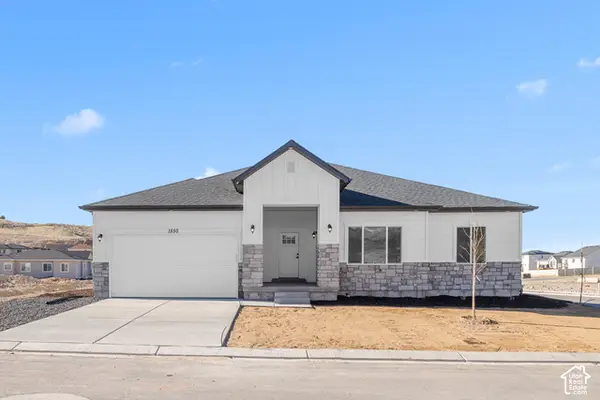 $544,900Active3 beds 2 baths4,370 sq. ft.
1572 S Sageberry Dr W #SR TBB, Santaquin, UT 84655
MLS# 2184108Listed by: ADVANTAGE REAL ESTATE SERVICES LLC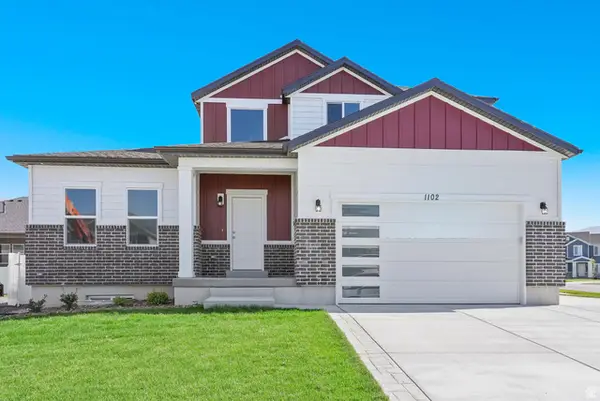 $549,900Active4 beds 3 baths4,236 sq. ft.
1590 S Sageberry Dr W #SR TBB, Santaquin, UT 84655
MLS# 2184123Listed by: ADVANTAGE REAL ESTATE SERVICES LLC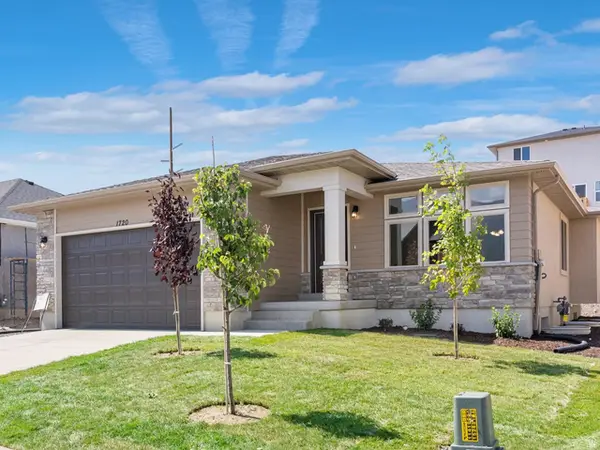 $504,900Active3 beds 2 baths3,325 sq. ft.
1560 S Sageberry Dr W #SR TBB, Santaquin, UT 84655
MLS# 2184136Listed by: ADVANTAGE REAL ESTATE SERVICES LLC


Protect your home and budget from life's surprises with an Assurant Home Warranty, backed by a partner that supports you through every step of homeownership. Explore Plans.
© 2023 - 2026 ERA Franchise Systems LLC. All rights reserved. ERA Franchise Systems LLC fully supports the principles of the Fair Housing Act and the Equal Opportunity Act. ERA, ERA Real Estate powered, and their respective logos are registered service marks of ERA Franchise Systems LLC. Each office is independently owned and operated.