
330 E 500 S, Santaquin, UT 84655
Local realty services provided by:ERA Brokers Consolidated
330 E 500 S,Santaquin, UT 84655
$575,000
- 3 Beds
- 2 Baths
- 3,725 sq. ft.
- Single family
- Active
Listed by: colton olson
Office: mvp real estate and management llc.
MLS#:2178071
Source:SL
Price summary
- Price:$575,000
- Price per sq. ft.:$154.36
About this home
Stunning brand new custom home nestled in the hills of Santaquin, offering mountain views from the backyard and valley views from the front porch. Built with quality craftsmanship and upgraded finishes throughout, this home impresses from the moment you arrive. Step inside to an open, vaulted living space filled with natural light and designed for both everyday living and entertaining. Move-in ready and a must-see!
Contact an agent
Home facts
- Year built:2025
- Subdivision & Development:FALCON RIDGE
- Listing ID #:2178071
- Added:47 day(s) ago
- Updated:September 28, 2026 at 12:21 PM
Rooms and interior
- Bedrooms:3
- Total bathrooms:2
- Full bathrooms:2
- Rooms Total:7
- Flooring:Carpet, Laminate
- Bathrooms Description:Bath: Sep. Tub/Shower
- Kitchen Description:Disposal, Microwave, Portable Dishwasher, Range/Oven: Built-In
- Basement Description:Full
- Living area:3,725 sq. ft.
Heating and cooling
- Cooling:Central Air
- Heating:Gas: Central
Structure and exterior
- Roof:Asphalt
- Year built:2025
- Building area:3,725 sq. ft.
- Lot area:0.23 Acres
- Lot Features:Fenced: Partial, Sidewalks
- Architectural Style:Rambler/Ranch
- Construction Materials:Asphalt, Stone, Stucco
- Exterior Features:Covered, Patio: Covered
- Levels:2 Story
Schools
- High school:Payson
- Middle school:Payson Jr
- Elementary school:Orchard Hills
Utilities
- Water:Culinary, Water Connected
- Sewer:Sewer Connected, Sewer: Connected
Finances and disclosures
- Price:$575,000
- Price per sq. ft.:$154.36
- Tax amount:$2,600
Features and amenities
- Laundry features:Electric Dryer Hookups
- Amenities:Ceiling Fan, Closet: Walk-In, Vaulted Ceilings
Parking
- Total parking spaces:2
- Parking description:2 Car Garage, Built-In
- Garage spaces:2
New listings near 330 E 500 S
- New
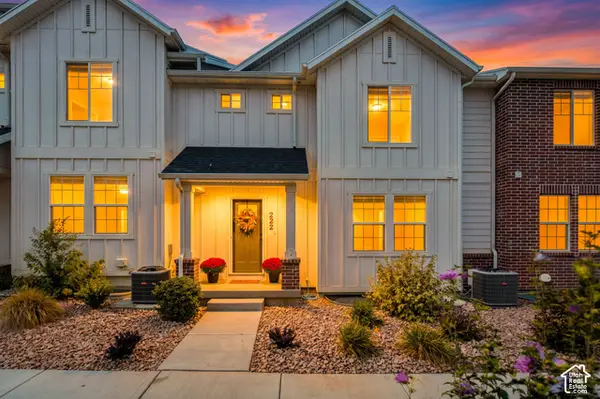 $389,900Active3 beds 3 baths2,017 sq. ft.
222 N Gordon Ln, Santaquin, UT 84655
MLS# 2187660Listed by: EXP REALTY, LLC - New
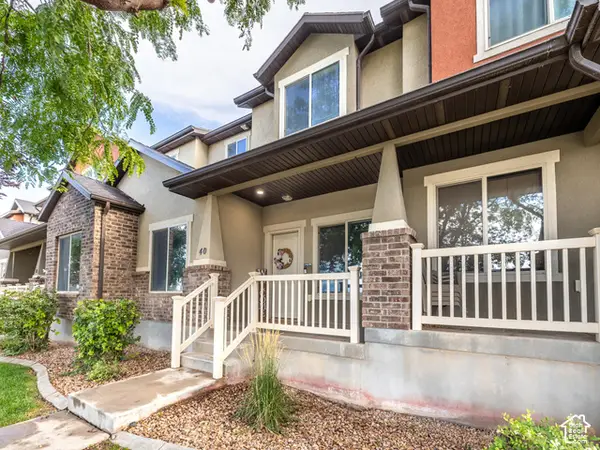 $319,000Active2 beds 3 baths1,204 sq. ft.
40 W Ginger Gold Rd, Santaquin, UT 84655
MLS# 2187637Listed by: RUTE REAL ESTATE, LLC - New
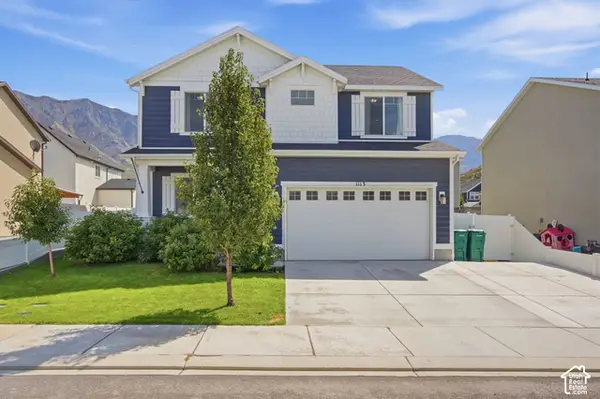 $489,990Active3 beds 3 baths3,056 sq. ft.
1113 S Raintree Ln, Santaquin, UT 84655
MLS# 2187468Listed by: SHARP REALTY INC. - New
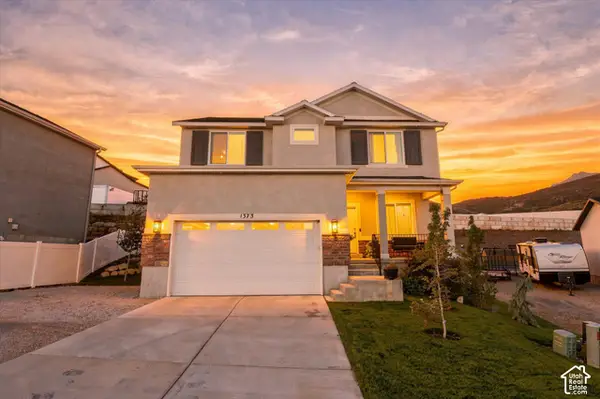 $499,900Active4 beds 4 baths2,936 sq. ft.
1373 S Raintree Ln, Santaquin, UT 84655
MLS# 2187487Listed by: CENTURY 21 HARMAN REALTY - New
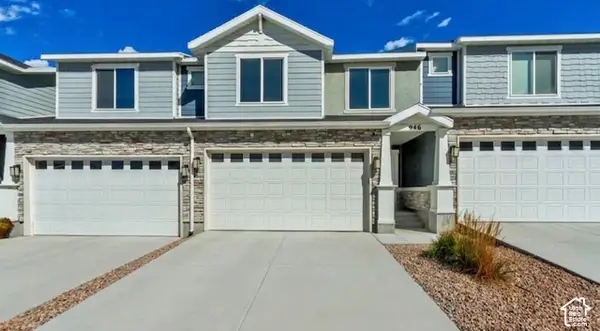 $380,000Active5 beds 3 baths2,247 sq. ft.
946 W Foxrun Ave, Santaquin, UT 84655
MLS# 2187269Listed by: SOLIS & LOPEZ REAL ESTATE, LLC - New
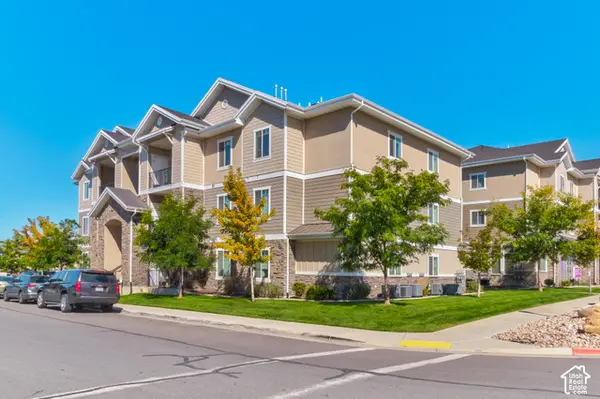 $250,000Active3 beds 2 baths1,225 sq. ft.
97 S 300 W, Santaquin, UT 84655
MLS# 2187239Listed by: CENTURY 21 EVEREST - New
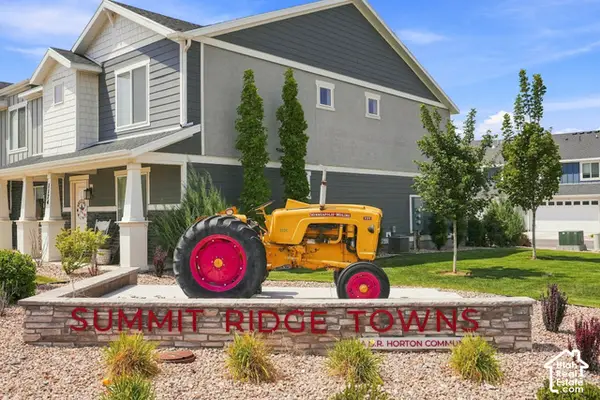 $336,900Active3 beds 2 baths1,452 sq. ft.
1292 S Ute Dr #320, Santaquin, UT 84655
MLS# 2187076Listed by: REAL ESTATE ESSENTIALS - New
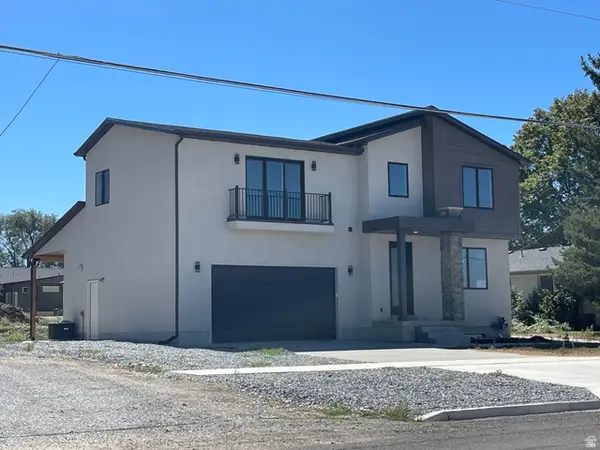 $650,000Active3 beds 3 baths3,030 sq. ft.
73 W 400 S, Santaquin, UT 84655
MLS# 2186918Listed by: GUARDIAN REAL ESTATE - New
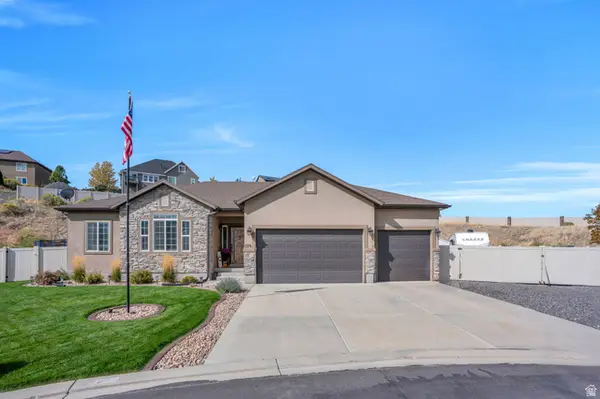 $675,000Active4 beds 4 baths3,362 sq. ft.
526 Sunset Dr, Santaquin, UT 84655
MLS# 2186728Listed by: UPT REAL ESTATE - New
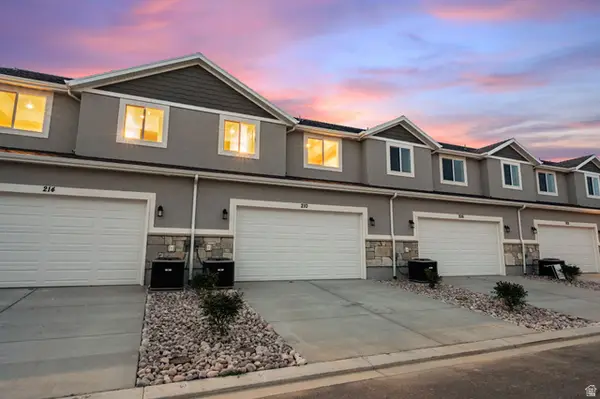 $380,000Active3 beds 2 baths2,341 sq. ft.
198 W 930 N #13, Santaquin, UT 84655
MLS# 2186625Listed by: THE LANCE GROUP REAL ESTATE


Protect your home and budget from life's surprises with an Assurant Home Warranty, backed by a partner that supports you through every step of homeownership. Explore Plans.
© 2023 - 2026 ERA Franchise Systems LLC. All rights reserved. ERA Franchise Systems LLC fully supports the principles of the Fair Housing Act and the Equal Opportunity Act. ERA, ERA Real Estate powered, and their respective logos are registered service marks of ERA Franchise Systems LLC. Each office is independently owned and operated.