
348 N Orchard Ln, Santaquin, UT 84655
Local realty services provided by:ERA Brokers Consolidated
348 N Orchard Ln,Santaquin, UT 84655
$295,000
- 2 Beds
- 2 Baths
- 1,117 sq. ft.
- Single family
- Active
Listed by: joshua sterling
Office: re/max associates
MLS#:2183045
Source:SL
Price summary
- Price:$295,000
- Price per sq. ft.:$264.1
About this home
1-0 RATE BUYDOWN AVAILABLE WITH PREFERRED LENDER AT NO ADDITIONAL COST TO THE BUYER! LOWER YOUR INTEREST RATE FOR THE FIRST YEAR. Rare opportunity in Santaquin with No HOA. This 2-bedroom, 1-bath twin home offers an excellent chance for a first-time buyer, investor, or anyone looking to build equity and make a home their own. Enjoy a spacious yard, mountain views, additional storage shed, and plenty of potential inside and out. Conveniently located with easy access to I-15, shopping, dining, schools, and everything growing Southern Utah County has to offer. With no monthly HOA and an affordable price, this property won't be on the market for long. Come see it today. Home is being sold as-is.
Contact an agent
Home facts
- Year built:1998
- Subdivision & Development:WOOD ESTATES
- Listing ID #:2183045
- Added:50 day(s) ago
- Updated:October 24, 2026 at 11:28 AM
Rooms and interior
- Bedrooms:2
- Total bathrooms:2
- Full bathrooms:1
- Half bathrooms:1
- Rooms Total:8
- Flooring:Carpet, Tile, Vinyl
- Kitchen Description:Microwave, Range/Oven: Free Stdng., Refrigerator
- Basement Description:Full
- Living area:1,117 sq. ft.
Heating and cooling
- Cooling:Central Air
- Heating:Forced Air, Gas: Central
Structure and exterior
- Roof:Asphalt
- Year built:1998
- Building area:1,117 sq. ft.
- Lot area:0.12 Acres
- Lot Features:Flat, Road: Paved, Sidewalks
- Architectural Style:Split Entry/Bi Level
- Construction Materials:Aluminum, Brick
- Levels:2 Story
Schools
- High school:Payson
- Middle school:Payson Jr
- Elementary school:Santaquin
Utilities
- Water:Culinary, Water Connected
- Sewer:Sewer Connected, Sewer: Connected
Finances and disclosures
- Price:$295,000
- Price per sq. ft.:$264.1
- Tax amount:$1,715
Features and amenities
- Laundry features:Dryer, Electric Dryer Hookups, Washer
Parking
- Total parking spaces:2
- Parking description:Covered, Extra Length, Rv Parking
New listings near 348 N Orchard Ln
- New
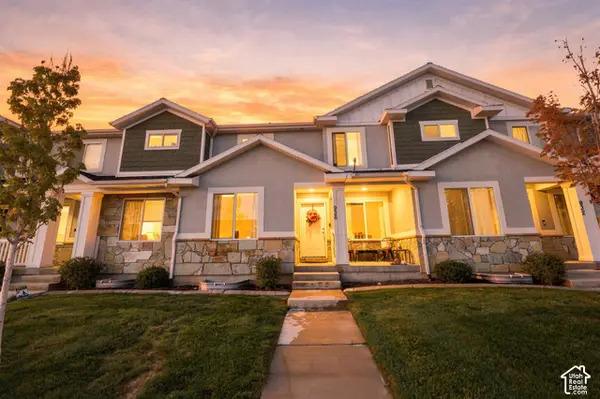 $365,000Active3 beds 3 baths2,338 sq. ft.
936 N Center St, Santaquin, UT 84655
MLS# 2192794Listed by: REAL BROKER, LLC - New
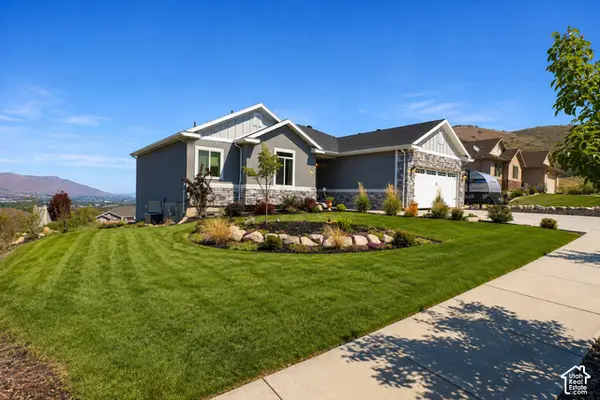 $619,000Active5 beds 3 baths3,674 sq. ft.
1139 E 200 S, Santaquin, UT 84655
MLS# 2192515Listed by: HOLMES4SALE LLC - Open Sat, 10 to 11:30amNew
 $275,000Active2 beds 1 baths1,767 sq. ft.
310 S Center St, Santaquin, UT 84655
MLS# 2192355Listed by: CENTURY 21 EVEREST - New
 $420,000Active2 beds 1 baths1,049 sq. ft.
85 E 100 N, Santaquin, UT 84655
MLS# 2192142Listed by: CHARLES WIXOM REALTY - Open Sat, 12 to 2pmNew
 $548,000Active5 beds 4 baths2,736 sq. ft.
227 W Braeburn Ln, Santaquin, UT 84655
MLS# 2192118Listed by: MY UTAH AGENTS - New
 $590,000Active4 beds 2 baths2,056 sq. ft.
45 W 200 N, Santaquin, UT 84655
MLS# 2192129Listed by: CHARLES WIXOM REALTY - New
 $365,900Active3 beds 3 baths2,187 sq. ft.
1353 S Fox Run Ave, Santaquin, UT 84655
MLS# 2191880Listed by: BERKSHIRE HATHAWAY HOMESERVICES ELITE REAL ESTATE - New
 $555,000Active6 beds 4 baths2,878 sq. ft.
1202 S Raintree Ln, Santaquin, UT 84655
MLS# 2191817Listed by: REAL ESTATE ESSENTIALS - New
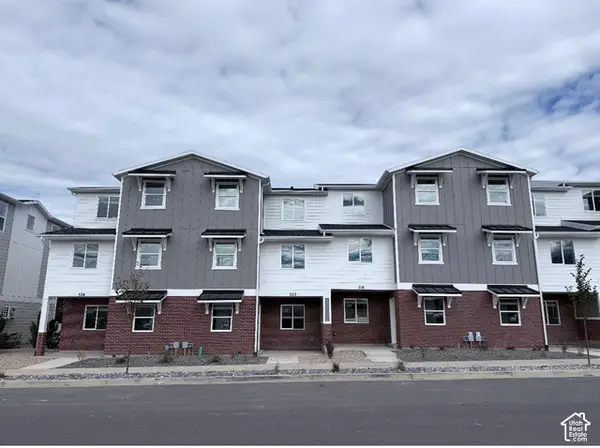 $309,900Active3 beds 2 baths1,570 sq. ft.
508 W Empress St #56, Santaquin, UT 84655
MLS# 2191722Listed by: LENNAR HOMES OF UTAH, LLC - New
 $820,000Active7 beds 3 baths4,045 sq. ft.
1287 Cedar Pass Dr, Santaquin, UT 84655
MLS# 2191708Listed by: INTERMOUNTAIN PROPERTIES


Protect your home and budget from life's surprises with an Assurant Home Warranty, backed by a partner that supports you through every step of homeownership. Explore Plans.
© 2023 - 2026 ERA Franchise Systems LLC. All rights reserved. ERA Franchise Systems LLC fully supports the principles of the Fair Housing Act and the Equal Opportunity Act. ERA, ERA Real Estate powered, and their respective logos are registered service marks of ERA Franchise Systems LLC. Each office is independently owned and operated.