
525 S Sunset Dr, Santaquin, UT 84655
Local realty services provided by:ERA Brokers Consolidated
525 S Sunset Dr,Santaquin, UT 84655
$724,900
- 6 Beds
- 3 Baths
- 3,531 sq. ft.
- Single family
- Active
Listed by: shawn carter
Office: equity real estate (advisors)
MLS#:2181143
Source:SL
Price summary
- Price:$724,900
- Price per sq. ft.:$205.3
- Monthly HOA dues:$10
About this home
Beautifully Finished Custom Home on a Quiet Cul-de-Sac. Welcome to this beautifully crafted custom home, built in 2015 with quality finishes and exceptional functionality throughout. Featuring 6 bedrooms, 3 bathrooms, and a fully finished walkout basement, this home offers plenty of space for comfortable living and entertaining. Situated on a spacious 0.361-acre lot in a quiet cul-de-sac, the property offers privacy, peaceful surroundings, and breathtaking views from the large deck. The beautifully landscaped yard includes a full automatic sprinkler system. The dedicated home theater is an entertainer's dream, featuring raised seating, a large granite bar, custom cabinetry, and pre-wiring for surround sound and a projector. Spacious bedrooms offer generous closets, while the bathrooms feature durable solid-cast bathtubs with stylish tile surrounds. The extra-wide, extra-deep garage easily accommodates full-size long-bed trucks, with additional space for storage and recreational equipment. The kitchen offers flexibility for either a gas or electric range. Quality construction, upgraded finishes, a spacious layout, walkout basement, theater room, landscaped yard, and incredible views make this custom home a rare combination of comfort and functionality. Square footage figures are provided as a courtesy estimate only and were obtained from building plans. Buyer is advised to obtain an independent measurement....
Contact an agent
Home facts
- Year built:2015
- Listing ID #:2181143
- Added:1 day(s) ago
- Updated:August 26, 2026 at 04:52 AM
Rooms and interior
- Bedrooms:6
- Total bathrooms:3
- Full bathrooms:3
- Rooms Total:15
- Flooring:Carpet, Laminate, Tile
- Bathrooms Description:Bath: Sep. Tub/Shower, Jetted Tub
- Kitchen Description:Microwave, Range Hood, Range/Oven: Free Stdng.
- Basement Description:Walk-Out Access
- Living area:3,531 sq. ft.
Heating and cooling
- Cooling:Central Air
- Heating:Gas: Central, Gas: Stove
Structure and exterior
- Roof:Asphalt
- Year built:2015
- Building area:3,531 sq. ft.
- Lot area:0.36 Acres
- Lot Features:Cul-De-Sac, Cul-de-sac, Drip Irrigation, Fenced: Partial, Flat, Road: Paved, Sprinkler: Auto-Full
- Architectural Style:Rambler/Ranch
- Construction Materials:Asphalt, Stone, Stucco
- Exterior Features:Basement Entrance, Covered, Entry (Foyer), Patio: Covered, Walkout
- Levels:2 Story
Schools
- High school:Payson
- Middle school:Payson Jr
- Elementary school:Santaquin
Utilities
- Water:Culinary, Water Connected
- Sewer:Sewer Connected, Sewer: Connected, Sewer: Public
Finances and disclosures
- Price:$724,900
- Price per sq. ft.:$205.3
- Tax amount:$3,210
Features and amenities
- Laundry features:Electric Dryer Hookups
- Amenities:Ceiling Fan, Closet: Walk-In, Gas Logs, Jetted Tub, Projector, Smart Thermostat(s), Theater Room, Vaulted Ceilings, Video Door Bell(s), Water Softener Owned, Window Coverings
Parking
- Total parking spaces:6
- Parking description:2 Car Garage, Rv Parking
- Garage spaces:2
New listings near 525 S Sunset Dr
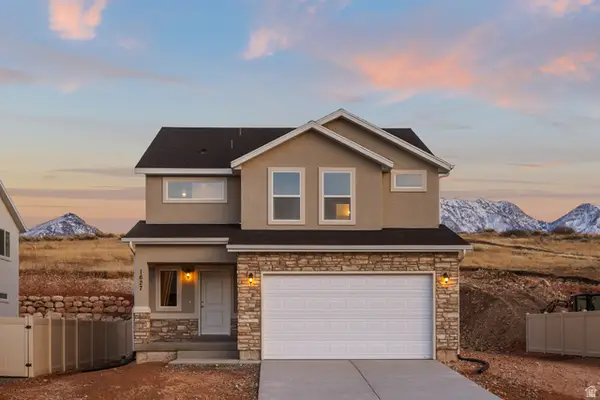 $496,430Pending3 beds 3 baths2,686 sq. ft.
1531 S Deerbook Rd #264SRT, Santaquin, UT 84655
MLS# 2180834Listed by: KW WESTFIELD- New
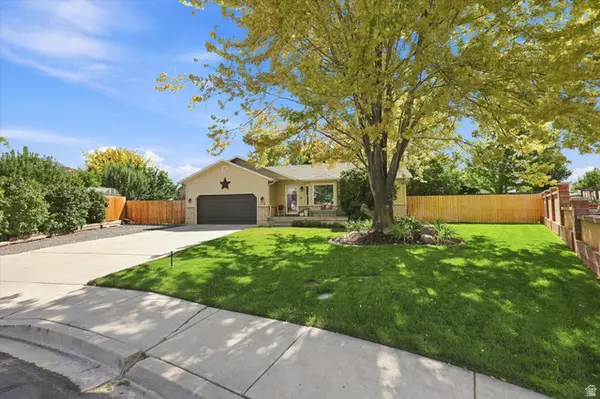 $537,900Active6 beds 3 baths2,328 sq. ft.
213 W 730 N, Santaquin, UT 84655
MLS# 2179057Listed by: OMNIA REAL ESTATE - New
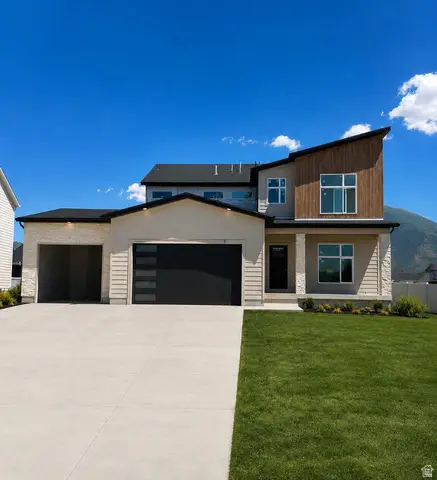 $694,900Active6 beds 4 baths3,608 sq. ft.
181 S 980 #12 E, Santaquin, UT 84655
MLS# 2180097Listed by: LUXURY GROUP - New
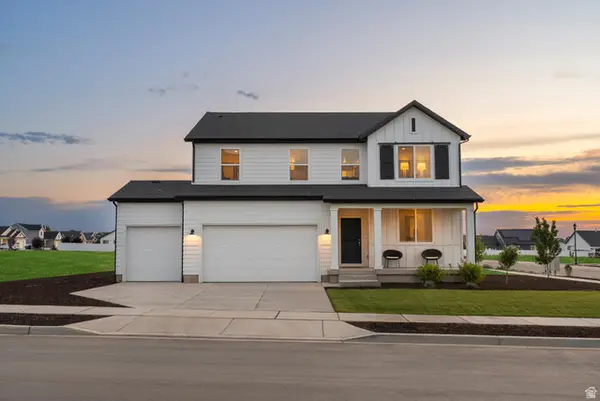 $639,990Active5 beds 3 baths3,991 sq. ft.
219 E 770 N #217, Santaquin, UT 84655
MLS# 2180029Listed by: MERITAGE HOMES OF UTAH, INC - Open Sat, 10am to 1pmNew
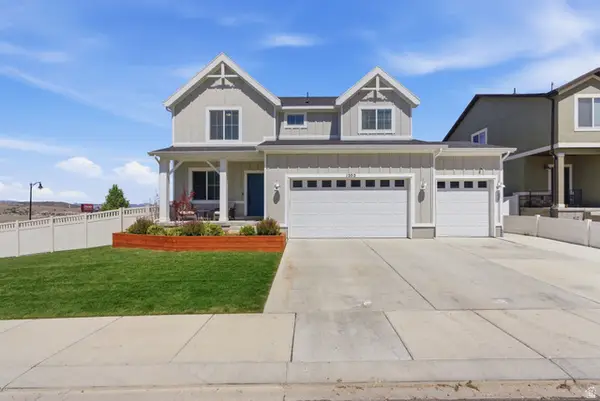 $569,900Active6 beds 4 baths2,878 sq. ft.
1202 S Raintree Ln, Santaquin, UT 84655
MLS# 2180035Listed by: REAL ESTATE ESSENTIALS - Open Sat, 10am to 2pmNew
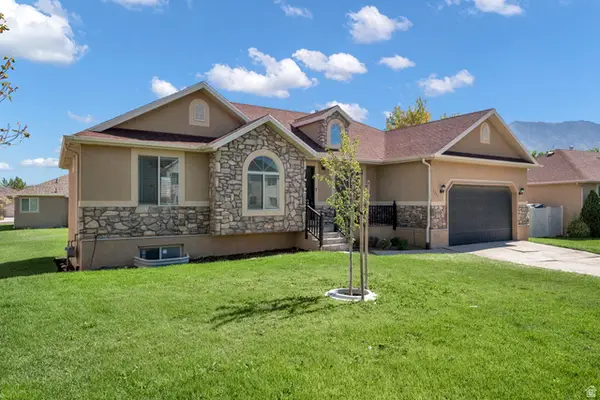 $475,000Active4 beds 3 baths2,772 sq. ft.
1394 W Sageberry Dr., Santaquin, UT 84655
MLS# 2179976Listed by: KW WESTFIELD (EXCELLENCE) 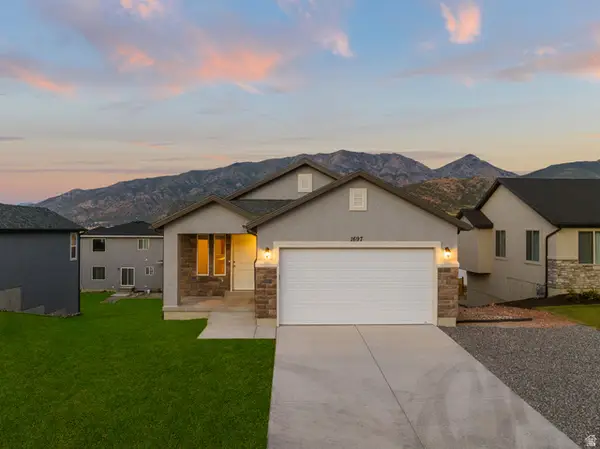 $479,900Active3 beds 2 baths2,355 sq. ft.
1723 S Windsong Dr #LOG379, Santaquin, UT 84655
MLS# 2151304Listed by: KW WESTFIELD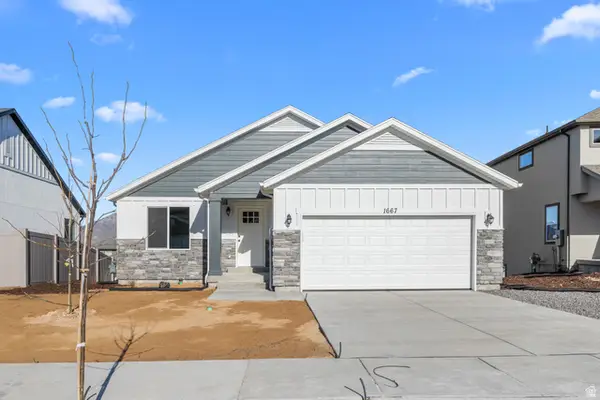 $484,900Active3 beds 2 baths2,734 sq. ft.
1630 S Windsong Dr #CON369, Santaquin, UT 84655
MLS# 2151311Listed by: KW WESTFIELD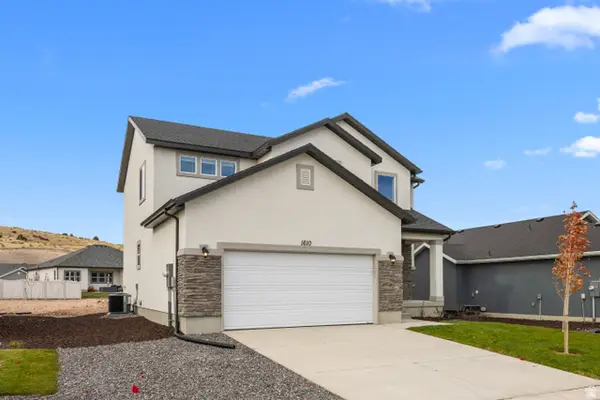 $509,900Active4 beds 3 baths2,753 sq. ft.
1772 S Windsong Dr #PIN355, Santaquin, UT 84655
MLS# 2152069Listed by: KW WESTFIELD


Protect your home and budget from life's surprises with an Assurant Home Warranty, backed by a partner that supports you through every step of homeownership. Explore Plans.
© 2023 - 2026 ERA Franchise Systems LLC. All rights reserved. ERA Franchise Systems LLC fully supports the principles of the Fair Housing Act and the Equal Opportunity Act. ERA, ERA Real Estate powered, and their respective logos are registered service marks of ERA Franchise Systems LLC. Each office is independently owned and operated.