
549 W Bluff St, Santaquin, UT 84655
Local realty services provided by:ERA Realty Center
549 W Bluff St,Santaquin, UT 84655
$764,900
- 3 Beds
- 3 Baths
- 4,528 sq. ft.
- Single family
- Active
Listed by: laurie nielson
Office: avenues realty group llc.
MLS#:2170869
Source:SL
Price summary
- Price:$764,900
- Price per sq. ft.:$168.93
About this home
This GORGEOUS 2-year-old Santaquin home (no HOA) has tons of UPGRADES, the VIEWS and the "WOW" factor!! Tucked away on a quiet cul-de-sac in the south end of Utah County, this beauty sits on nearly 0.40 acres with unobstructed views out the front and the back-because your neighbors should never be the main attraction. Bring the RV, the toys, the trailer, or finally build that dream workshop. The oversized THIRD-CAR RV GARAGE has the EXTRA HEIGHT AND LENGTH (14 X 38) you've been searching for. Inside, the home is every bit as impressive. The STUNNING kitchen features QUARTZ countertops, DOUBLE OVENS, and plenty of room for everything from holiday feasts to late-night cookie baking. Cozy up by the FIREPLACE, enjoy the benefits of a WATER SOFTENER and let the SMART HOME do the heavy lifting with app- and Alexa-controlled POWER SHADES. (Yes, you can open the blinds without leaving the couch.). The unfinished basement-with its own exterior entrance-is a blank canvas ready for your vision. Home theater? Guest suite? Game room? Home gym? Income potential? You decide. The spacious, grassy backyard has room for soccer games, backyard barbecues, a trampoline, and all the memories that come with them. Homes with this combination of nearly new construction, no HOA, premium upgrades, RV parking, smart technology, unbeatable views, and room to grow are RARE!. The only thing missing... is YOU! Just don't be surprised if your guests suddenly forget it's time to go home!...
Contact an agent
Home facts
- Year built:2024
- Subdivision & Development:FOOTHILL VILLAGE
- Listing ID #:2170869
- Added:46 day(s) ago
- Updated:August 25, 2026 at 11:33 AM
Rooms and interior
- Bedrooms:3
- Total bathrooms:3
- Full bathrooms:2
- Half bathrooms:1
- Rooms Total:13
- Flooring:Carpet, Laminate, Tile
- Bathrooms Description:Bath: Sep. Tub/Shower
- Kitchen Description:Disposal, Microwave, Oven: Double, Range: Gas
- Basement Description:Entrance, Full, Walk-Out Access
- Living area:4,528 sq. ft.
Heating and cooling
- Cooling:Central Air
- Heating:Forced Air, Gas: Central
Structure and exterior
- Roof:Asphalt
- Year built:2024
- Building area:4,528 sq. ft.
- Lot area:0.4 Acres
- Lot Features:Cul-De-Sac, Cul-de-sac, Curb & Gutter, Flat, Road: Paved, Sidewalks, Sprinkler: Auto-Full
- Architectural Style:Rambler/Ranch
- Construction Materials:Cement Siding, Stucco
- Exterior Features:Covered, Deck: Covered, Entry (Foyer), Patio: Covered, Walkout
- Levels:2 Story
Schools
- High school:Payson
- Middle school:Payson Jr
- Elementary school:Orchard Hills
Utilities
- Water:Culinary, Water Connected
- Sewer:Sewer Connected, Sewer: Connected, Sewer: Public
Finances and disclosures
- Price:$764,900
- Price per sq. ft.:$168.93
- Tax amount:$3,941
Features and amenities
- Laundry features:Electric Dryer Hookups
- Amenities:Alarm: Fire, Ceiling Fan, Closet: Walk-In, Den/Office, Smart Thermostat(s), Water Softener Owned, Window Coverings
- Smart home:Yes
Parking
- Total parking spaces:3
- Parking description:3 Car Garage, Attached Garage, Rv Parking
- Garage spaces:3
New listings near 549 W Bluff St
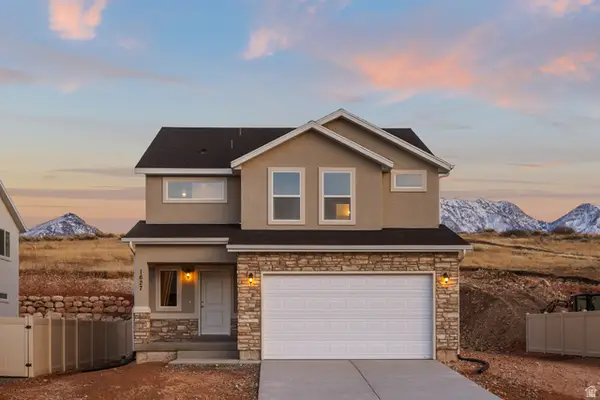 $496,430Pending3 beds 3 baths2,686 sq. ft.
1531 S Deerbook Rd #264SRT, Santaquin, UT 84655
MLS# 2180834Listed by: KW WESTFIELD- New
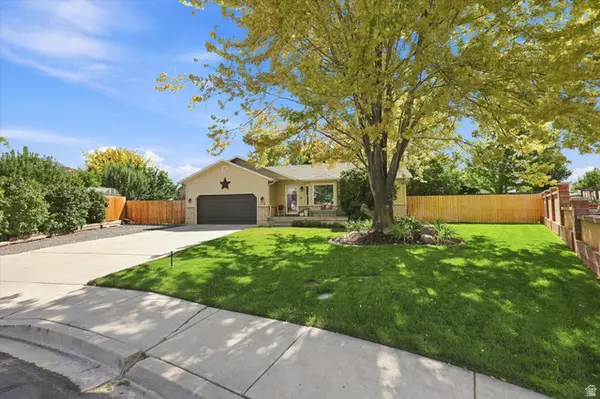 $537,900Active6 beds 3 baths2,328 sq. ft.
213 W 730 N, Santaquin, UT 84655
MLS# 2179057Listed by: OMNIA REAL ESTATE - New
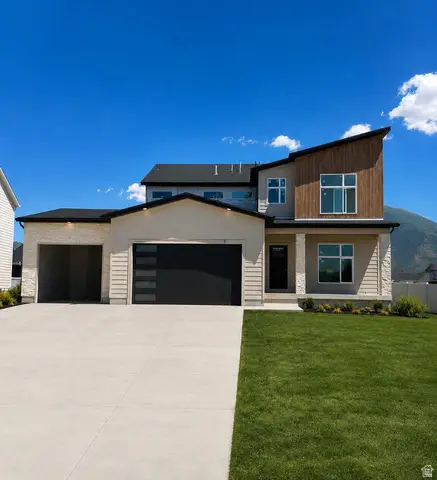 $694,900Active6 beds 4 baths3,608 sq. ft.
181 S 980 #12 E, Santaquin, UT 84655
MLS# 2180097Listed by: LUXURY GROUP - New
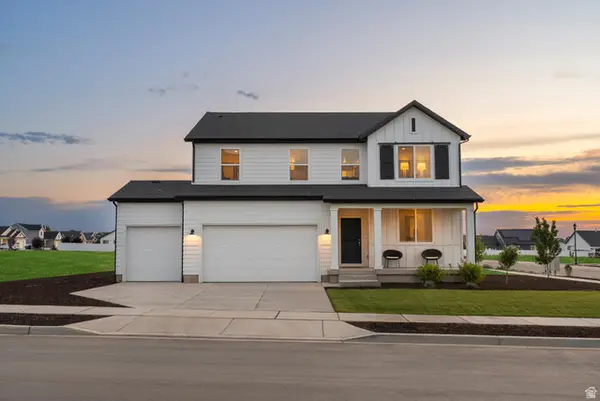 $639,990Active5 beds 3 baths3,991 sq. ft.
219 E 770 N #217, Santaquin, UT 84655
MLS# 2180029Listed by: MERITAGE HOMES OF UTAH, INC - Open Sat, 10am to 1pmNew
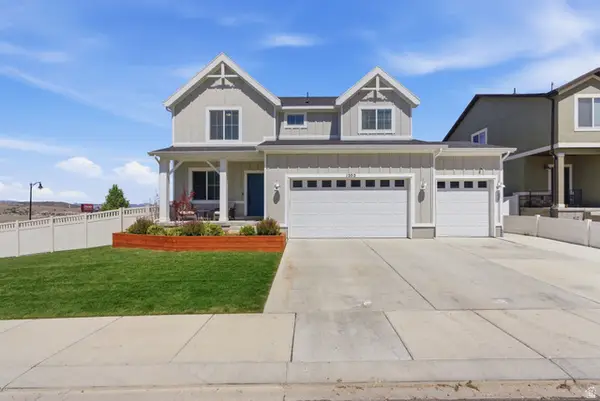 $569,900Active6 beds 4 baths2,878 sq. ft.
1202 S Raintree Ln, Santaquin, UT 84655
MLS# 2180035Listed by: REAL ESTATE ESSENTIALS - Open Tue, 4 to 7pmNew
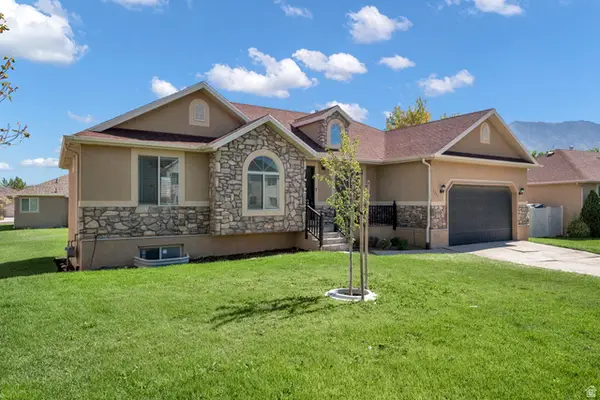 $475,000Active4 beds 3 baths2,772 sq. ft.
1394 W Sageberry Dr., Santaquin, UT 84655
MLS# 2179976Listed by: KW WESTFIELD (EXCELLENCE) 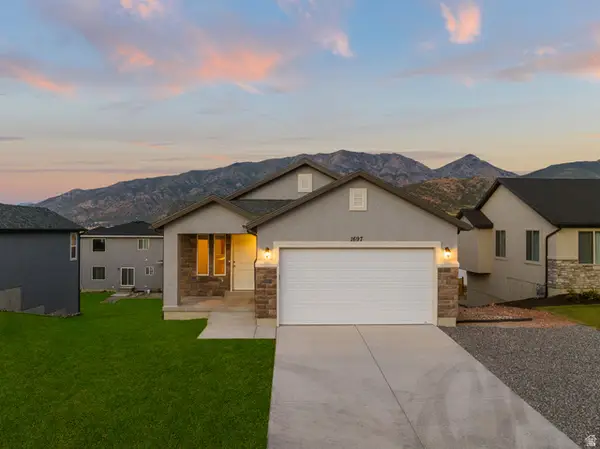 $479,900Active3 beds 2 baths2,355 sq. ft.
1723 S Windsong Dr #LOG379, Santaquin, UT 84655
MLS# 2151304Listed by: KW WESTFIELD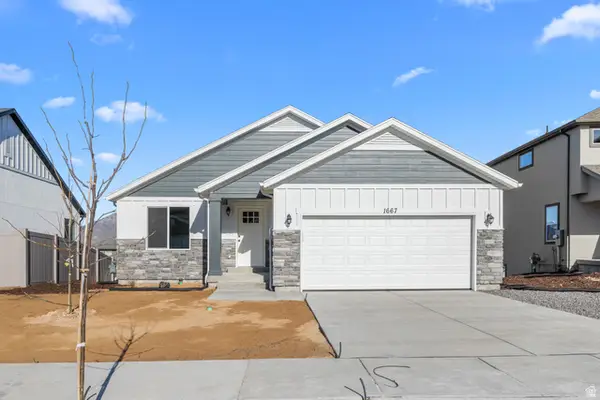 $484,900Active3 beds 2 baths2,734 sq. ft.
1630 S Windsong Dr #CON369, Santaquin, UT 84655
MLS# 2151311Listed by: KW WESTFIELD $509,900Active4 beds 3 baths2,753 sq. ft.
1772 S Windsong Dr #PIN355, Santaquin, UT 84655
MLS# 2152069Listed by: KW WESTFIELD $519,900Active4 beds 3 baths3,161 sq. ft.
1759 S Sageberry Dr #HIG351, Santaquin, UT 84655
MLS# 2152072Listed by: KW WESTFIELD


Protect your home and budget from life's surprises with an Assurant Home Warranty, backed by a partner that supports you through every step of homeownership. Explore Plans.
© 2023 - 2026 ERA Franchise Systems LLC. All rights reserved. ERA Franchise Systems LLC fully supports the principles of the Fair Housing Act and the Equal Opportunity Act. ERA, ERA Real Estate powered, and their respective logos are registered service marks of ERA Franchise Systems LLC. Each office is independently owned and operated.