
582 Stone Way Way, Santaquin, UT 84655
Local realty services provided by:ERA Realty Center
582 Stone Way Way,Santaquin, UT 84655
$480,000
- 3 Beds
- 2 Baths
- 2,993 sq. ft.
- Single family
- Active
Listed by: jennifer sainsbury
Office: bybee & co realty, llc.
MLS#:2181894
Source:SL
Price summary
- Price:$480,000
- Price per sq. ft.:$160.37
- Monthly HOA dues:$10
About this home
$5,000 LENDER CREDIT WITH A FULL-PRICE OFFER WHEN USING OUR PREFERRED LENDER! Be sure to click the "Tour" link to explore the 3D virtual tour! Welcome to this inviting 3-bedroom, 2-bath rambler in Santaquin's desirable Summit Ridge community, offering nearly 3,000 square feet and incredible room to grow! This beautiful home combines comfortable main-level living with a spacious, open floor plan, vaulted ceilings, a bright and inviting great room, and a primary suite with a walk-in closet. Fresh paint and new carpet throughout make this home move-in ready! The fully landscaped .21-acre lot is completely fenced and features automatic sprinklers, RV parking, and an attached 2-car garage. Enjoy peace of mind with a BRAND-NEW A/C unit and a furnace that has been serviced annually! One of the standout features of this home is the more than 1,500 square feet of unfinished basement space, offering endless possibilities for additional bedrooms, a spacious family room, home theater, gym, office, game room, or extra storage. Enjoy the comfort of main-level living today while creating additional finished living space to suit your needs in the future. Nestled in the beautiful hills of Santaquin, this home offers convenient access to local orchards and farm stands, neighborhood parks, recreation, shopping, dining, and I-15, making commuting throughout Utah County a breeze. Whether you're looking for a move-in-ready rambler, RV parking, or room to expand, this Summit Ridge home offers an exceptional combination of comfort, space, and future potential. Don't miss this opportunity to make it yours! Seller is offering a $5,000 lender credit toward buyer's closing costs and/or interest rate buy-down with a full-price offer when using the preferred lender. Contact the listing agent for additional details!...
Contact an agent
Home facts
- Year built:2012
- Subdivision & Development:RIDGE
- Listing ID #:2181894
- Added:54 day(s) ago
- Updated:October 22, 2026 at 12:02 PM
Rooms and interior
- Bedrooms:3
- Total bathrooms:2
- Full bathrooms:2
- Rooms Total:8
- Flooring:Carpet, Laminate, Tile
- Kitchen Description:Disposal, Range/Oven: Free Stdng., Refrigerator
- Basement Description:Full
- Living area:2,993 sq. ft.
Heating and cooling
- Cooling:Central Air
Structure and exterior
- Roof:Asphalt
- Year built:2012
- Building area:2,993 sq. ft.
- Lot area:0.21 Acres
- Lot Features:Fenced: Full, Flat, Road: Paved, Sidewalks, Sprinkler: Auto-Full
- Architectural Style:Rambler/Ranch
- Construction Materials:Stone, Stucco
- Levels:2 Story
Schools
- High school:Payson
- Middle school:Payson Jr
- Elementary school:Santaquin
Utilities
- Water:Culinary, Water Connected
- Sewer:Sewer Connected, Sewer: Connected
Finances and disclosures
- Price:$480,000
- Price per sq. ft.:$160.37
- Tax amount:$2,550
Features and amenities
- Amenities:Closet: Walk-In, Vaulted Ceilings, Window Coverings
Parking
- Total parking spaces:6
- Parking description:2 Car Garage, Attached, Attached Garage, Garage Door Opener, Rv Parking
- Garage spaces:2
New listings near 582 Stone Way Way
- Open Sat, 10 to 11:30amNew
 $275,000Active2 beds 1 baths1,767 sq. ft.
310 S Center St, Santaquin, UT 84655
MLS# 2192355Listed by: CENTURY 21 EVEREST - New
 $420,000Active2 beds 1 baths1,049 sq. ft.
85 E 100 N, Santaquin, UT 84655
MLS# 2192142Listed by: CHARLES WIXOM REALTY - Open Sat, 12 to 2pmNew
 $548,000Active5 beds 4 baths2,736 sq. ft.
227 W Braeburn Ln, Santaquin, UT 84655
MLS# 2192118Listed by: MY UTAH AGENTS - New
 $590,000Active4 beds 2 baths2,056 sq. ft.
45 W 200 N, Santaquin, UT 84655
MLS# 2192129Listed by: CHARLES WIXOM REALTY - New
 $365,900Active3 beds 3 baths2,187 sq. ft.
1353 S Fox Run Ave, Santaquin, UT 84655
MLS# 2191880Listed by: BERKSHIRE HATHAWAY HOMESERVICES ELITE REAL ESTATE - New
 $555,000Active6 beds 4 baths2,878 sq. ft.
1202 S Raintree Ln, Santaquin, UT 84655
MLS# 2191817Listed by: REAL ESTATE ESSENTIALS - New
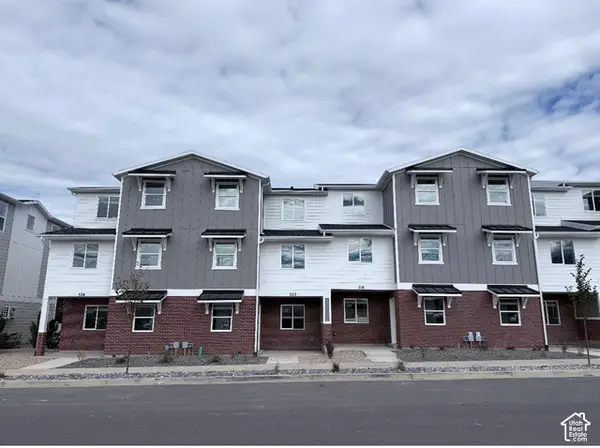 $309,900Active3 beds 2 baths1,570 sq. ft.
508 W Empress St #56, Santaquin, UT 84655
MLS# 2191722Listed by: LENNAR HOMES OF UTAH, LLC - New
 $820,000Active7 beds 3 baths4,045 sq. ft.
1287 Cedar Pass Dr, Santaquin, UT 84655
MLS# 2191708Listed by: INTERMOUNTAIN PROPERTIES - New
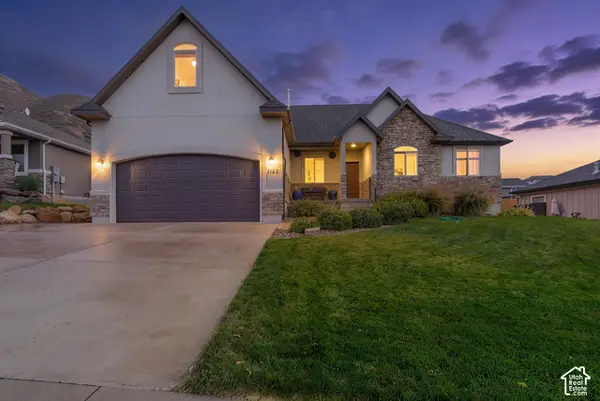 $640,000Active6 beds 4 baths4,077 sq. ft.
1182 E 300 S, Santaquin, UT 84655
MLS# 2191482Listed by: REAL ESTATE ESSENTIALS - New
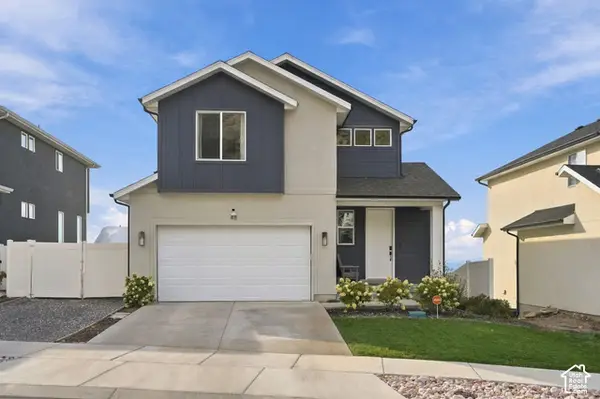 $527,500Active3 beds 3 baths2,530 sq. ft.
48 S 940 E, Santaquin, UT 84655
MLS# 2191320Listed by: EQUITY REAL ESTATE (PROSPER GROUP)


Protect your home and budget from life's surprises with an Assurant Home Warranty, backed by a partner that supports you through every step of homeownership. Explore Plans.
© 2023 - 2026 ERA Franchise Systems LLC. All rights reserved. ERA Franchise Systems LLC fully supports the principles of the Fair Housing Act and the Equal Opportunity Act. ERA, ERA Real Estate powered, and their respective logos are registered service marks of ERA Franchise Systems LLC. Each office is independently owned and operated.