
594 N 100 E, Santaquin, UT 84655
Local realty services provided by:ERA Realty Center
594 N 100 E,Santaquin, UT 84655
$560,000
- 5 Beds
- 3 Baths
- 2,684 sq. ft.
- Single family
- Active
Listed by: gretel leyva livingston
Office: equity real estate (select)
MLS#:2196135
Source:SL
Price summary
- Price:$560,000
- Price per sq. ft.:$208.64
About this home
Seller Financing Available! Discover this beautiful, move-in-ready home in a desirable Santaquin neighborhood, offering breathtaking views, spacious living areas, and exceptional outdoor amenities. Featuring 5 bedrooms, a versatile office or bonus room, and 3 full bathrooms, this home combines comfort and functionality. Vaulted ceilings enhance the inviting main-level living room, while the spacious basement family room features a charming fireplace. The fully fenced and landscaped backyard is an outdoor retreat, complete with a beautiful gazebo, playground, and in-ground trampoline. A 2-car garage, RV parking, and additional backyard space for boats, trailers, and recreational toys provide exceptional flexibility. Exterior Christmas lights are already installed, making this home ready for the holidays! Seller financing available with less than 10% down, subject to seller-approved terms. Don't miss this opportunity to make this beautiful property your own! Square footage figures are provided as a courtesy estimate only and were obtained from county records. Buyer is advised to obtain an independent measurement....
Contact an agent
Home facts
- Year built:2004
- Subdivision & Development:ALPINE VIEW
- Listing ID #:2196135
- Added:1 day(s) ago
- Updated:November 15, 2026 at 12:42 PM
Rooms and interior
- Bedrooms:5
- Total bathrooms:3
- Full bathrooms:3
- Rooms Total:13
- Flooring:Carpet, Tile
- Bathrooms Description:Jetted Tub
- Kitchen Description:Disposal, Microwave, Range/Oven: Free Stdng., Refrigerator
- Basement Description:Full
- Living area:2,684 sq. ft.
Heating and cooling
- Cooling:Central Air
- Heating:Forced Air, Gas: Central
Structure and exterior
- Roof:Asphalt
- Year built:2004
- Building area:2,684 sq. ft.
- Lot area:0.3 Acres
- Lot Features:Corner Lot, Drip Irrigation, Fenced: Full, Flat, Sprinkler: Auto-Full
- Architectural Style:Rambler/Ranch
- Construction Materials:Brick, Stone, Stucco
- Exterior Features:Lighting
- Levels:2 Story
Schools
- High school:Payson
- Middle school:Payson Jr
- Elementary school:Apple Valley Elementary
Utilities
- Water:Culinary, Irrigation, Water Connected
- Sewer:Sewer Connected, Sewer: Connected
Finances and disclosures
- Price:$560,000
- Price per sq. ft.:$208.64
- Tax amount:$2,642
Features and amenities
- Amenities:Alarm: Fire, Alarm: Security, Ceiling Fan, Closet: Walk-In, Gazebo, Jetted Tub, Smart Thermostat(s), Swing Set, Trampoline, Video Camera(s), Video Door Bell(s), Water Softener Owned, Window Coverings
Parking
- Total parking spaces:8
- Parking description:2 Car Garage, Attached, Attached Garage, Covered
- Garage spaces:2
New listings near 594 N 100 E
 $444,900Active3 beds 2 baths2,734 sq. ft.
1554 S Sageberry Dr W #SR TBB, Santaquin, UT 84655
MLS# 2183051Listed by: ADVANTAGE REAL ESTATE SERVICES LLC $534,900Active3 beds 2 baths3,714 sq. ft.
1570 S Sageberry Dr W #SR TBB, Santaquin, UT 84655
MLS# 2183306Listed by: ADVANTAGE REAL ESTATE SERVICES LLC $494,900Active3 beds 2 baths3,013 sq. ft.
1556 S Windsong W #SR TBB, Santaquin, UT 84655
MLS# 2183337Listed by: ADVANTAGE REAL ESTATE SERVICES LLC $429,900Active3 beds 2 baths2,355 sq. ft.
1552 S Sageberry Dr W #SR TBB, Santaquin, UT 84655
MLS# 2183405Listed by: ADVANTAGE REAL ESTATE SERVICES LLC $519,900Active3 beds 2 baths3,376 sq. ft.
1654 S Sageberry Dr W #SR TBB, Santaquin, UT 84655
MLS# 2183437Listed by: ADVANTAGE REAL ESTATE SERVICES LLC $509,900Active3 beds 2 baths3,464 sq. ft.
1562 S Sageberry Dr W #SR TBB, Santaquin, UT 84655
MLS# 2183533Listed by: ADVANTAGE REAL ESTATE SERVICES LLC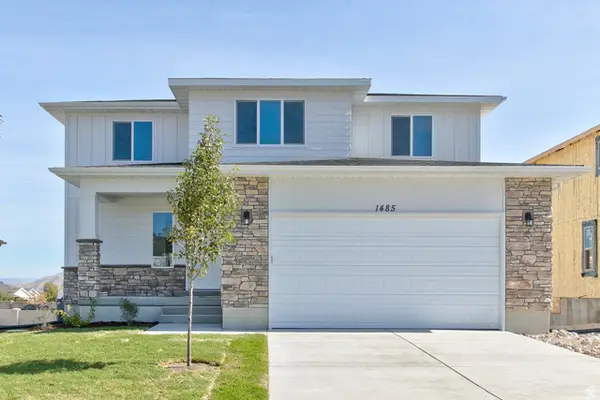 $509,900Active4 beds 3 baths2,753 sq. ft.
1578 S Sageberry Dr W #SR TBB, Santaquin, UT 84655
MLS# 2184081Listed by: ADVANTAGE REAL ESTATE SERVICES LLC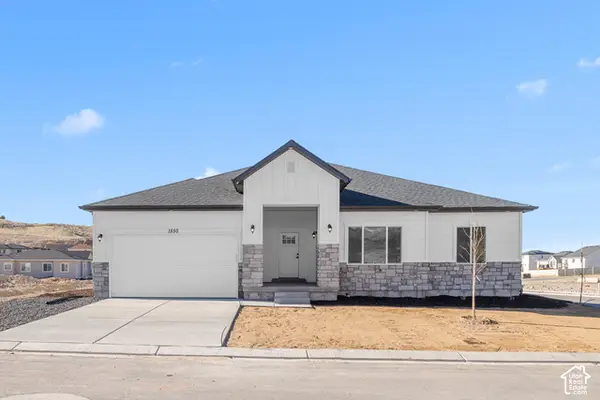 $544,900Active3 beds 2 baths4,370 sq. ft.
1572 S Sageberry Dr W #SR TBB, Santaquin, UT 84655
MLS# 2184108Listed by: ADVANTAGE REAL ESTATE SERVICES LLC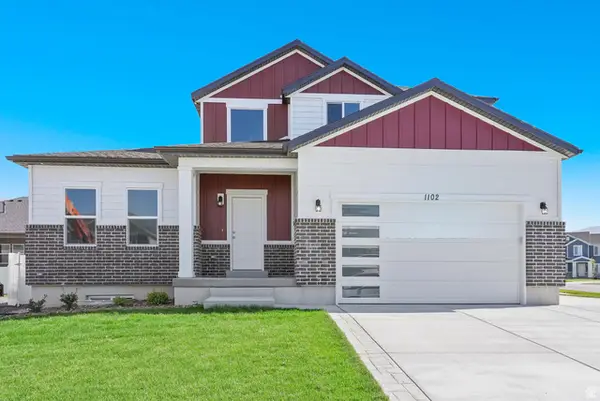 $549,900Active4 beds 3 baths4,236 sq. ft.
1590 S Sageberry Dr W #SR TBB, Santaquin, UT 84655
MLS# 2184123Listed by: ADVANTAGE REAL ESTATE SERVICES LLC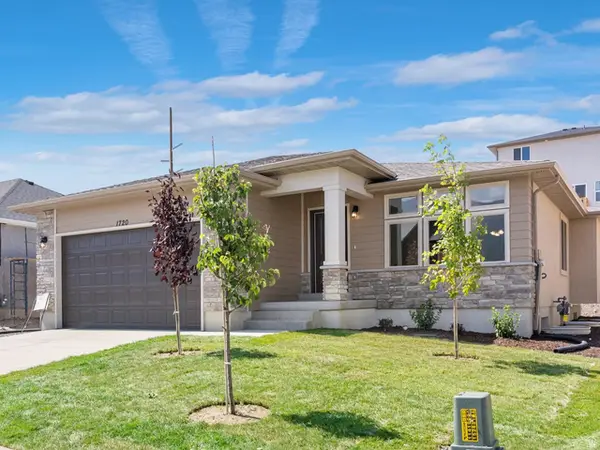 $504,900Active3 beds 2 baths3,325 sq. ft.
1560 S Sageberry Dr W #SR TBB, Santaquin, UT 84655
MLS# 2184136Listed by: ADVANTAGE REAL ESTATE SERVICES LLC


Protect your home and budget from life's surprises with an Assurant Home Warranty, backed by a partner that supports you through every step of homeownership. Explore Plans.
© 2023 - 2026 ERA Franchise Systems LLC. All rights reserved. ERA Franchise Systems LLC fully supports the principles of the Fair Housing Act and the Equal Opportunity Act. ERA, ERA Real Estate powered, and their respective logos are registered service marks of ERA Franchise Systems LLC. Each office is independently owned and operated.