
81 W 860 N, Santaquin, UT 84655
Local realty services provided by:ERA Brokers Consolidated
Listed by: elizabeth elder, ashley jensen
Office: lotus real estate
MLS#:2178430
Source:SL
Price summary
- Price:$489,000
- Price per sq. ft.:$195.44
About this home
Welcome to this spacious 5-bedroom, 4-bathroom home in a quiet Santaquin community! Featuring a fully finished basement, complete yard, 2-car garage, updated paint, and appliances included-including the washer, dryer, and refrigerator. Enjoy the convenience of being within walking distance of the elementary school, plus Santaquin's peaceful small-town feel, beautiful mountain surroundings, and easy access to Utah County amenities. Move-in ready and waiting for you! Come see this great home today!
Contact an agent
Home facts
- Year built:2016
- Subdivision & Development:APPLE HOLLOW
- Listing ID #:2178430
- Added:46 day(s) ago
- Updated:September 28, 2026 at 12:22 PM
Rooms and interior
- Bedrooms:5
- Total bathrooms:4
- Full bathrooms:3
- Half bathrooms:1
- Rooms Total:16
- Flooring:Carpet, Laminate, Tile
- Kitchen Description:Disposal, Range/Oven: Free Stdng.
- Basement Description:Full
- Living area:2,502 sq. ft.
Heating and cooling
- Cooling:Central Air
- Heating:Forced Air, Gas: Central
Structure and exterior
- Roof:Asphalt
- Year built:2016
- Building area:2,502 sq. ft.
- Lot area:0.14 Acres
- Lot Features:Fenced: Full, Flat, Sprinkler: Auto-Full
- Construction Materials:Brick, Clapboard/Masonite
- Exterior Features:Porch: Open
- Levels:3 Story
Schools
- High school:Payson
- Middle school:Payson Jr
- Elementary school:Apple Valley Elementary
Utilities
- Water:Culinary, Water Connected
- Sewer:Sewer Connected, Sewer: Connected, Sewer: Public
Finances and disclosures
- Price:$489,000
- Price per sq. ft.:$195.44
- Tax amount:$2,554
Features and amenities
- Laundry features:Electric Dryer Hookups
- Amenities:Closet: Walk-In
Parking
- Total parking spaces:2
- Parking description:2 Car Garage, Attached, Attached Garage, Garage Door Opener
- Garage spaces:2
New listings near 81 W 860 N
- New
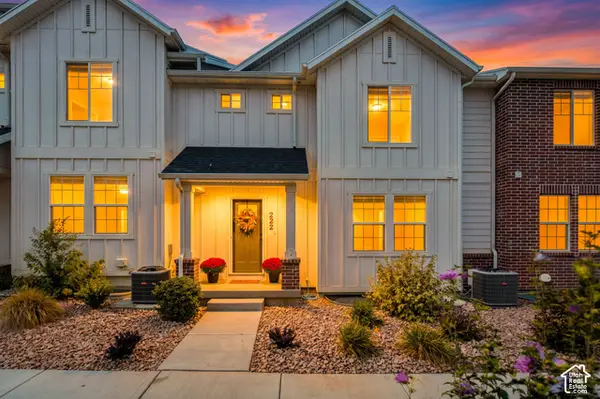 $389,900Active3 beds 3 baths2,017 sq. ft.
222 N Gordon Ln, Santaquin, UT 84655
MLS# 2187660Listed by: EXP REALTY, LLC - New
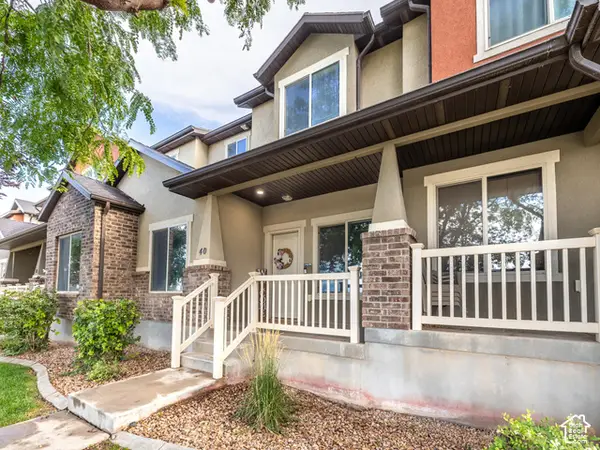 $319,000Active2 beds 3 baths1,204 sq. ft.
40 W Ginger Gold Rd, Santaquin, UT 84655
MLS# 2187637Listed by: RUTE REAL ESTATE, LLC - New
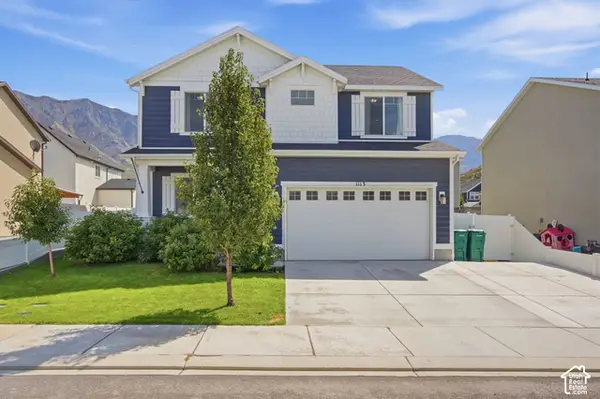 $489,990Active3 beds 3 baths3,056 sq. ft.
1113 S Raintree Ln, Santaquin, UT 84655
MLS# 2187468Listed by: SHARP REALTY INC. - New
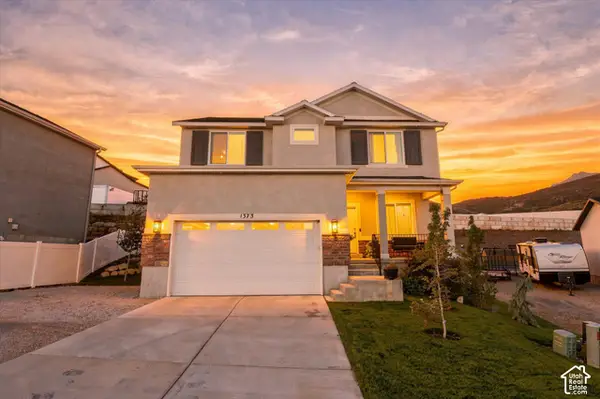 $499,900Active4 beds 4 baths2,936 sq. ft.
1373 S Raintree Ln, Santaquin, UT 84655
MLS# 2187487Listed by: CENTURY 21 HARMAN REALTY - New
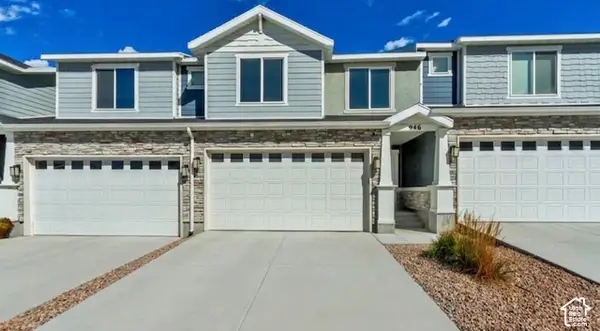 $380,000Active5 beds 3 baths2,247 sq. ft.
946 W Foxrun Ave, Santaquin, UT 84655
MLS# 2187269Listed by: SOLIS & LOPEZ REAL ESTATE, LLC - New
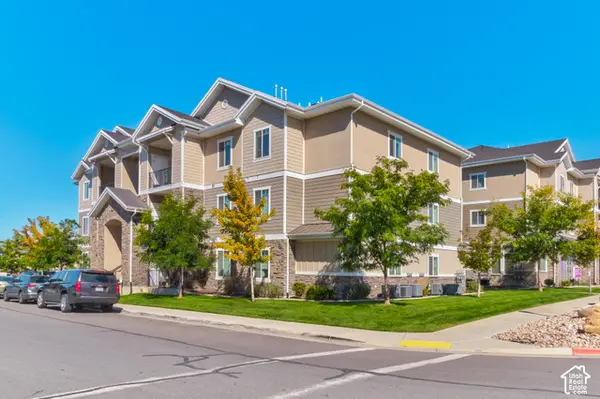 $250,000Active3 beds 2 baths1,225 sq. ft.
97 S 300 W, Santaquin, UT 84655
MLS# 2187239Listed by: CENTURY 21 EVEREST - New
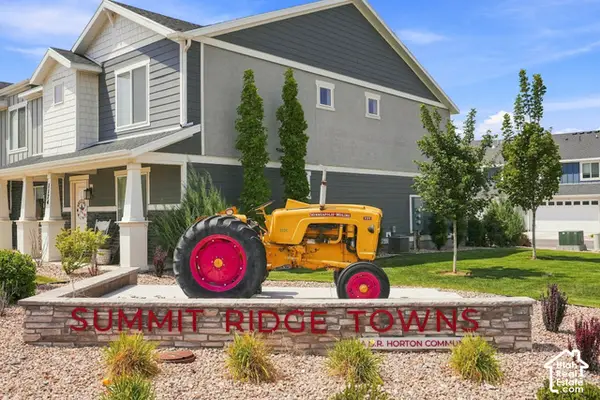 $336,900Active3 beds 2 baths1,452 sq. ft.
1292 S Ute Dr #320, Santaquin, UT 84655
MLS# 2187076Listed by: REAL ESTATE ESSENTIALS - New
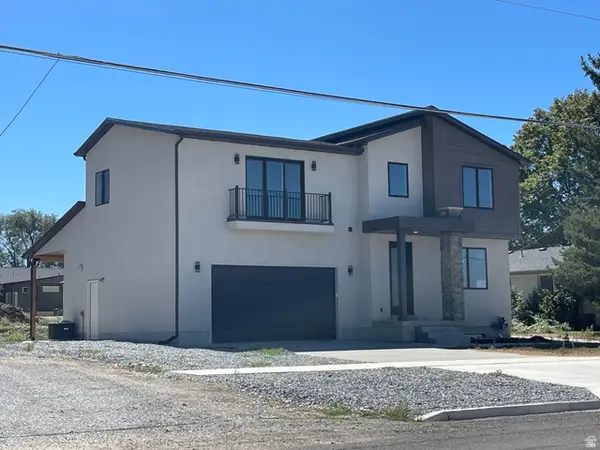 $650,000Active3 beds 3 baths3,030 sq. ft.
73 W 400 S, Santaquin, UT 84655
MLS# 2186918Listed by: GUARDIAN REAL ESTATE - New
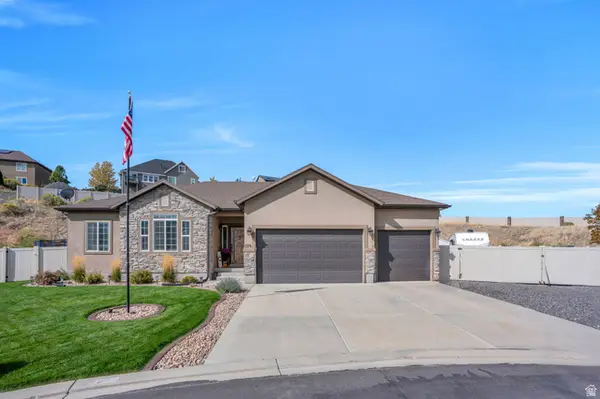 $675,000Active4 beds 4 baths3,362 sq. ft.
526 Sunset Dr, Santaquin, UT 84655
MLS# 2186728Listed by: UPT REAL ESTATE - New
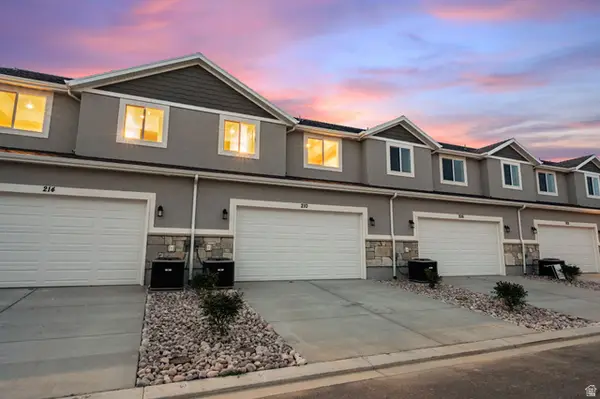 $380,000Active3 beds 2 baths2,341 sq. ft.
198 W 930 N #13, Santaquin, UT 84655
MLS# 2186625Listed by: THE LANCE GROUP REAL ESTATE


Protect your home and budget from life's surprises with an Assurant Home Warranty, backed by a partner that supports you through every step of homeownership. Explore Plans.
© 2023 - 2026 ERA Franchise Systems LLC. All rights reserved. ERA Franchise Systems LLC fully supports the principles of the Fair Housing Act and the Equal Opportunity Act. ERA, ERA Real Estate powered, and their respective logos are registered service marks of ERA Franchise Systems LLC. Each office is independently owned and operated.