
920 N Center St, Santaquin, UT 84655
Local realty services provided by:ERA Realty Center
920 N Center St,Santaquin, UT 84655
$385,000
- 3 Beds
- 3 Baths
- 2,456 sq. ft.
- Townhouse
- Active
Upcoming open houses
- Sat, Aug 2911:00 am - 02:00 pm
Listed by: melissa scott
Office: eleven11 real estate
MLS#:2172598
Source:SL
Price summary
- Price:$385,000
- Price per sq. ft.:$156.76
- Monthly HOA dues:$160
About this home
PRICE IMPROVEMENT *OPEN HOUSE SAT 8/29 11am-2pm* Discover effortless living in this 3 bedroom 2 bathroom townhouse that is ready for you to unpack today! A storm door was just recently was added giving an open and inviting light-filled space. New paint throughout and matching granite countertops in the kitchen and upstairs bathrooms give a touch of elegance. The attached two car extended garage comes equipped with a dedicated EV charger-ideal for electric vehicle owners who want convenient, at-home charging without the hassle or added cost. There is also ample parking for your guests in the front and back of the home. The HOA takes care of all landscaping, so you can enjoy your summer and the beautiful mountain views! Health-conscious buyers will appreciate the professionally installed radon mitigation system already in place. The unfinished basement offers storage space and the opportunity to expand. Convenient free way, school and grocery store access. Included clubhouse with gym, pickleball court, playground and splash pad right around the corner! Be sure to click on the tour to see a video of the home! Square footage provided by appraisal, Buyer to verify all....
Contact an agent
Home facts
- Year built:2022
- Subdivision & Development:THE ORCHARDS
- Listing ID #:2172598
- Added:38 day(s) ago
- Updated:August 25, 2026 at 11:33 AM
Rooms and interior
- Bedrooms:3
- Total bathrooms:3
- Full bathrooms:2
- Half bathrooms:1
- Rooms Total:9
- Flooring:Carpet
- Kitchen Description:Microwave, Range Hood, Range/Oven: Free Stdng., Refrigerator
- Basement Description:Full
- Living area:2,456 sq. ft.
Heating and cooling
- Cooling:Central Air
- Heating:Forced Air, Gas: Central
Structure and exterior
- Roof:Asphalt
- Year built:2022
- Building area:2,456 sq. ft.
- Lot area:0.03 Acres
- Lot Features:Sidewalks, Sprinkler: Auto-Full
- Architectural Style:Townhouse
- Construction Materials:Asphalt, Stone, Stucco
- Exterior Features:Lighting, Porch: Open
- Levels:3 Story
Schools
- High school:Payson
- Middle school:Mt. Nebo
- Elementary school:Apple Valley Elementary
Utilities
- Water:Culinary, Water Connected
- Sewer:Sewer Connected, Sewer: Connected
Finances and disclosures
- Price:$385,000
- Price per sq. ft.:$156.76
- Tax amount:$1,948
Features and amenities
- Laundry features:Electric Dryer Hookups
- Amenities:Alarm: Fire, Closet: Walk-In, Fitness Center, Pet Rules, Pets Permitted, Playground, Snow Removal
Parking
- Total parking spaces:2
- Parking description:2 Car Garage, Attached Garage
- Garage spaces:2
New listings near 920 N Center St
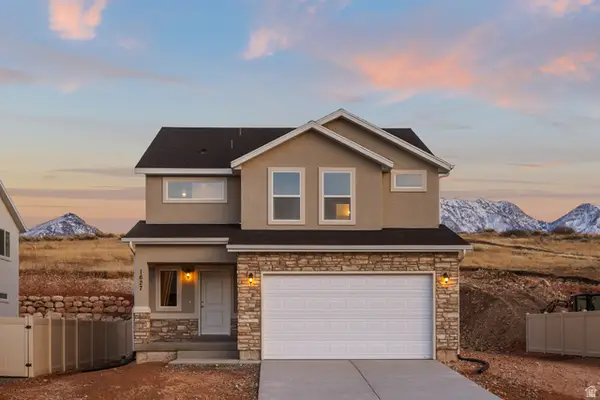 $496,430Pending3 beds 3 baths2,686 sq. ft.
1531 S Deerbook Rd #264SRT, Santaquin, UT 84655
MLS# 2180834Listed by: KW WESTFIELD- New
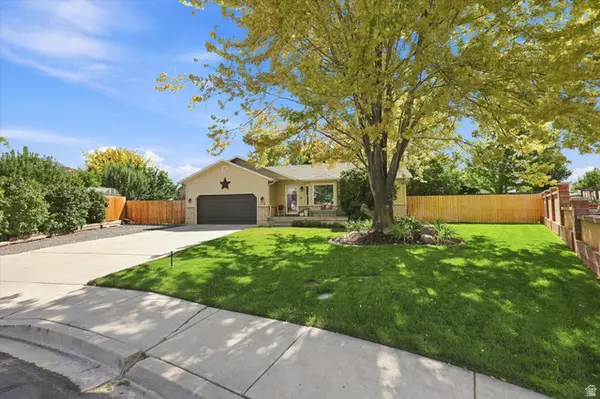 $537,900Active6 beds 3 baths2,328 sq. ft.
213 W 730 N, Santaquin, UT 84655
MLS# 2179057Listed by: OMNIA REAL ESTATE - New
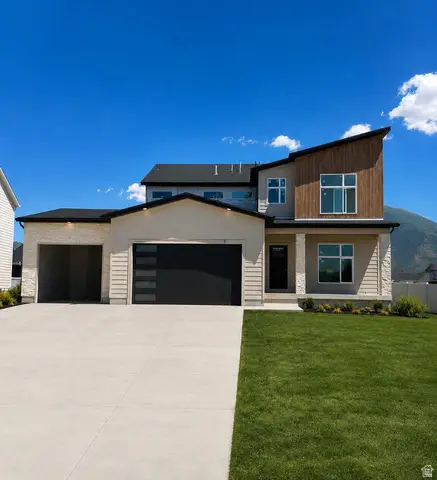 $694,900Active6 beds 4 baths3,608 sq. ft.
181 S 980 #12 E, Santaquin, UT 84655
MLS# 2180097Listed by: LUXURY GROUP - New
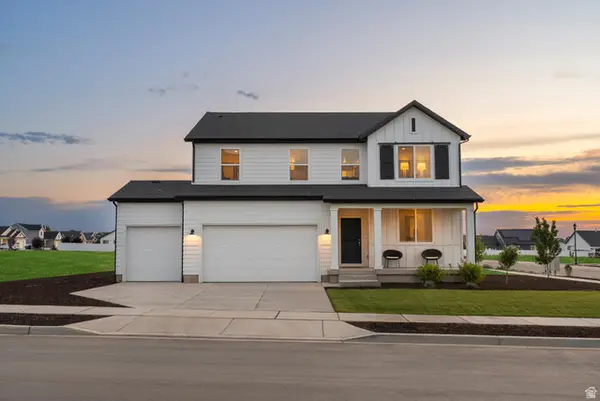 $639,990Active5 beds 3 baths3,991 sq. ft.
219 E 770 N #217, Santaquin, UT 84655
MLS# 2180029Listed by: MERITAGE HOMES OF UTAH, INC - Open Sat, 10am to 1pmNew
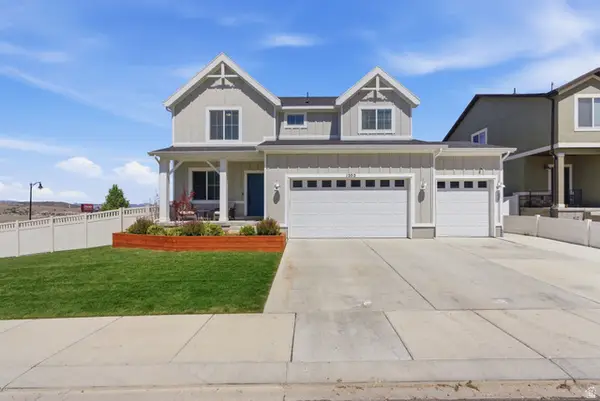 $569,900Active6 beds 4 baths2,878 sq. ft.
1202 S Raintree Ln, Santaquin, UT 84655
MLS# 2180035Listed by: REAL ESTATE ESSENTIALS - Open Tue, 4 to 7pmNew
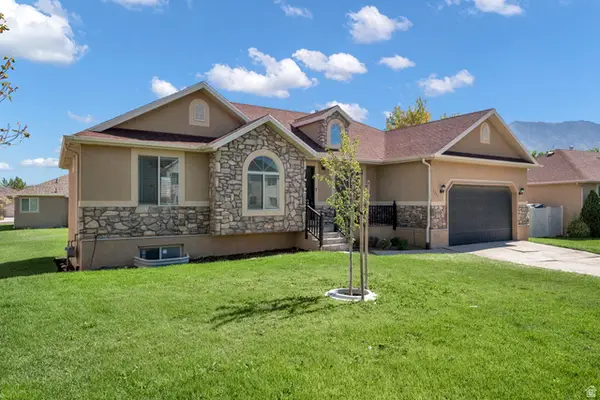 $475,000Active4 beds 3 baths2,772 sq. ft.
1394 W Sageberry Dr., Santaquin, UT 84655
MLS# 2179976Listed by: KW WESTFIELD (EXCELLENCE) 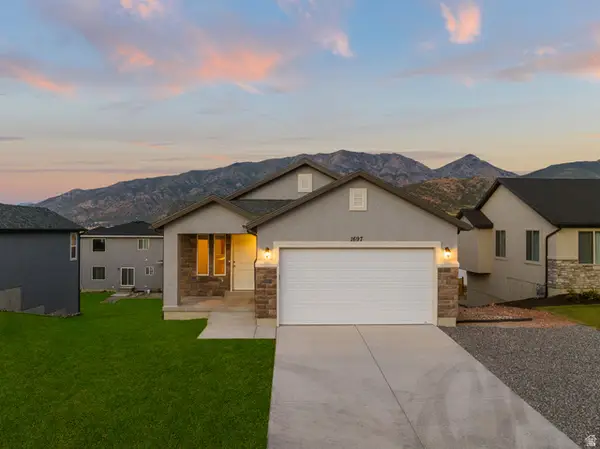 $479,900Active3 beds 2 baths2,355 sq. ft.
1723 S Windsong Dr #LOG379, Santaquin, UT 84655
MLS# 2151304Listed by: KW WESTFIELD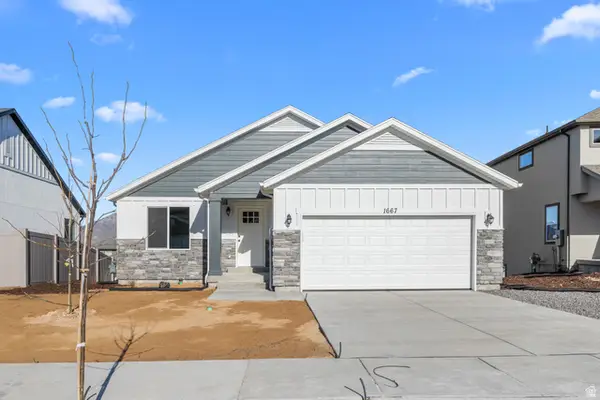 $484,900Active3 beds 2 baths2,734 sq. ft.
1630 S Windsong Dr #CON369, Santaquin, UT 84655
MLS# 2151311Listed by: KW WESTFIELD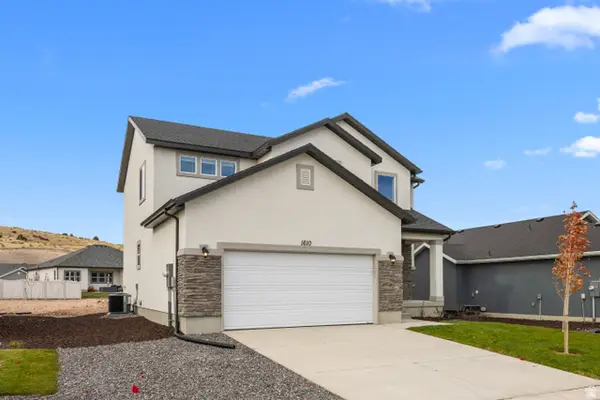 $509,900Active4 beds 3 baths2,753 sq. ft.
1772 S Windsong Dr #PIN355, Santaquin, UT 84655
MLS# 2152069Listed by: KW WESTFIELD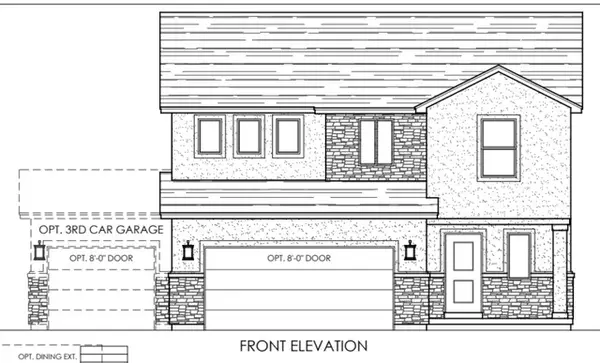 $519,900Active4 beds 3 baths3,161 sq. ft.
1759 S Sageberry Dr #HIG351, Santaquin, UT 84655
MLS# 2152072Listed by: KW WESTFIELD


Protect your home and budget from life's surprises with an Assurant Home Warranty, backed by a partner that supports you through every step of homeownership. Explore Plans.
© 2023 - 2026 ERA Franchise Systems LLC. All rights reserved. ERA Franchise Systems LLC fully supports the principles of the Fair Housing Act and the Equal Opportunity Act. ERA, ERA Real Estate powered, and their respective logos are registered service marks of ERA Franchise Systems LLC. Each office is independently owned and operated.